Skip main navigation
Sold for $397,000
  • $397,000

    1220 Orange Ave, Dunedin, FL 34698

    3beds
    928sqft
    Single Family Residence
    Built in 1954
    5,968 Square Feet Lot
    $396,300 Zestimate®
    $428/sqft
    $2,315 Estimated rent

    Home value

    $396,300

    $365,000 - $432,000

    $2,315/mo

    Zestimate® history
    Loading
    Loading...

    Owner options

    List your home for rent

    $2,315/mo

    Rent Zestimate®

    Find your next renter with Zillow Rental Manager. Plus, with online applications, you can quickly screen prospective tenants – for free.

    Learn more

    $2,315/mo

    Rent Zestimate®

    Refinance and save

    $2,727/mo

    Est. payment

    Refinancing to a lower rate could help reduce your monthly payments and save thousands over the life of the loan.

    See today's rates

    $2,727/mo

    Est. payment

    Explore your selling options

    Work with a Zillow partner agent

    Leverage their expertise and Zillow's premium Showcase listings to get your home seen by more buyers.

    Get started

    List with your own agent

    Get your home in front of millions of buyers by listing it on Zillow.

    Learn how to do it

    Sell it yourself

    Take full control of how buyers see your home on Zillow by listing For Sale by Owner (FSBO).

    List your home

    What's special

    Designer period-style tileStorage shedHigh ceilingsFirepit gathering areaTravertine tile finishesThoughtfully designed kitchenStainless steel appliances
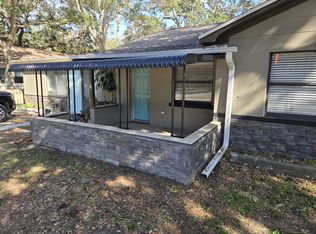
    The front porch of your dreams is tucked along a classic Dunedin residential street, where this inviting three-bedroom, two-bathroom home offers relaxed Florida living in a location where you can walk, bike, or golf cart to Downtown Dunedin and the Pinellas Trail. As you arrive, an extended paver driveway provides generous space for guest, boat or golf cart parking and leads to an inviting Craftsman-style Florida front porch framed by mature landscaping that creates a truly magical sense of curb appeal. Designed for enjoying the Florida lifestyle, the spacious front porch features two comfortable sitting areas perfect for entertaining, relaxing, or simply enjoying a warm Florida evening. The mission-style yellow front door with captivating glass inlay offers a cheerful and memorable welcome home each day. Inside, high ceilings and deep-tone luxury vinyl plank flooring, complemented by travertine tile finishes, set a warm, welcoming tone as natural light flows beautifully throughout the home. The open foyer, living area with high ceilings, and dining spaces create a comfortable gathering area that leads naturally to the heart of the home — the kitchen. The thoughtfully designed kitchen features white shaker cabinetry, designer period-style tile, granite countertops with a soft rounded edge detail, and stainless steel appliances. A deep stainless steel sink sits beneath a window overlooking the peaceful backyard oasis, while a center island with a black granite top provides additional storage and prep space. French doors from the kitchen open to a relaxing rear side deck and patio, pouring natural light into the home while creating a seamless connection between indoor and outdoor living. The fully fenced backyard is designed for both privacy and enjoyment, featuring neutral taupe PVC fencing with white trim, a firepit gathering area, and a storage shed — the perfect setting for relaxed evenings, festive gatherings with friends, or backyard grilling. Toward the front of the home, a well-sized bedroom overlooks the welcoming front porch and includes an ample closet. Nearby, a versatile room that functions as the home’s third bedroom could also easily serve as a home office, guest space, or creative studio, offering flexible living options. The adjacent hall bathroom features a tub and shower combination, vintage-style vanity with granite top, and travertine-style tile flooring. The primary suite overlooks the fenced backyard and offers two closets along with an updated ensuite bath featuring a walk-in shower, vanity, natural light window, and travertine-style tile flooring. Additional interior features include window treatments, ceiling fans, and a designer light fixture that complement the home’s bright and airy feel. The home has been thoughtfully updated within the past ten years with improvements to major systems and interior finishes, and the care taken is evident throughout. Bright, airy, and thoughtfully designed, this inviting home offers flexible living spaces in one of Dunedin’s most desirable areas — a golf cart friendly location with easy access to Downtown Dunedin, the Pinellas Trail, waterfront parks, local restaurants, and the year-round festivals that make this coastal community one of Florida’s most beloved places to live. Perfect as a full-time residence, seasonal retreat, or investment opportunity in vibrant Dunedin — your Dunedin lifestyle begins here.

    Zillow last checked:

    Listing updated:

    Listing Provided by:

    Dawn Melancon 813-368-9594,

    NEXTHOME LUXURY REAL ESTATE 813-335-3046

    Bought with:

    Jill Majewski, 3575092

    HOMEFRONT REALTY

    Source: Stellar MLS,MLS#: W7883817MLS LogoOriginating MLS: West Pasco

    Facts & features

    Interior

    Bedrooms & bathrooms
    • Bedrooms: 3
    • Bathrooms: 2
    • Full bathrooms: 2
    Primary bedroom
    • Features: Ceiling Fan(s), En Suite Bathroom, Built-in Closet
    • Level: First
    • Area: 130 Square Feet
    • Dimensions: 13x10
    Bedroom 2
    • Features: Ceiling Fan(s), Built-in Closet
    • Level: First
    • Area: 100 Square Feet
    • Dimensions: 10x10
    Bathroom 1
    • Features: Shower No Tub, Window/Skylight in Bath
    • Level: First
    • Area: 30 Square Feet
    • Dimensions: 6x5
    Bathroom 2
    • Features: Exhaust Fan, Tub With Shower
    • Level: First
    • Area: 45 Square Feet
    • Dimensions: 9x5
    Balcony porch lanai
    • Features: Ceiling Fan(s)
    • Level: First
    • Area: 186 Square Feet
    • Dimensions: 31x6
    Balcony porch lanai
    • Level: First
    • Area: 84 Square Feet
    • Dimensions: 12x7
    Bonus room
    • Features: No Closet
    • Level: First
    • Area: 80 Square Feet
    • Dimensions: 10x8
    Dining room
    • Level: First
    • Area: 108 Square Feet
    • Dimensions: 12x9
    Kitchen
    • Features: Granite Counters, Kitchen Island
    • Level: First
    • Area: 120 Square Feet
    • Dimensions: 12x10
    Living room
    • Features: Ceiling Fan(s), Coat Closet
    • Level: First
    • Area: 198 Square Feet
    • Dimensions: 18x11
    Heating
    • Central
    Cooling
    • Central Air
    Appliances
    • Included: Dishwasher, Disposal, Dryer, Electric Water Heater, Exhaust Fan, Microwave, Range, Refrigerator, Washer
    • Laundry: In Kitchen, Inside
    Features
    • Ceiling Fan(s), High Ceilings, Open Floorplan, Vaulted Ceiling(s)
    • Flooring: Ceramic Tile, Laminate, Luxury Vinyl, Travertine
    • Doors: French Doors
    • Windows: Blinds, Shades, Window Treatments
    • Has fireplace: No
    Interior area
    • Total structure area: 1,093
    • Total interior livable area: 928 sqft

    Property

    Parking
    • Parking features: Boat, Driveway, Golf Cart Parking, Off Street
    • Has uncovered spaces: Yes
    Features
    • Levels: One
    • Stories: 1
    • Patio & porch: Deck, Front Porch, Patio, Porch, Screened
    • Exterior features: Fire Pit, Private Mailbox, Private Yard, Rain Gutters
    • Fencing: Vinyl
    Lot
    • Size: 5,968 sqft
    • Dimensions: 50 x 118
    • Features: City Lot
    • Residential vegetation: Mature Landscaping, Trees/Landscaped
    Details
    • Additional structures: Shed(s)
    • Parcel number: 272815629100020190
    • Zoning: MF-7.5
    • Special conditions: None

    Construction

    Type & style
    • Home type: SingleFamily
    • Architectural style: Craftsman,Ranch
    • Property subtype: Single Family Residence
    Materials
    • Wood Frame
    • Foundation: Pillar/Post/Pier, Slab
    • Roof: Shingle
    Condition
    • New construction: No
    • Year built: 1954

    Utilities & green energy

    • Sewer: Public Sewer
    • Water: Public
    • Utilities for property: BB/HS Internet Available, Cable Available, Cable Connected, Fire Hydrant, Public, Sewer Connected, Street Lights, Water Connected

    Community & neighborhood

    Security
    • Security features: Smoke Detector(s)
    Community
    • Community features: Golf Carts OK
    Location
    • Region: Dunedin
    • Subdivision: OAKLAND SUB 2

    HOA & financial

    HOA
    • Has HOA: No
    Other fees
    • Pet fee: $0 monthly
    Other financial information
    • Total actual rent: 0

    Other

    Other facts
    • Listing terms: Cash,Conventional,FHA
    • Ownership: Fee Simple
    • Road surface type: Paved

    Price history

    DateEventPrice
    3/27/2026Sold$397,000$428/sqft
    Source: Stellar MLS #W7883817 Report a problem
    3/15/2026Pending sale$397,000$428/sqft
    Source: Stellar MLS #W7883817 Report a problem
    3/12/2026Listed for sale$397,000+97.5%$428/sqft
    Source: Stellar MLS #W7883817 Report a problem
    4/25/2017Sold$201,000-8.6%$217/sqft
    Source: Public Record Report a problem
    2/24/2017Listed for sale$220,000+238%$237/sqft
    Source: ARGO GROUP PROPERTIES LLC #T2866346 Report a problem
    7/19/2016Sold$65,089+7.6%$70/sqft
    Source: Public Record Report a problem
    7/6/2016Pending sale$60,500$65/sqft
    Source: FRANK V. PEREZ #T2797275 Report a problem
    6/17/2016Price change$60,500-6.9%$65/sqft
    Source: Metro Plus, Inc #T2797275 Report a problem
    6/16/2016Price change$65,000-7.8%$70/sqft
    Source: Metro Plus, Inc #T2797275 Report a problem
    3/31/2016Price change$70,500-7.8%$76/sqft
    Source: Metro Plus, Inc #T2797275 Report a problem
    2/24/2016Price change$76,500-11.6%$82/sqft
    Source: Metro Plus, Inc #T2797275 Report a problem
    1/16/2016Listed for sale$86,500+91.8%$93/sqft
    Source: FRANK V. PEREZ #T2797275 Report a problem
    10/21/2015Sold$45,100+61.1%$49/sqft
    Source: Public Record Report a problem
    3/21/2000Sold$28,000-28.2%$30/sqft
    Source: Public Record Report a problem
    3/28/1997Sold$39,000$42/sqft
    Source: Public Record Report a problem

    Public tax history

    YearProperty taxesTax assessment
    2024$1,947 +2.2%$154,750 +3%
    2023$1,905 +3.5%$150,243 +3%
    2022$1,840 +1.9%$145,867 +4.9%
    2021$1,806 +0.5%$139,093 +1.4%
    2020$1,797 +2.3%$137,173 +2.3%
    2019$1,757 $134,089 +1.9%
    2018$1,757 +1.8%$131,589 +20.8%
    2017$1,726 +45.5%$108,943 +80.9%
    2016$1,186 +29%$60,214 -2.8%
    2015$919 +24.3%$61,936 +37.4%
    2014$739 +26%$45,084 +54.2%
    2013$587 -28.6%$29,245 -29.9%
    2012$822 $41,701 -25%
    2011-- $55,573 -0.5%
    2010-- $55,863 -10.2%
    2009-- $62,196 -28.4%
    2008$1,668 $86,900 -16.1%
    2007-- $103,600 +38.9%
    2005-- $74,600 +41.6%
    2004$569 +7.7%$52,700 +8.2%
    2003$529 +41.6%$48,700 -1%
    2002$373 $49,200 +16.6%
    2001$373 -49%$42,200 +24.5%
    2000$732 $33,900

    Find assessor info on the county website

    Neighborhood: 34698

    Nearby schools

    GreatSchools rating
    Schools provided by the listing agent
    • Elementary: San Jose Elementary-PN
    • Middle: Dunedin Highland Middle-PN
    • High: Dunedin High-PN

    Source: Stellar MLS. This data may not be complete. We recommend contacting the local school district to confirm school assignments for this home.

    Get a cash offer in 3 minutes
    Find out how much your home could sell for in as little as 3 minutes with a no-obligation cash offer.
    Estimated market value
    $396,300
    Get a cash offer in 3 minutes
    Find out how much your home could sell for in as little as 3 minutes with a no-obligation cash offer.
    Estimated market value
    $396,300