Virtually Staged. Charming Dunedin Home – Spacious Living, Beautiful Outdoor Space & Prime Location! Welcome to this inviting 3-bedroom, 2-bathroom home with a 2-car garage, ideally located in the highly desirable Dunedin area! Step inside and discover a spacious, open layout designed for comfortable everyday living. The updated solid wood kitchen cabinet with marble countertops opens to a generous family room, creating a warm and welcoming gathering space. Enjoy the seamless connection between the kitchen, living area, and the huge screened-in lanai, perfect for relaxing, entertaining guests, or simply enjoying Florida's wonderful weather year-round. Step outside to the backyard surrounded by mature trees, offering a peaceful, natural setting with plenty of room to enjoy the outdoors. Location is everything! Just approximately 5 minutes from charming Downtown Dunedin, where you'll find wonderful restaurants, boutique shops, breweries, and local festivities. And with the beautiful sandy shores of Clearwater Beach approximately 10 minutes away, you'll have easy access to some of Florida's most spectacular coastal attractions. Don't miss this wonderful opportunity to enjoy the Dunedin lifestyle! House was repaired for a sink hole. Fully remediated
For sale
$489,000
998 DUMONT DRIVE, DUNEDIN, FL 34698
3beds
2,156sqft
Single Family Residence
Built in 1969
8,307 Square Feet Lot
$464,300 Zestimate®
$227/sqft
$-- HOA
What's special
Huge screened-in lanaiGenerous family roomSpacious livingPeaceful natural setting
- 8 days
- 1,410
- 183
Likely to sell faster than
Zillow last checked:
Listing updated:
Listed by:
Louise Cournoyer 727-410-5980,
STONEBRIDGE REAL ESTATE CO 727-443-5000
Source: Stellar MLS,MLS#: TB8557666 Originating MLS: Suncoast Tampa
Facts & features
Interior
Bedrooms & bathrooms
- Bedrooms: 3
- Bathrooms: 2
- Full bathrooms: 2
Primary bedroom
- Features: En Suite Bathroom, Dual Closets
- Level: First
- Area: 216 Square Feet
- Dimensions: 12x18
Bedroom 2
- Features: Jack & Jill Bathroom, Dual Closets
- Level: First
- Area: 208 Square Feet
- Dimensions: 13x16
Bathroom 3
- Features: Jack & Jill Bathroom, Built-in Closet
- Level: First
- Area: 180 Square Feet
- Dimensions: 12x15
Dining room
- Features: No Closet
- Level: First
- Area: 121 Square Feet
- Dimensions: 11x11
Family room
- Features: No Closet
- Level: First
- Area: 312 Square Feet
- Dimensions: 12x26
Kitchen
- Features: Pantry
- Level: First
- Area: 180.5 Square Feet
- Dimensions: 9.5x19
Living room
- Features: Coat Closet
- Level: First
- Area: 276 Square Feet
- Dimensions: 12x23
Heating
- Central
Cooling
- Central Air
Appliances
- Included: Dishwasher, Disposal, Dryer, Electric Water Heater, Microwave, Range, Range Hood, Refrigerator, Washer, Water Filtration System
- Laundry: Laundry Room
Features
- Ceiling Fan(s), Kitchen/Family Room Combo, Living Room/Dining Room Combo, Open Floorplan, Primary Bedroom Main Floor, Solid Surface Counters, Solid Wood Cabinets, Split Bedroom
- Flooring: Ceramic Tile, Luxury Vinyl
- Doors: French Doors
- Has fireplace: No
Interior area
- Total structure area: 3,037
- Total interior livable area: 2,156 sqft
Video & virtual tour
Property
Parking
- Parking features: Garage Door Opener
- Has attached garage: Yes
Features
- Levels: One
- Stories: 1
Lot
- Size: 8,307 Square Feet
Details
- Parcel number: 262815721080080370
- Special conditions: None
Construction
Type & style
- Home type: SingleFamily
- Property subtype: Single Family Residence
Materials
- Block
- Foundation: Slab
- Roof: Shingle
Condition
- New construction: No
- Year built: 1969
Utilities & green energy
- Sewer: Public Sewer
- Water: Public
- Utilities for property: Electricity Connected, Public
Community & HOA
Community
- Pet fee: $0 monthly
- Subdivision: PLEASANT GROVE PARK 1ST ADD
HOA
- Has HOA: No
Location
- Region: Dunedin
Financial & listing details
- Price per square foot: $227/sqft
- Tax assessed value: $450,011
- Annual tax amount: $7,921
- Date on market: 10/14/2026
- Cumulative days on market: 8 days
- Listing terms: Cash,Conventional,FHA,FHA / 203K,VA Loan
- Ownership: Fee Simple
- Total actual rent: 0
- Electric utility on property: Yes
- Road surface type: Asphalt
Estimated market value
$464,300
$441,000 - $488,000
$2,235/mo
Price history
| Date | Event | Price |
|---|---|---|
| 10/14/2026 | Listed for sale | $489,000+63%$227/sqft |
Source:  Stellar MLS #TB8557666 Report a problem | ||
| 3/25/2024 | Listing removed | -- |
Source: Zillow Rentals Report a problem | ||
| 3/14/2024 | Listed for rent | $3,000+66.7%$1/sqft |
Source: Zillow Rentals Report a problem | ||
| 12/9/2020 | Sold | $300,000-7.7%$139/sqft |
Source: Public Record Report a problem | ||
| 11/2/2020 | Pending sale | $325,000$151/sqft |
Source: PREMIER PROPERTY SOLUTIONS #U8090527 Report a problem | ||
| 9/4/2020 | Price change | $325,000-3%$151/sqft |
Source: PREMIER PROPERTY SOLUTIONS #U8090527 Report a problem | ||
| 7/10/2020 | Listed for sale | $335,000+109.4%$155/sqft |
Source: PREMIER PROPERTY SOLUTIONS #U8090527 Report a problem | ||
| 3/31/2020 | Sold | $160,000-15.7%$74/sqft |
Source: Public Record Report a problem | ||
| 3/25/2020 | Pending sale | $189,900$88/sqft |
Source: Coldwell Banker F.I. Grey & Son Residential, Inc. #W7821686 Report a problem | ||
| 3/17/2020 | Listed for sale | $189,900+37.6%$88/sqft |
Source: COLDWELL BANKER FIGREY&SONRES #W7821686 Report a problem | ||
| 3/5/2020 | Listing removed | $1,800$1/sqft |
Source: Owner Report a problem | ||
| 11/30/2019 | Price change | $1,800-7.7%$1/sqft |
Source: Owner Report a problem | ||
| 10/24/2019 | Listed for rent | $1,950$1/sqft |
Source: Owner Report a problem | ||
| 11/13/2002 | Sold | $138,000$64/sqft |
Source: Public Record Report a problem | ||
Public tax history
| Year | Property taxes | Tax assessment |
|---|---|---|
| 2025 | $7,921 +51% | $450,011 +29.9% |
| 2024 | $5,245 +1.5% | $346,520 +3% |
| 2023 | $5,168 +0.6% | $336,427 +1.1% |
| 2022 | $5,138 +2.4% | $332,813 +22.7% |
| 2021 | $5,018 +108.1% | $271,234 +135.2% |
| 2020 | $2,411 +6.3% | $115,317 +10% |
| 2019 | $2,268 | $104,834 -27.9% |
| 2018 | $2,268 +5.2% | $145,412 +67.8% |
| 2017 | $2,157 +36.2% | $86,640 +7.8% |
| 2016 | $1,584 +4.3% | $80,400 +6.7% |
| 2015 | $1,519 +4.6% | $75,377 +2.7% |
| 2014 | $1,452 +8.9% | $73,384 +10.4% |
| 2013 | $1,334 -20.1% | $66,442 -21.6% |
| 2012 | $1,670 | $84,754 -7.5% |
| 2011 | -- | $91,627 -13.4% |
| 2010 | -- | $105,751 -22.5% |
| 2009 | -- | $136,515 -1.5% |
| 2008 | $1,903 | $138,646 +3% |
| 2007 | -- | $134,608 -10.3% |
| 2005 | -- | $150,000 +10.5% |
| 2004 | $2,138 +1.8% | $135,800 +11.8% |
| 2003 | $2,100 +66.7% | $121,500 +5.6% |
| 2002 | $1,259 | $115,100 +13.7% |
| 2001 | $1,259 +4.8% | $101,200 +18.5% |
| 2000 | $1,201 | $85,400 |
Find assessor info on the county website
Monthly payment
Est. payment
Payment breakdown
Explore the cost of this home by adjusting the details. Changes won't be saved.Climate risks
Neighborhood: 34698


Similar homes
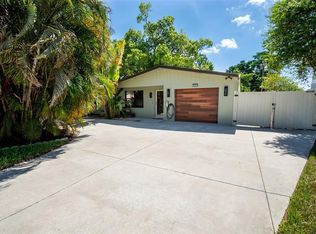
- $515,5003 bd2 ba1.3k sqft711 Patricia Ave, Dunedin, FL 34698For Sale By Owner
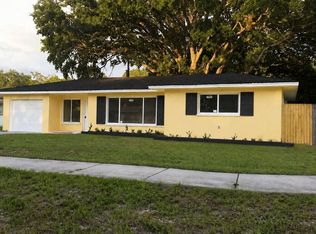
- $499,0003 bd2 ba1.9k sqft1634 DALE CIRCLE N, DUNEDIN, FL 34698For Sale

 MLS ID #TB8554639, Patricia Harris, PATRICIA HARRIS REALTY. Stellar MLS
- $479,0003 bd2 ba1.7k sqft1255 E LAZY LAKE ROAD, DUNEDIN, FL 34698For Sale
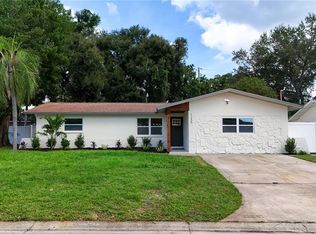 MLS ID #TB8552475, John Creamer, SPIN REAL ESTATE LLC. Stellar MLS
- $479,0003 bd2 ba1.7k sqft1564 SANTA MONICA DRIVE, DUNEDIN, FL 34698For Sale
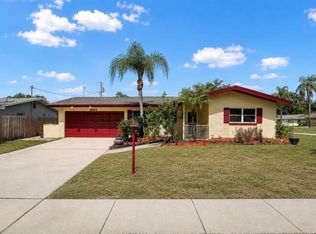 MLS ID #TB8530650, Katie Ducharme Procissi, KATIE DUCHARME REALTY, LLC. Stellar MLS
- $449,9002 bd2 ba1.4k sqft1612 SAN CHARLES DRIVE, DUNEDIN, FL 34698For SaleMLS ID #TB8546705, Kimberly Rayl, COASTAL PROPERTIES GROUP INTERNATIONAL. Stellar MLS
- $480,0002 bd2 ba1.1k sqft1421 HEATHER DRIVE, DUNEDIN, FL 34698For SaleMLS ID #TB8537197, Ana Ventura, FRANK ALBERT REALTY. Stellar MLS
- $460,0003 bd2 ba1.7k sqft2200 STACY COURT, DUNEDIN, FL 34698For SaleMLS ID #TB8557237, Katie Ducharme Procissi, KATIE DUCHARME REALTY, LLC. Stellar MLS
- $533,0004 bd2 ba1.3k sqft934 HILLWOOD DR, DUNEDIN, FL 34698For SaleMLS ID #TB8540782, Ashkhan Jami, ENGEL & VOLKERS TAMPA DOWNTOWN. Stellar MLS
- $435,0003 bd2 ba1.3k sqft1073 KENWOOD DRIVE, DUNEDIN, FL 34698For SaleMLS ID #TB8544108, Joe Koebel, RE/MAX REALTEC GROUP INC. Stellar MLS
- $399,0003 bd1 ba1.1k sqft730 SAN CHRISTOPHER DRIVE, DUNEDIN, FL 34698For SaleMLS ID #TB8559341, Andrew Polce, CHARLES RUTENBERG REALTY INC. Stellar MLS
- $525,0003 bd2 ba1.4k sqft1852 SOURWOOD BOULEVARD, DUNEDIN, FL 34698For SaleMLS ID #TB8558224, Rich Henry, FUTURE HOME REALTY INC. Stellar MLS
- $649,9003 bd2 ba1.8k sqft1926 BRAE MOOR DRIVE, DUNEDIN, FL 34698For SaleMLS ID #TB8560406, Matthew Brashear, RE/MAX ELITE REALTY. Stellar MLS
- $450,0003 bd2 ba1.5k sqft1158 OVERCASH DRIVE, DUNEDIN, FL 34698For SaleMLS ID #TB8548690, Jada Tadros, SHORE2BAY REALTY. Stellar MLS
- $460,0003 bd2 ba1.3k sqft1623 SAN MATEO DRIVE, DUNEDIN, FL 34698For SaleMLS ID #TB8542065, Jennifer Patterson, DALTON WADE INC. Stellar MLS
- $480,0002 bd3 ba1.2k sqft1725 SAN MATEO DRIVE, DUNEDIN, FL 34698For SaleMLS ID #TB8553625, Katie Ducharme Procissi, KATIE DUCHARME REALTY, LLC. Stellar MLS
- $530,0003 bd2 ba1.4k sqft1630 DALE CIRCLE N, DUNEDIN, FL 34698For SaleMLS ID #TB8551585, Bona Nedelkovska, MAVREALTY. Stellar MLS
- $549,0003 bd2 ba1.7k sqft1690 PINEHURST ROAD, DUNEDIN, FL 34698For SaleMLS ID #TB8542470, Kristin Hallamek, ENGEL & VOLKERS BELLEAIR. Stellar MLS
- $499,0003 bd2 ba1.4k sqft2221 COLONIAL DRIVE, DUNEDIN, FL 34698For SaleMLS ID #TB8529426, Stacy Allen, KELLER WILLIAMS ST PETE REALTY. Stellar MLS
- $400,0003 bd2 ba1.1k sqft1231 LITTLE JOHN LANE, DUNEDIN, FL 34698For SaleMLS ID #TB8525323, David Crawford, RE/MAX ACTION FIRST OF FLORIDA. Stellar MLS
- $550,0002 bd2 ba1.4k sqft1491 SAN HELEN DR, DUNEDIN, FL 34698For SaleMLS ID #TB8556002, Ray Garza, ORCHARD BROKERAGE, LLC. Stellar MLS
