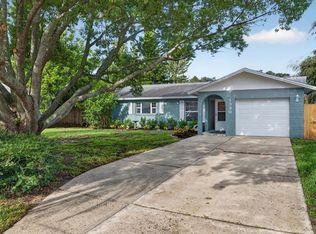
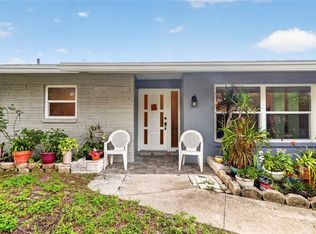
Completely renovated from top to bottom, this Dunedin home delivers a fresh, modern feel with thoughtful finishes throughout. The open-concept layout features new LVP flooring, lighting, fixtures, fresh paint, and a beautifully redesigned kitchen with custom cabinetry, stone countertops, recessed lighting, stainless steel appliances, modern backsplash and a peninsula with bar seating that flows seamlessly into the living area. A custom bar with additional cabinetry and a wine fridge adds an impressive touch for entertaining. Both bathrooms have been completely updated, while the spacious primary suite offers a walk-in closet and private en-suite bath with dual sinks and a walk-in shower. A new HVAC system adds peace of mind and the large fenced backyard provides plenty of room to relax, play, entertain, or enjoy the Florida sunshine, plus a storage shed for added convenience. Located in desirable Dunedin, you're close to Honeymoon Island State Park, the Dunedin Causeway, Caladesi Island, the Pinellas Trail, Hammock Park, downtown Dunedin, waterfront parks, local dining, shopping, breweries and entertainment. Clean, stylish, move-in-ready, and ideally located, schedule your private showing today and see everything this home has to offer!
For sale
$499,000
1255 E LAZY LAKE ROAD, DUNEDIN, FL 34698
3beds
1,787sqft
Single Family Residence
Built in 1969
7,900 Square Feet Lot
$-- Zestimate®
$279/sqft
$-- HOA
What's special
Peninsula with bar seatingFresh paintBeautifully redesigned kitchenStorage shedOpen-concept layoutCustom cabinetrySpacious primary suite
- 10 hours
- 171
- 19
Zillow last checked:
Listing updated:
Listed by:
John Creamer 727-241-9269,
JAY ALAN REAL ESTATE 855-529-2526
Source: Stellar MLS,MLS#: TB8552475 Originating MLS: Suncoast Tampa
Originating MLS: Suncoast Tampa
Facts & features
Interior
Bedrooms & bathrooms
- Bedrooms: 3
- Bathrooms: 2
- Full bathrooms: 2
Rooms
- Room types: Den/Library/Office, Utility Room
Primary bedroom
- Features: Dual Sinks, En Suite Bathroom, Shower No Tub, Walk-In Closet(s)
- Level: First
Kitchen
- Level: First
Living room
- Level: First
Heating
- Central
Cooling
- Central Air
Appliances
- Included: Dishwasher, Electric Water Heater, Microwave, Range, Refrigerator, Wine Refrigerator
- Laundry: Electric Dryer Hookup, Inside, Laundry Room, Washer Hookup
Features
- Built-in Features, Ceiling Fan(s), Eating Space In Kitchen, Kitchen/Family Room Combo, Living Room/Dining Room Combo, Open Floorplan, Primary Bedroom Main Floor, Stone Counters, Thermostat
- Flooring: Luxury Vinyl
- Has fireplace: No
Interior area
- Total structure area: 1,831
- Total interior livable area: 1,787 sqft
Video & virtual tour
Property
Parking
- Parking features: Driveway, None
- Has uncovered spaces: Yes
Features
- Levels: One
- Stories: 1
- Patio & porch: Front Porch
- Exterior features: Lighting, Private Entrance, Private Mailbox, Private Yard, Storage
- Fencing: Fenced,Vinyl
Lot
- Size: 7,900 Square Feet
- Dimensions: 79.0 x 100.0
- Features: City Lot, In County, Near Public Transit
- Residential vegetation: Mature Landscaping, Trees/Landscaped
Details
- Additional structures: Shed(s), Storage
- Parcel number: 252815506880000571
- Special conditions: None
Construction
Type & style
- Home type: SingleFamily
- Property subtype: Single Family Residence
Materials
- Block
- Foundation: Slab
- Roof: Shingle
Condition
- Completed
- New construction: No
- Year built: 1969
Utilities & green energy
- Sewer: Public Sewer
- Water: Public
- Utilities for property: BB/HS Internet Available, Cable Available, Electricity Connected, Public, Sewer Connected, Water Connected
Community & HOA
Community
- Security: Smoke Detector(s)
- Pet fee: $0 monthly
- Subdivision: LAZY LAKE VLG
HOA
- Has HOA: No
Location
- Region: Dunedin
Financial & listing details
- Price per square foot: $279/sqft
- Tax assessed value: $390,065
- Annual tax amount: $4,932
- Date on market: 9/26/2026
- Listing terms: Cash,Conventional,FHA,VA Loan
- Ownership: Fee Simple
- Total actual rent: 0
- Electric utility on property: Yes
- Road surface type: Paved, Asphalt
Estimated market value
Not available
Estimated sales range
Not available
Not available
Price history
| Date | Event | Price |
|---|---|---|
| 9/26/2026 | Listed for sale | $499,000+121.8%$279/sqft |
Source:  Stellar MLS #TB8552475 Report a problem Stellar MLS #TB8552475 Report a problem | ||
| 6/8/2026 | Sold | $225,000+56.3%$126/sqft |
Source: Public Record Report a problem | ||
| 2/25/2014 | Sold | $144,000-3.4%$81/sqft |
Source: Public Record Report a problem | ||
| 12/26/2013 | Listed for sale | $149,000$83/sqft |
Source: Prudential Tropical Realty #U7604788 Report a problem | ||
Public tax history
| Year | Property taxes | Tax assessment |
|---|---|---|
| 2025 | $4,932 +6.8% | $326,568 +5.2% |
| 2024 | $4,618 +2.7% | $310,424 +5.2% |
| 2023 | $4,498 +18.5% | $295,168 +20.9% |
| 2022 | $3,797 +10.8% | $244,121 +7.7% |
| 2021 | $3,428 +117.2% | $226,739 +79.9% |
| 2020 | $1,579 +2.4% | $126,057 +2.3% |
| 2019 | $1,542 | $123,223 +1.9% |
| 2018 | $1,542 +1.9% | $120,925 +2.1% |
| 2017 | $1,513 +2.7% | $118,438 +2.1% |
| 2016 | $1,473 -7.8% | $116,002 -3.4% |
| 2015 | $1,597 -26.2% | $120,122 +9.6% |
| 2014 | $2,165 +1.8% | $109,612 +3.5% |
| 2013 | $2,127 +4.3% | $105,938 +2.4% |
| 2012 | $2,038 | $103,437 -4.8% |
| 2011 | -- | $108,604 +25.5% |
| 2010 | -- | $86,525 +2.7% |
| 2009 | -- | $84,250 +0.1% |
| 2008 | $857 | $84,166 +3% |
| 2007 | -- | $81,715 -37.1% |
| 2005 | -- | $129,900 +7.6% |
| 2004 | $1,086 +2.3% | $120,700 +19% |
| 2003 | $1,062 +6.3% | $101,400 +5.4% |
| 2002 | $999 | $96,200 +18.2% |
| 2001 | $999 +5% | $81,400 +15% |
| 2000 | $951 | $70,800 |
Find assessor info on the county website
Monthly payment
Est. payment
Payment breakdown
Explore the cost of this home by adjusting the details. Changes won't be saved.Climate risks
Neighborhood: 34698
Nearby schools
Schools provided by the listing agent
- Elementary: Garrison-Jones Elementary-PN
- Middle: Dunedin Highland Middle-PN
- High: Dunedin High-PN
Source: Stellar MLS. This data may not be complete. We recommend contacting the local school district to confirm school assignments for this home.
Similar homes
- $530,0003 bd2 ba1.4k sqft1630 DALE CIRCLE N, DUNEDIN, FL 34698For Sale
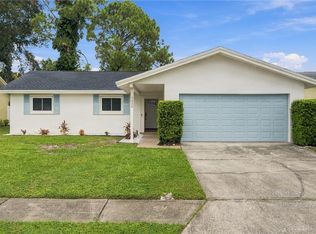
 MLS ID #TB8551585, Bona Nedelkovska, MAVREALTY. Stellar MLS
 - $425,0003 bd2 ba1.4k sqft1330 WILDWOOD COURT, DUNEDIN, FL 34698For Sale
 MLS ID #TB8551526, Dean Ribble, RE/MAX REALTEC GROUP INC. Stellar MLS
 - $450,0003 bd2 ba1.5k sqft1158 OVERCASH DRIVE, DUNEDIN, FL 34698For Sale
 MLS ID #TB8548690, Jada Tadros, SHORE2BAY REALTY. Stellar MLS
 - $499,7773 bd2 ba1.2k sqft1410 VALE COURT, DUNEDIN, FL 34698For Sale
 MLS ID #TB8544682, Kristin Anderson, KELLER WILLIAMS REALTY- PALM HARBOR. Stellar MLS
 - $499,0003 bd2 ba1.9k sqft1634 DALE CIRCLE N, DUNEDIN, FL 34698For SaleMLS ID #TB8509203, Patricia Harris, PATRICIA HARRIS REALTY. Stellar MLS
- $475,0003 bd2 ba1.6k sqft1512 CASCADE COURT, DUNEDIN, FL 34698For SaleMLS ID #TB8488686, Dawn Walls, MARK SPAIN REAL ESTATE. Stellar MLS
- $459,0003 bd2 ba1.4k sqft1150 BROOK DRIVE W, DUNEDIN, FL 34698For SaleMLS ID #TB8534024, Darlene Sheets, FUTURE HOME REALTY INC. Stellar MLS
- $490,0003 bd2 ba1.7k sqft1564 SANTA MONICA DRIVE, DUNEDIN, FL 34698For SaleMLS ID #TB8530650, Katie Ducharme Procissi, KATIE DUCHARME REALTY, LLC. Stellar MLS
- $375,0002 bd2 ba1.1k sqft1168 KEENE ROAD, DUNEDIN, FL 34698For SaleMLS ID #TB8549320, Michele Strong, ENGEL & VOLKERS BELLEAIR. Stellar MLS
- $499,9992 bd2 ba1.1k sqft1421 HEATHER DRIVE, DUNEDIN, FL 34698For SaleMLS ID #TB8537197, Ana Ventura, FRANK ALBERT REALTY. Stellar MLS
- $510,0003 bd2 ba1.4k sqft2221 COLONIAL DRIVE, DUNEDIN, FL 34698For SaleMLS ID #TB8529426, Stacy Allen, KELLER WILLIAMS ST PETE REALTY. Stellar MLS
- $549,0003 bd2 ba1.2k sqft796 PINEWOOD DRIVE, DUNEDIN, FL 34698For SaleMLS ID #TB8547581, Benjamin Sinski, BLAKE REAL ESTATE INC. Stellar MLS
- $525,0003 bd2 ba1.8k sqft2347 BARKWOOD PASS, CLEARWATER, FL 33763For SaleMLS ID #TB8551002, Katherine Daley, GRAHAM GROUP REALTY. Stellar MLS
- $700,0003 bd2 ba1.6k sqft1071 SUEMAR ROAD, DUNEDIN, FL 34698For SaleMLS ID #TB8551655, Jennifer McDonnell, REALTY EXPERTS ASSOCIATES. Stellar MLS
- $533,0004 bd2 ba1.3k sqft934 HILLWOOD DR, DUNEDIN, FL 34698For SaleMLS ID #TB8540782, Ashkhan Jami, ENGEL & VOLKERS TAMPA DOWNTOWN. Stellar MLS
- $460,0003 bd2 ba1.4k sqft961 LYNDHURST STREET, DUNEDIN, FL 34698For SaleMLS ID #TB8547851, Scott Marinelli, REALTY EXPERTS. Stellar MLS
- $400,0003 bd2 ba1.4k sqft1622 DALE CIRCLE S, DUNEDIN, FL 34698For SaleMLS ID #TB8534732, Heather Cooney, EXIT BAYSHORE REALTY. Stellar MLS
- $459,9992 bd2 ba1k sqft1199 KEENE ROAD, DUNEDIN, FL 34698For SaleMLS ID #TB8523415, Shannon Howell, COLDWELL BANKER REALTY. Stellar MLS
- $495,0004 bd2 ba1.4k sqft2264 WINCHESTER DRIVE, DUNEDIN, FL 34698For SaleMLS ID #O6433630, Andrea Hernandez, ATLIS REALTY GROUP LLC. Stellar MLS
- $433,0003 bd2 ba1.5k sqft1405 OVERCASH DRIVE, DUNEDIN, FL 34698For SaleMLS ID #TB8526004, Rich Henry, FUTURE HOME REALTY INC. Stellar MLS
