Skip main navigation
Sold for $585,000
  • $585,000

    1599 San Christopher Dr, Dunedin, FL 34698

    3beds
    1,468sqft
    Single Family Residence
    Built in 1969
    0.26 Acres Lot
    $586,000 Zestimate®
    $399/sqft
    $2,847 Estimated rent

    Home value

    $586,000

    $533,000 - $639,000

    $2,847/mo

    Zestimate® history
    Loading
    Loading...

    Owner options

    List your home for rent

    $2,847/mo

    Rent Zestimate®

    Find your next renter with Zillow Rental Manager. Plus, with online applications, you can quickly screen prospective tenants – for free.

    Learn more

    $2,847/mo

    Rent Zestimate®

    Refinance and save

    $3,962/mo

    Est. payment

    Refinancing to a lower rate could help reduce your monthly payments and save thousands over the life of the loan.

    See today's rates

    $3,962/mo

    Est. payment

    Explore your selling options

    Work with a Zillow partner agent

    Leverage their expertise and Zillow's premium Showcase listings to get your home seen by more buyers.

    Get started

    List with your own agent

    Get your home in front of millions of buyers by listing it on Zillow.

    Learn how to do it

    Sell it yourself

    Take full control of how buyers see your home on Zillow by listing For Sale by Owner (FSBO).

    List your home

    What's special

    Designer finishes throughoutFull two-car garageVinyl privacy fencingTrex deckingOpen floor planQuiet cul-de-sacBrand-new in-ground basketball hoop
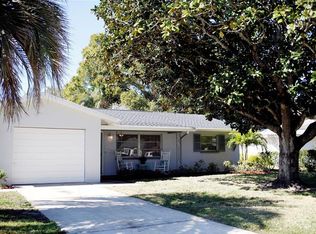
    Welcome to your move-in ready Dunedin dream home tucked away on a quiet cul-de-sac just a quick golf cart ride to Downtown! This 3-bedroom, 2-bath residence sits on an oversized corner lot in a non-flood, non-evac zone and has been extensively upgraded from top to bottom with high-end finishes, smart technology, and major system improvements already done for you. Step inside to an open floor plan with continuous luxury vinyl flooring, recessed LED lighting, modern 60" ceiling fans, and a fully remodeled chef’s kitchen featuring an oversized quartz island, farmhouse sink, marble tile backsplash, brushed gold hardware, soft-close cabinetry with crown molding, under-cabinet lighting, and stainless WiFi-enabled appliances (all with transferable warranties). The show-stopping island also includes a built-in wine rack and brand-new wine fridge (2026)—perfect for entertaining. The home’s upgrades go far beyond cosmetic: PEX plumbing, 200-amp electrical service, HVAC + air handler, water heater, R39 attic insulation, and hard-wired smoke detectors were all completed in 2023. A mini-split system adds comfort to the third bedroom, while the 3-stage whole-house water filtration system, smart thermostat, Ring security system, and wired exterior cameras provide modern convenience and peace of mind. Outdoor living shines with new tropical landscaping front and back, Trex decking, a pavered patio and driveway, vinyl privacy fencing, seamless gutters, solar lighting, and a shed with electric. Enjoy relaxing mornings from your Florida Room with glass French doors or unwind on the patio just off the bedrooms. The property also features a programmable multi-zone sprinkler system, generator hookup, hurricane window covers, and even a brand-new in-ground basketball hoop. With no HOA, a full two-car garage, designer finishes throughout, and nearly every major component recently updated, this home delivers style, function, and long-term value in one of Dunedin’s most desirable locations.

    Zillow last checked:

    Listing updated:

    Listed by:

    Krystal Arnold 727-420-8130,

    LUXURY & BEACH REALTY INC 727-800-5906,

    Gabrielle Gordon 269-841-6353,

    LUXURY & BEACH REALTY INC

    Bought with:

    Erica Fresh, 3354570

    CHARLES RUTENBERG REALTY INC

    Source: Stellar MLS,MLS#: TB8475781MLS LogoOriginating MLS: Suncoast Tampa

    Facts & features

    Interior

    Bedrooms & bathrooms
    • Bedrooms: 3
    • Bathrooms: 2
    • Full bathrooms: 2
    Primary bedroom
    • Features: Dual Closets
    • Level: First
    • Area: 150 Square Feet
    • Dimensions: 10x15
    Family room
    • Level: First
    • Area: 180 Square Feet
    • Dimensions: 10x18
    Kitchen
    • Level: First
    • Area: 150 Square Feet
    • Dimensions: 10x15
    Living room
    • Level: First
    • Area: 240 Square Feet
    • Dimensions: 12x20
    Heating
    • Central
    Cooling
    • Central Air
    Appliances
    • Included: Dishwasher, Disposal, Dryer, Microwave, Range, Range Hood, Refrigerator, Washer, Wine Refrigerator
    • Laundry: Laundry Room
    Features
    • Ceiling Fan(s), Kitchen/Family Room Combo, Open Floorplan, Stone Counters, Thermostat
    • Flooring: Luxury Vinyl
    • Doors: French Doors
    • Windows: Window Treatments, Hurricane Shutters
    • Has fireplace: No
    Interior area
    • Total structure area: 1,975
    • Total interior livable area: 1,468 sqft

    Property

    Parking
    • Total spaces: 2
    • Parking features: Garage - Attached
    • Attached garage spaces: 2
    Features
    • Levels: One
    • Stories: 1
    • Exterior features: Irrigation System, Lighting
    Lot
    • Size: 0.26 Acres
    • Dimensions: 90 x 110
    Details
    • Parcel number: 252815506880000220
    • Special conditions: None

    Construction

    Type & style
    • Home type: SingleFamily
    • Property subtype: Single Family Residence
    Materials
    • Block
    • Foundation: Slab
    • Roof: Tile
    Condition
    • Completed
    • New construction: No
    • Year built: 1969

    Utilities & green energy

    • Sewer: Public Sewer
    • Water: Public
    • Utilities for property: Cable Connected, Electricity Connected, Sewer Connected, Water Connected

    Community & HOA

    Community
    • Pet fee: $0 monthly
    • Subdivision: LAZY LAKE VILLAGE
    HOA
    • Has HOA: No
    Location
    • Region: Dunedin

    Financial & listing details

    • Price per square foot: $399/sqft
    • Tax assessed value: $368,728
    • Annual tax amount: $6,341
    • Date on market: 2/12/2026
    • Cumulative days on market: 4 days
    • Listing terms: Cash,Conventional,FHA,VA Loan
    • Ownership: Fee Simple
    • Total actual rent: 0
    • Electric utility on property: Yes
    • Road surface type: Paved

    Price history

    DateEventPrice
    3/17/2026Sold$585,000$399/sqft
    Source: Stellar MLS #TB8475781 Report a problem
    2/16/2026Pending sale$585,000$399/sqft
    Source: Stellar MLS #TB8475781 Report a problem
    2/12/2026Listed for sale$585,000+59.4%$399/sqft
    Source: Stellar MLS #TB8475781 Report a problem
    10/10/2022Sold$367,000+0.5%$250/sqft
    Source: Public Record Report a problem
    8/1/2022Pending sale$365,000$249/sqft
    Source: Stellar MLS #U8171430 Report a problem
    7/28/2022Listed for sale$365,000$249/sqft
    Source: Stellar MLS #U8171430 Report a problem

    Public tax history

    YearProperty taxesTax assessment
    2024$6,341 +5.4%$368,728 +7.5%
    2023$6,014 +424.7%$343,139 +206.3%
    2022$1,146 +0.2%$112,021 +3%
    2021$1,143 +1%$108,758 +1.4%
    2020$1,132 +3%$107,256 +2.3%
    2019$1,099 $104,845 +1.9%
    2018$1,099 +2.4%$102,890 +2.1%
    2017$1,073 +3.8%$100,774 +2.1%
    2016$1,034 -1.6%$98,701 +0.7%
    2015$1,051 +2.6%$98,015 +0.8%
    2014$1,024 +1.3%$97,237 +1.5%
    2013$1,010 +4.2%$95,800 +1.7%
    2012$970 $94,199 +3%
    2011-- $91,455 +1.5%
    2010-- $90,103 +2.7%
    2009-- $87,734 +0.1%
    2008$818 $87,646 +3%
    2007-- $85,093 -40.9%
    2005-- $143,900 +2.9%
    2004$1,143 +2.2%$139,900 +29.4%
    2003$1,118 +5.1%$108,100 +7.8%
    2002$1,064 $100,300 +13.6%
    2001$1,064 +5%$88,300 +16.5%
    2000$1,013 $75,800
    Find assessor info on the county website

    Neighborhood: 34698

    Nearby schools

    GreatSchools rating
    Get a cash offer in 3 minutes
    Find out how much your home could sell for in as little as 3 minutes with a no-obligation cash offer.
    Estimated market value
    $586,000
    Get a cash offer in 3 minutes
    Find out how much your home could sell for in as little as 3 minutes with a no-obligation cash offer.
    Estimated market value
    $586,000