Virtually Staged. Welcome to 1421 Heather Dr, Dunedin! Beautifully renovated and move-in ready, this inviting Dunedin residence combines contemporary style, versatile living space, and a peaceful Florida setting. Positioned across from a tranquil freshwater canal, the home offers thoughtful updates and everyday comfort in a desirable location. Inside, natural light fills the open living areas, complemented by new flooring and a seamless flow throughout the main spaces. The remodeled kitchen is a standout feature, offering elegant quartz countertops and a dramatic waterfall edge island that creates the perfect setting for entertaining, dining, or casual gatherings. A spacious bonus room adds valuable flexibility and can be used as a home office, guest area, media room, hobby space, or additional living area. Both bathrooms have been tastefully updated with modern fixtures and finishes. Large windows bring in abundant sunshine while providing pleasant views of the canal and surrounding greenery. The generous lot offers ample space for outdoor entertaining, gardening, relaxing, or enjoying the Florida sunshine. A two car garage provides convenient parking and additional storage. Located in desirable Dunedin, the property is close to restaurants, shopping, parks, recreational activities, downtown, and the area's beautiful Gulf beaches. Whether you're seeking a full time residence, seasonal retreat, or Florida getaway, this home delivers comfort, convenience, and versatility. With extensive renovations, an impressive kitchen, updated bathrooms, new flooring, abundant natural light, a flexible bonus room, two car garage, generous lot, and serene canal views, 1421 Heather Dr is ready to welcome you home.
For sale
$499,999
1421 HEATHER DRIVE, DUNEDIN, FL 34698
2beds
1,183sqft
Single Family Residence
Built in 1969
10,724 Square Feet Lot
$473,300 Zestimate®
$423/sqft
$-- HOA
What's special
Dramatic waterfall edge islandElegant quartz countertopsNew flooringRemodeled kitchen
- 61 days
- 367
- 36
Zillow last checked:
Listing updated:
Listed by:
Ana Ventura 508-944-4962,
FRANK ALBERT REALTY 813-546-2503
Source: Stellar MLS,MLS#: TB8537197 Originating MLS: Suncoast Tampa
Originating MLS: Suncoast Tampa
Facts & features
Interior
Bedrooms & bathrooms
- Bedrooms: 2
- Bathrooms: 2
- Full bathrooms: 2
Rooms
- Room types: Bonus Room
Primary bedroom
- Features: Built-in Closet
- Level: First
Bathroom 2
- Features: Built-in Closet
- Level: First
Kitchen
- Level: First
Living room
- Level: First
Heating
- Central
Cooling
- Central Air
Appliances
- Included: Dishwasher, Disposal, Microwave, Range, Refrigerator
- Laundry: In Garage, Washer Hookup
Features
- Ceiling Fan(s), Living Room/Dining Room Combo, Open Floorplan, Thermostat
- Flooring: Engineered Hardwood, Tile
- Doors: French Doors, Sliding Doors
- Has fireplace: No
Interior area
- Total structure area: 1,183
- Total interior livable area: 1,183 sqft
Video & virtual tour
Property
Parking
- Total spaces: 2
- Parking features: Garage - Attached
- Attached garage spaces: 2
Features
- Levels: One
- Stories: 1
- Exterior features: Private Mailbox
- Has view: Yes
- View description: Canal
- Has water view: Yes
- Water view: Canal
- Waterfront features: Freshwater Canal Access
Lot
- Size: 10,724 Square Feet
- Dimensions: 75 x 100
Details
- Parcel number: 262815870120000040
- Special conditions: None
Construction
Type & style
- Home type: SingleFamily
- Property subtype: Single Family Residence
Materials
- Block
- Foundation: Block
- Roof: Shingle
Condition
- New construction: No
- Year built: 1969
Utilities & green energy
- Sewer: Public Sewer
- Water: None
- Utilities for property: Public
Community & HOA
Community
- Pet fee: $0 monthly
- Subdivision: SUNNY RIDGE 2ND ADD
HOA
- Has HOA: No
Location
- Region: Dunedin
Financial & listing details
- Price per square foot: $423/sqft
- Tax assessed value: $332,672
- Annual tax amount: $1,155
- Date on market: 8/12/2026
- Cumulative days on market: 62 days
- Ownership: Fee Simple
- Total actual rent: 0
- Road surface type: Asphalt
Estimated market value
$473,300
$450,000 - $497,000
$2,161/mo
Price history
| Date | Event | Price |
|---|---|---|
| 8/12/2026 | Listed for sale | $499,999+61.3%$423/sqft |
Source:  Stellar MLS #TB8537197 Report a problem Stellar MLS #TB8537197 Report a problem | ||
| 11/26/2025 | Sold | $310,000-17.3%$262/sqft |
Source: Stellar MLS #TB8409705 Report a problem | ||
| 11/14/2025 | Pending sale | $375,000$317/sqft |
Source: Stellar MLS #TB8409705 Report a problem | ||
| 10/28/2025 | Listing removed | $375,000$317/sqft |
Source: Stellar MLS #TB8409705 Report a problem | ||
| 10/9/2025 | Price change | $375,000-7.4%$317/sqft |
Source: Stellar MLS #TB8409705 Report a problem | ||
| 9/28/2025 | Listed for sale | $405,000+410.1%$342/sqft |
Source: Stellar MLS #TB8409705 Report a problem | ||
| 6/16/1997 | Sold | $79,400$67/sqft |
Source: Public Record Report a problem | ||
Public tax history
| Year | Property taxes | Tax assessment |
|---|---|---|
| 2025 | $1,156 +7.3% | $107,196 +2.9% |
| 2024 | $1,077 +3.1% | $104,175 +3% |
| 2023 | $1,045 +4.5% | $101,141 +3% |
| 2022 | $999 +0.2% | $98,195 +3% |
| 2021 | $997 +1% | $95,335 +1.4% |
| 2020 | $987 +3% | $94,019 +2.3% |
| 2019 | $958 | $91,905 +1.9% |
| 2018 | $958 +2.4% | $90,191 +2.1% |
| 2017 | $936 +3.7% | $88,336 +2.1% |
| 2016 | $902 -1.7% | $86,519 +0.7% |
| 2015 | $918 +2.6% | $85,918 +0.8% |
| 2014 | $895 +1.3% | $85,236 +1.5% |
| 2013 | $884 -8% | $83,976 -4.8% |
| 2012 | $960 | $88,190 -4% |
| 2011 | -- | $91,882 -8.3% |
| 2010 | -- | $100,177 +1% |
| 2009 | -- | $99,163 +0.1% |
| 2008 | $1,143 | $99,064 +3% |
| 2007 | -- | $96,179 -21.2% |
| 2005 | -- | $122,100 +16.1% |
| 2004 | $1,374 +2.2% | $105,200 +4.1% |
| 2003 | $1,345 +18.4% | $101,100 +7.1% |
| 2002 | $1,135 | $94,400 +12.4% |
| 2001 | $1,135 +20.5% | $84,000 +21.2% |
| 2000 | $942 | $69,300 |
Find assessor info on the county website
Monthly payment
Est. payment
Payment breakdown
Explore the cost of this home by adjusting the details. Changes won't be saved.Climate risks
Neighborhood: 34698
Nearby schools
Schools provided by the listing agent
- Elementary: Garrison-Jones Elementary-PN
- Middle: Dunedin Highland Middle-PN
- High: Dunedin High-PN
Source: Stellar MLS. This data may not be complete. We recommend contacting the local school district to confirm school assignments for this home.


Similar homes
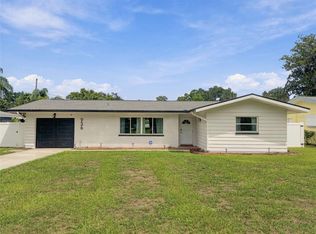
- $460,0002 bd2 ba1k sqft936 LYNDHURST STREET, DUNEDIN, FL 34698For Sale
 MLS ID #TB8543309, Lyndee Dreher, CENTURY 21 CIRCLE. Stellar MLS
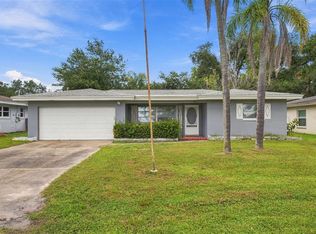
 - $349,9992 bd2 ba1.4k sqft1354 S LOTUS DRIVE, DUNEDIN, FL 34698For Sale
 MLS ID #W7890048, Kirby Dulin, BHHS FLORIDA PROPERTIES GROUP. Stellar MLS
 - $470,0003 bd2 ba1.1k sqft2155 EDYTHE DR, DUNEDIN, FL 34698For Sale
 MLS ID #TB8503445, L Michelle Pentifallo, FIRST IN REAL ESTATE SERVICES. Stellar MLS
 - $375,0003 bd2 ba975 sqft482 OAKWOOD DRIVE, DUNEDIN, FL 34698For Sale
 MLS ID #TB8544354, Katie Ducharme Procissi, KATIE DUCHARME REALTY, LLC. Stellar MLS
 - $439,9702 bd2 ba1.2k sqft2040 FOREST DRIVE, CLEARWATER, FL 33763For SaleMLS ID #TB8544402, Gabriel Cardoz, CHARLES RUTENBERG REALTY INC. Stellar MLS
- $414,9003 bd2 ba1.4k sqft1529 E DORCHESTER DRIVE, PALM HARBOR, FL 34684For SaleMLS ID #TB8555772, Erin Humphrey, BAY TO SHORE PROPERTY MANAGEMENT AND LEASING LLC. Stellar MLS
- $499,0003 bd2 ba1.4k sqft1025 LAKE AVOCA PLACE, TARPON SPRINGS, FL 34689For SaleMLS ID #TB8550394, Mickey Arruda, KNOWN REAL ESTATE LLC. Stellar MLS
- $425,0003 bd2 ba1.7k sqft1163 FAY AVENUE, LARGO, FL 33771For SaleMLS ID #TB8552796, Nicole Dufala, KELLER WILLIAMS REALTY- PALM HARBOR. Stellar MLS
- $565,0003 bd2 ba1.7k sqft344 CROSSWINDS DRIVE, PALM HARBOR, FL 34683For SaleMLS ID #TB8547718, Katherine Curry, FUTURE HOME REALTY INC. Stellar MLS
- $485,0003 bd2 ba1.5k sqft4920 PELICAN DRIVE, NEW PORT RICHEY, FL 34652For SaleMLS ID #W7889046, Ashley Quaife, RE/MAX CHAMPIONS. Stellar MLS
- $425,0003 bd2 ba1.5k sqft1387 BELLEVUE BOULEVARD, CLEARWATER, FL 33756For SaleMLS ID #TB8532139, Janice Mason, COASTAL PROPERTIES GROUP INTERNATIONAL. Stellar MLS
- $600,0002 bd1 ba1.2k sqft200 LEE STREET, OLDSMAR, FL 34677For SaleMLS ID #TB8505047, Victor Suhweil, IDEAL REALTY ADVISORS, LLC. Stellar MLS
- $449,9954 bd2 ba1.6k sqft522 FLORIDA AVENUE, CLEARWATER, FL 33756For SaleMLS ID #TB8541483, Jonathan Minerick, HOMECOIN.COM. Stellar MLS
- $300,0002 bd2 ba1.1k sqft888 FRANKLIN CIRCLE, PALM HARBOR, FL 34683For SaleMLS ID #TB8536085, Meghan Hobson, ORCHARD BROKERAGE, LLC. Stellar MLS
- $465,0003 bd2 ba1.5k sqft532 43RD AVENUE NE, ST PETERSBURG, FL 33703For SaleMLS ID #TB8553042, Judy Horvath, COLDWELL BANKER REALTY. Stellar MLS
- $479,9902 bd2 ba1.2k sqft1736 Colorado Ave NE, Saint Petersburg, FL 33703For Sale
 MLS ID #2026033305, Liliana Pineda, La Rosa Realty LLC. Florida Gulf Coast MLS
