Welcome to 936 Lyndhurst Street, where Florida charm meets beautifully updated living in the heart of desirable Dunedin! This move-in-ready 2-bedroom, 2-bath home offers a bright, open floor plan designed for both everyday living and entertaining. The beautifully updated kitchen is the heart of the home, featuring stylish cabinetry, stainless steel appliances, generous counter space and a large center island that opens seamlessly to the living and dining areas. Luxury vinyl plank flooring flows throughout, creating a fresh and cohesive feel. Both bathrooms have been tastefully updated with modern finishes, while the spacious bedrooms offer plenty of natural light and comfortable living space. Need a little extra room? The light-filled Florida room offers wonderful flexibility for a home office, reading room, hobby space or additional sitting area overlooking the backyard. Major improvements add even more value, including an updated electrical system, HVAC and ductwork, and a new roof as well as new windows. The attached one-car garage provides additional storage and convenience. Step outside to a spacious backyard with a new white vinyl fence with plenty of room to create your own Florida oasis and a brand new shed—whether you envision a garden, outdoor entertaining area or future pool. And the location is hard to beat! Enjoy everything Dunedin is known for, including its vibrant downtown, locally owned restaurants and shops, breweries, parks, the Pinellas Trail and beautiful Gulf Coast beaches. This is your opportunity to enjoy the Dunedin lifestyle in a beautifully updated home that's ready for its next owner!
For sale
$460,000
936 LYNDHURST STREET, DUNEDIN, FL 34698
2beds
1,042sqft
Single Family Residence
Built in 1961
7,501 Square Feet Lot
$403,200 Zestimate®
$441/sqft
$-- HOA
What's special
- 18 days
- 962
- 18
Zillow last checked:
Listing updated:
Listed by:
Lyndee Dreher 727-742-8698,
CENTURY 21 CIRCLE 727-351-0700
Source: Stellar MLS,MLS#: TB8543309 Originating MLS: Suncoast Tampa
Originating MLS: Suncoast Tampa
Facts & features
Interior
Bedrooms & bathrooms
- Bedrooms: 2
- Bathrooms: 2
- Full bathrooms: 2
Primary bedroom
- Features: Built-in Closet
- Level: First
Great room
- Features: Kitchen Island
- Level: First
Kitchen
- Level: First
Heating
- Central
Cooling
- Central Air
Appliances
- Included: Convection Oven, Cooktop, Dishwasher, Disposal, Dryer, Electric Water Heater, Exhaust Fan, Refrigerator, Washer
- Laundry: In Garage
Features
- Ceiling Fan(s), Open Floorplan
- Flooring: Luxury Vinyl
- Has fireplace: No
Interior area
- Total structure area: 1,574
- Total interior livable area: 1,042 sqft
Video & virtual tour
Property
Parking
- Total spaces: 1
- Parking features: Garage Door Opener
- Attached garage spaces: 1
Features
- Levels: One
- Stories: 1
- Exterior features: Private Yard
- Fencing: Vinyl
Lot
- Size: 7,501 Square Feet
- Dimensions: 75 x 100
Details
- Additional structures: Shed(s)
- Parcel number: 352815677880000590
- Special conditions: None
Construction
Type & style
- Home type: SingleFamily
- Property subtype: Single Family Residence
Materials
- Stucco
- Foundation: Slab
- Roof: Shingle
Condition
- Completed
- New construction: No
- Year built: 1961
Utilities & green energy
- Sewer: Public Sewer
- Water: Public
- Utilities for property: BB/HS Internet Available, Cable Available, Electricity Available
Community & HOA
Community
- Pet fee: $0 monthly
- Subdivision: PATRICIA ESTATES
HOA
- Has HOA: No
Location
- Region: Dunedin
Financial & listing details
- Price per square foot: $441/sqft
- Tax assessed value: $386,117
- Annual tax amount: $6,796
- Date on market: 9/11/2026
- Cumulative days on market: 4 days
- Listing terms: Cash,Conventional,FHA,VA Loan
- Ownership: Fee Simple
- Total actual rent: 0
- Electric utility on property: Yes
- Road surface type: Paved
Estimated market value
$403,200
$371,000 - $439,000
$2,559/mo
Price history
| Date | Event | Price |
|---|---|---|
| 9/11/2026 | Listed for sale | $460,000+13.6%$441/sqft |
Source:  Stellar MLS #TB8543309 Report a problem Stellar MLS #TB8543309 Report a problem | ||
| 6/25/2026 | Sold | $405,000$389/sqft |
Source: Public Record Report a problem | ||
| 5/28/2025 | Sold | $405,000+1.3%$389/sqft |
Source: Stellar MLS #TB8336418 Report a problem | ||
| 4/21/2025 | Pending sale | $400,000$384/sqft |
Source: Stellar MLS #TB8336418 Report a problem | ||
| 3/28/2025 | Price change | $400,000-5.9%$384/sqft |
Source: Stellar MLS #TB8336418 Report a problem | ||
| 1/31/2025 | Price change | $424,9990%$408/sqft |
Source: Stellar MLS #TB8336418 Report a problem | ||
| 1/10/2025 | Listed for sale | $425,000+44.1%$408/sqft |
Source: Stellar MLS #TB8336418 Report a problem | ||
| 9/10/2024 | Sold | $295,000+25.5%$283/sqft |
Source: Public Record Report a problem | ||
| 4/1/2024 | Sold | $235,000$226/sqft |
Source: Public Record Report a problem | ||
Public tax history
| Year | Property taxes | Tax assessment |
|---|---|---|
| 2025 | $6,796 +1082% | $386,117 +365.9% |
| 2024 | $575 +3.4% | $82,875 +3% |
| 2023 | $556 +5.2% | $80,461 +3% |
| 2022 | $529 -0.1% | $78,117 +3% |
| 2021 | $529 +0.8% | $75,842 +1.4% |
| 2020 | $525 +0.6% | $74,795 +2.3% |
| 2019 | $522 | $73,113 +1.9% |
| 2018 | $522 +0.4% | $71,750 +2.1% |
| 2017 | $520 -1.3% | $70,274 +2.1% |
| 2016 | $527 -18.5% | $68,829 +0.7% |
| 2015 | $646 +1.7% | $68,351 +0.8% |
| 2014 | $636 -0.3% | $67,809 +1.5% |
| 2013 | $637 -0.6% | $66,807 -1.6% |
| 2012 | $641 | $67,902 +3% |
| 2011 | -- | $65,924 +1.5% |
| 2010 | -- | $64,950 +2.7% |
| 2009 | -- | $63,242 +0.1% |
| 2008 | $586 | $63,179 +3% |
| 2007 | -- | $61,339 -43.5% |
| 2005 | -- | $108,500 +20.3% |
| 2004 | $680 +2.7% | $90,200 +11.6% |
| 2003 | $661 +7.6% | $80,800 +3.7% |
| 2002 | $614 | $77,900 +15.8% |
| 2001 | $614 +6.1% | $67,300 +15.2% |
| 2000 | $579 | $58,400 |
Find assessor info on the county website
Monthly payment
Est. payment
Payment breakdown
Explore the cost of this home by adjusting the details. Changes won't be saved.Climate risks
Neighborhood: 34698
Similar homes
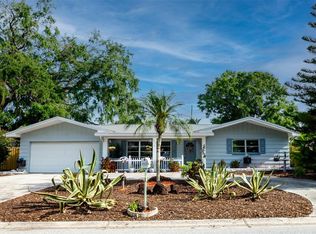
- $399,0003 bd2 ba975 sqft482 OAKWOOD DRIVE, DUNEDIN, FL 34698For Sale

 MLS ID #TB8544354, Katie Ducharme Procissi, KATIE DUCHARME REALTY, LLC. Stellar MLS
 - $499,9992 bd2 ba1.1k sqft1421 HEATHER DRIVE, DUNEDIN, FL 34698For Sale
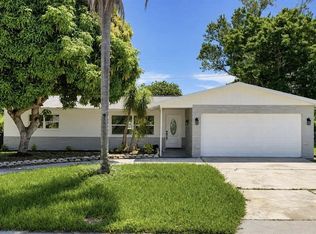 MLS ID #TB8537197, Ana Ventura, FRANK ALBERT REALTY. Stellar MLS
 - $434,9003 bd1 ba1.1k sqft1837 PASADENA DRIVE, DUNEDIN, FL 34698For Sale
 MLS ID #W7889080, Despoina Marangidou, ABBAS REALTY GROUP LLC. Stellar MLS
 - $363,0003 bd2 ba1.1k sqft345 ACROPOLIS DRIVE, DUNEDIN, FL 34698For Sale
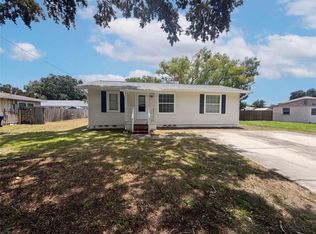 MLS ID #O6432858, Karen Albright, OPENDOOR BROKERAGE LLC. Stellar MLS
 - $470,0003 bd2 ba1.1k sqft2155 EDYTHE DR, DUNEDIN, FL 34698For SaleMLS ID #TB8503445, L Michelle Pentifallo, FIRST IN REAL ESTATE SERVICES. Stellar MLS
- $420,0003 bd2 ba1.3k sqft623 PALM BOULEVARD, DUNEDIN, FL 34698For SaleMLS ID #A4699298, Moe Mossa, SAVVY AVENUE, LLC. Stellar MLS
- $595,0003 bd2 ba1.2k sqft1395 DAVIS ROAD, DUNEDIN, FL 34698For SaleMLS ID #TB8544557, Mark Ganier, RE/MAX REALTEC GROUP INC. Stellar MLS
- $469,0002 bd1 ba1k sqft112 E MARTIN LUTHER KING JR DRIVE, TARPON SPRINGS, FL 34689For SaleMLS ID #TB8546024, Chiyeen Penachio, PALM LIFE REALTY. Stellar MLS
- $450,0003 bd2 ba1.4k sqft2564 SURREY DRIVE, PALM HARBOR, FL 34684For SaleMLS ID #TB8539743, Liz Rodriguez, CHARLES RUTENBERG REALTY INC. Stellar MLS
- $320,0002 bd2 ba1.2k sqft520 14TH AVENUE NW, LARGO, FL 33770For SaleMLS ID #TB8547589, Betty Rohe, LUXURY & BEACH REALTY INC. Stellar MLS
- $414,9003 bd2 ba1.4k sqft1529 E DORCHESTER DRIVE, PALM HARBOR, FL 34684For SaleMLS ID #TB8518054, Erin Humphrey, COASTAL PROPERTIES GROUP INTERNATIONAL. Stellar MLS
- $440,0003 bd2 ba1.1k sqft13010 CUMBERLAND DRIVE, LARGO, FL 33773For SaleMLS ID #TB8505873, Walt Sieg, BAY REALTY GROUP INC. Stellar MLS
- $295,0005 bd2 ba1.5k sqft1141 ENGMAN STREET, CLEARWATER, FL 33755For SaleMLS ID #TB8544476, Jac Smith, KELLER WILLIAMS ST PETE REALTY. Stellar MLS
- $485,0003 bd2 ba1.5k sqft4920 PELICAN DRIVE, NEW PORT RICHEY, FL 34652For SaleMLS ID #W7889046, Ashley Quaife, RE/MAX CHAMPIONS. Stellar MLS
- $338,0002 bd2 ba1.1k sqft635 DEVILLE DRIVE E, LARGO, FL 33771For SaleMLS ID #TB8533890, Trenton Smith, MITCHELL DEAN REALTY. Stellar MLS
- $429,0003 bd2 ba1.1k sqft1200 63RD AVENUE N, ST PETERSBURG, FL 33702For SaleMLS ID #TB8530973, Xina Rim, SEASIDE LUXURY REAL ESTATE GROUP. Stellar MLS
- $450,0002 bd3 ba1.4k sqft4400 HUNTINGTON STREET NE, ST PETERSBURG, FL 33703For SaleMLS ID #TB8531845, Debi Watts, KELLER WILLIAMS ST PETE REALTY. Stellar MLS
