This may be the best value in Dunedin: a single-family house on its own lot for under $350,000, with 2 bedrooms plus a bonus room (possible third bedroom, guest room, office or Florida room), 2 full baths, an attached 2-car garage and 1,432 sq ft under air, bonus room included. No HOA. No CDD. Flood Zone X. No known sinkhole issues. At the time of listing, no other single-family home for sale in Dunedin offers all of that under $350,000. Smaller Dunedin homes with a carport or no garage are listed for more. The money went where it counts: supply lines repiped in 2020, roof replaced in December 2015, fresh exterior paint in 2025 and fresh interior paint in 2026, kitchen cabinets included. Washer and dryer are included, the yard is fenced, and the garage fits a car and a golf cart with room to spare. You are a mile and a half from downtown Dunedin, with the Pinellas Trail, the Dunedin Causeway and Honeymoon Island a short drive away. Move in and enjoy the Dunedin charm as it is, or make it your own over time.
For sale
$349,999
1354 S LOTUS DRIVE, DUNEDIN, FL 34698
2beds
1,433sqft
Single Family Residence
Built in 1958
7,000 Square Feet Lot
$342,500 Zestimate®
$244/sqft
$-- HOA
What's special
Kitchen cabinets included
- 12 days
- 1,862
- 195
Likely to sell faster than
Zillow last checked:
Listing updated:
Listed by:
Kirby Dulin 727-244-7471,
BHHS FLORIDA PROPERTIES GROUP 727-835-3110
Source: Stellar MLS,MLS#: W7890048 Originating MLS: West Pasco
Originating MLS: West Pasco
Facts & features
Interior
Bedrooms & bathrooms
- Bedrooms: 2
- Bathrooms: 2
- Full bathrooms: 2
Primary bedroom
- Features: Built-in Closet
- Level: First
Bathroom 1
- Level: First
Kitchen
- Level: First
Living room
- Level: First
Heating
- Central, Electric
Cooling
- Central Air
Appliances
- Included: Oven, Dryer, Electric Water Heater, Range Hood, Refrigerator, Washer
- Laundry: Inside
Features
- Ceiling Fan(s), Living Room/Dining Room Combo, Thermostat
- Flooring: Ceramic Tile, Laminate
- Has fireplace: No
Interior area
- Total structure area: 1,974
- Total interior livable area: 1,433 sqft
Video & virtual tour
Property
Parking
- Total spaces: 2
- Parking features: Driveway
- Attached garage spaces: 2
- Has uncovered spaces: Yes
Features
- Levels: One
- Stories: 1
- Patio & porch: Front Porch
- Exterior features: Private Mailbox
- Fencing: Fenced
Lot
- Size: 7,000 Square Feet
- Dimensions: 70 x 100
Details
- Parcel number: 262815869760040150
- Special conditions: None
Construction
Type & style
- Home type: SingleFamily
- Property subtype: Single Family Residence
Materials
- Block
- Foundation: Slab
- Roof: Shingle
Condition
- New construction: No
- Year built: 1958
Utilities & green energy
- Sewer: Public Sewer
- Water: Public
- Utilities for property: Electricity Connected, Sewer Connected, Water Connected
Community & HOA
Community
- Pet fee: $0 monthly
- Subdivision: SUNNY RIDGE
HOA
- Has HOA: No
Location
- Region: Dunedin
Financial & listing details
- Price per square foot: $244/sqft
- Tax assessed value: $310,894
- Annual tax amount: $4,348
- Date on market: 10/3/2026
- Cumulative days on market: 12 days
- Listing terms: Cash,Conventional,FHA,USDA Loan,VA Loan
- Ownership: Fee Simple
- Total actual rent: 0
- Electric utility on property: Yes
- Road surface type: Asphalt
Estimated market value
$342,500
$325,000 - $360,000
$2,545/mo
Price history
| Date | Event | Price |
|---|---|---|
| 10/3/2026 | Listed for sale | $349,999+354.5%$244/sqft |
Source:  Stellar MLS #W7890048 Report a problem Stellar MLS #W7890048 Report a problem | ||
| 12/19/2011 | Sold | $77,000-13.4%$54/sqft |
Source: Public Record Report a problem | ||
| 9/3/2011 | Listed for sale | $88,900-20.6%$62/sqft |
Source: Charles Rutenberg Realty, Inc. #U7479995 Report a problem | ||
| 2/23/2011 | Price change | $112,000-2.6%$78/sqft |
Source: Charles Rutenberg Realty, Inc. #7479995 Report a problem | ||
| 11/14/2010 | Price change | $115,000-4.1%$80/sqft |
Source: Charles Rutenberg Realty, Inc. #7479995 Report a problem | ||
| 9/8/2010 | Listed for sale | $119,900+96.6%$84/sqft |
Source: Charles Rutenberg Realty, Inc. #7479995 Report a problem | ||
| 10/4/1996 | Sold | $61,000$43/sqft |
Source: Public Record Report a problem | ||
Public tax history
| Year | Property taxes | Tax assessment |
|---|---|---|
| 2025 | $4,348 +12.8% | $211,509 +10% |
| 2024 | $3,856 +5% | $192,281 +10% |
| 2023 | $3,672 +10.8% | $174,801 +10% |
| 2022 | $3,316 +13.7% | $158,910 +10% |
| 2021 | $2,915 +2.7% | $144,464 +10% |
| 2020 | $2,838 +6.4% | $131,331 +10% |
| 2019 | $2,668 | $119,392 -28.5% |
| 2018 | $2,668 +8.2% | $166,955 +28.6% |
| 2017 | $2,465 +27.7% | $129,781 +15.8% |
| 2016 | $1,931 +15.8% | $112,055 +32.3% |
| 2015 | $1,668 +9.5% | $84,725 +4.9% |
| 2014 | $1,523 +12.5% | $80,750 +19.8% |
| 2013 | $1,353 -8.3% | $67,394 -10% |
| 2012 | $1,475 | $74,860 -8.9% |
| 2011 | -- | $82,158 -5.5% |
| 2010 | -- | $86,951 -7.1% |
| 2009 | -- | $93,598 -11% |
| 2008 | $1,260 | $105,154 +3% |
| 2007 | -- | $102,091 -9.5% |
| 2005 | -- | $112,800 +16.4% |
| 2004 | $1,491 +2% | $96,900 +5.1% |
| 2003 | $1,462 +157% | $92,200 +6.6% |
| 2002 | $569 | $86,500 +25.5% |
| 2001 | $569 +6.2% | $68,900 +27.4% |
| 2000 | $536 | $54,100 |
Find assessor info on the county website
Monthly payment
Est. payment
Payment breakdown
Explore the cost of this home by adjusting the details. Changes won't be saved.Climate risks
Neighborhood: 34698
Nearby schools
Schools provided by the listing agent
- Elementary: Garrison-Jones Elementary-PN
- Middle: Dunedin Highland Middle-PN
- High: Dunedin High-PN
Source: Stellar MLS. This data may not be complete. We recommend contacting the local school district to confirm school assignments for this home.
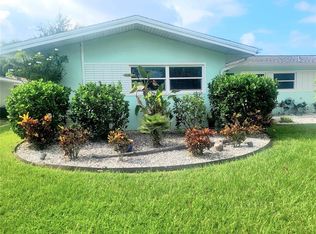
Similar homes
- $379,9003 bd2 ba1.9k sqft505 VILLAGE OAK DRIVE, TARPON SPRINGS, FL 34689For Sale

 MLS ID #TB8556941, Tom Tucker, FUTURE HOME REALTY INC. Stellar MLS
 - $349,9003 bd2 ba1.5k sqft1421 TEMPLE STREET, CLEARWATER, FL 33756For Sale
 MLS ID #TB8527099, Katrina Jauregui, REDFIN CORPORATION. Stellar MLS
 - $348,0002 bd1 ba1.1k sqft2301 WHITMAN STREET, CLEARWATER, FL 33765For Sale
 MLS ID #TB8522331, Lindsay Clemmons, VREELAND REAL ESTATE LLC. Stellar MLS
 - $399,9003 bd2 ba1.5k sqft210 S SATURN AVENUE, CLEARWATER, FL 33755For Sale
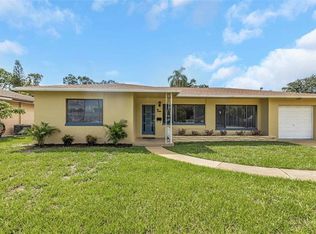 MLS ID #TB8548626, Matthew Brashear, RE/MAX ELITE REALTY. Stellar MLS
 - $250,0002 bd2 ba1.1k sqft2369 BEVERLY DRIVE, DUNEDIN, FL 34698For SaleMLS ID #TB8489610, Dorjan Arapi, DALTON WADE INC. Stellar MLS
- $405,0002 bd2 ba1.1k sqft1777 BENTLEY STREET, CLEARWATER, FL 33755For SaleMLS ID #TB8549871, Jessica MacMichael, RE/MAX ACTION FIRST OF FLORIDA. Stellar MLS
- $385,0003 bd2 ba1.1k sqft1232 18TH AVENUE SW, LARGO, FL 33778For SaleMLS ID #TB8553896, Chrisy Tellis, MAGNATE REALTY, LLC. Stellar MLS
- $387,0003 bd2 ba1.4k sqft508 2ND STREET SW, LARGO, FL 33770For SaleMLS ID #TB8549227, Marcel Driver, COMPASS FLORIDA, LLC. Stellar MLS
- $350,0002 bd2 ba1.8k sqft1444 CANBERLEY COURT, NEW PORT RICHEY, FL 34655For SaleMLS ID #TB8554365, Cyndi Olmstead, CONCI, REALTORS. Stellar MLS
- $247,5002 bd2 ba1.1k sqft2521 HIGHLAND ACRES DR, CLEARWATER, FL 33761For SaleMLS ID #TB8493726, Richard Stout, SOUTH CEDAR REAL ESTATE, INC. Stellar MLS
- $340,0003 bd2 ba1.1k sqft10811 VALENCIA TERRACE, SEMINOLE, FL 33772For SaleMLS ID #TB8543837, Aidan Roberts, HARTNEY REALTY & DEVELOPMENT. Stellar MLS
- $350,0003 bd2 ba1.2k sqft6549 21ST STREET N, ST PETERSBURG, FL 33702For SaleMLS ID #TB8547657, Zach Steinberger, COMPASS FLORIDA LLC. Stellar MLS
- $269,9003 bd2 ba1.3k sqft1415 WOOD AVENUE, CLEARWATER, FL 33755For SaleMLS ID #TB8490045, John Scalia, EXP REALTY LLC. Stellar MLS
- $439,0003 bd2 ba1.3k sqft12412 116TH STREET, LARGO, FL 33778For SaleMLS ID #TB8558173, Isabela Serra, CHARLES RUTENBERG REALTY INC. Stellar MLS
- $379,9003 bd2 ba1.4k sqft9216 W ROBSON STREET, TAMPA, FL 33615For SaleMLS ID #TB8536894, Mickey Arruda, KNOWN REAL ESTATE LLC. Stellar MLS
- $365,0003 bd2 ba1.4k sqft11354 123RD TERRACE N, LARGO, FL 33778For SaleMLS ID #TB8525632, Christin Evans, CHARLES RUTENBERG REALTY INC. Stellar MLS
- $425,0003 bd2 ba1.5k sqft1387 BELLEVUE BOULEVARD, CLEARWATER, FL 33756For SaleMLS ID #TB8532139, Janice Mason, COASTAL PROPERTIES GROUP INTERNATIONAL. Stellar MLS
- $330,0002 bd2 ba1.5k sqft3843 97TH TERRACE N, PINELLAS PARK, FL 33782For SaleMLS ID #TB8454864, Andrew Duncan, LPT REALTY LLC. Stellar MLS
- $285,0003 bd2 ba1.6k sqft118 DAVID AVENUE, CLEARWATER, FL 33759For SaleMLS ID #A4704531, Bosko Bojovic, REAL BROKER, LLC. Stellar MLS
- $398,0003 bd2 ba1.7k sqft1010 GULF ROAD, TARPON SPRINGS, FL 34689For SaleMLS ID #TB8427518, Alice Sofianos, OLYMPIC REALTY SERVICES LLC. Stellar MLS
