LOCATION, LOCATION, LOCATION! Welcome to this beautifully renovated 2-bedroom, 2-bathroom BLOCK HOME featuring 1,207 square feet of heated living space and a spacious 1.5-car garage. Nestled on a quiet, peaceful street surrounded by mature oak trees in Clearwater, this move-in-ready home has been thoughtfully updated with quality, comfort, and style in mind. Major improvements include a 2022 roof, fully paid-off solar panels installed in 2022 that convey with the sale, a brand-new 2026 HVAC system, a 2021 water heater, newer windows and doors, and much more. Step inside to discover two beautifully renovated bathrooms featuring stylish Moen and Delta plumbing fixtures. The brand-new kitchen with soft-close doors and drawers showcase elegant quartz countertops, new Samsung stainless steel appliances, modern finishes, and new light fixtures throughout. These extensive renovations create a fresh, clean, and contemporary atmosphere while preserving the warmth and comfort of home. Step outside and discover your private backyard oasis—a peaceful setting perfect for relaxing, entertaining, grilling, or enjoying Florida’s year-round outdoor lifestyle beneath the surrounding mature trees. Even better, this solid block-construction home is located in Flood Zone X, where flood insurance is typically not required by lenders. Airbnb and short-term rentals are permitted in the community, providing added flexibility for homeowners and investors. With a newer roof, paid-off solar panels, a new HVAC system, updated major systems, newer windows and doors, and extensive interior renovations, this home provides an exceptional combination of style, energy efficiency, comfort, and peace of mind. Conveniently located near shopping, dining, parks, beaches, and the many amenities and attractions throughout Pinellas County. Turnkey, beautifully updated, and ready for its new owner—schedule your private showing today! One or more photos have been virtually staged.
For sale
Price cut: $5K (10/15)
$434,970
2040 FOREST DRIVE, CLEARWATER, FL 33763
2beds
1,207sqft
Single Family Residence
Built in 1971
7,000 Square Feet Lot
$422,000 Zestimate®
$360/sqft
$23/mo HOA
What's special
Modern finishesTwo beautifully renovated bathroomsNew light fixtures throughoutPrivate backyard oasisElegant quartz countertopsSolid block-construction homeSurrounding mature trees
- 41 days
- 705
- 64
Zillow last checked:
Listing updated:
Listed by:
Gabriel Cardoz 615-485-9927,
CHARLES RUTENBERG REALTY INC 727-538-9200
Source: Stellar MLS,MLS#: TB8544402 Originating MLS: Suncoast Tampa
Originating MLS: Suncoast Tampa
Facts & features
Interior
Bedrooms & bathrooms
- Bedrooms: 2
- Bathrooms: 2
- Full bathrooms: 2
Primary bedroom
- Features: En Suite Bathroom, Walk-In Closet(s)
- Level: First
Bedroom 2
- Features: Built-in Closet
- Level: First
Primary bathroom
- Features: En Suite Bathroom, No Closet
- Level: First
Bathroom 2
- Level: First
Florida room
- Features: Ceiling Fan(s)
- Level: First
Kitchen
- Features: Kitchen Island, No Closet
- Level: First
Living room
- Features: Built-In Shelving, Linen Closet
- Level: First
Heating
- Central, Other, Solar
Cooling
- Central Air
Appliances
- Included: Oven, Dishwasher, Disposal, Microwave, Refrigerator
- Laundry: In Garage
Features
- Eating Space In Kitchen, Kitchen/Family Room Combo, Living Room/Dining Room Combo, Primary Bedroom Main Floor, Solid Surface Counters, Stone Counters, Thermostat
- Flooring: Luxury Vinyl
- Doors: French Doors, Sliding Doors
- Windows: Window Treatments
- Has fireplace: No
Interior area
- Total structure area: 1,605
- Total interior livable area: 1,207 sqft
Video & virtual tour
Property
Parking
- Total spaces: 1
- Parking features: Garage - Attached
- Attached garage spaces: 1
Features
- Levels: One
- Stories: 1
- Patio & porch: Covered, Enclosed, Rear Porch
- Exterior features: Private Entrance, Private Mailbox, Private Yard, Sidewalk
- Fencing: Chain Link
Lot
- Size: 7,000 Square Feet
- Features: Landscaped, Level
- Residential vegetation: Mature Landscaping
Details
- Parcel number: 362815331790005550
- Zoning: R-3
- Special conditions: None
Construction
Type & style
- Home type: SingleFamily
- Architectural style: Bungalow
- Property subtype: Single Family Residence
Materials
- Concrete, Stucco
- Foundation: Concrete Perimeter
- Roof: Shingle
Condition
- Completed
- New construction: No
- Year built: 1971
Utilities & green energy
- Electric: Photovoltaics Seller Owned
- Sewer: Public Sewer
- Water: Public
- Utilities for property: BB/HS Internet Available, Cable Available, Cable Connected, Electricity Connected, Public, Sewer Connected, Solar, Water Connected
Green energy
- Energy generation: Solar
Community & HOA
Community
- Features: Clubhouse, Fitness Center, Pool
- Pet fee: $0 monthly
- Subdivision: GREENBRIAR
HOA
- Has HOA: Yes
- Amenities included: Clubhouse, Fitness Center, Other, Pool, Shuffleboard Court
- Services included: Pool Maintenance
- HOA fee: $23 monthly
- HOA name: Jessica Lakins
- HOA phone: 727-736-3448
- Second HOA name: Greenbriar Club Inc.
Location
- Region: Clearwater
Financial & listing details
- Price per square foot: $360/sqft
- Tax assessed value: $355,216
- Annual tax amount: $6,204
- Date on market: 9/20/2026
- Cumulative days on market: 29 days
- Listing terms: Cash,Conventional,FHA,USDA Loan,VA Loan
- Ownership: Fee Simple
- Total actual rent: 0
- Electric utility on property: Yes
- Road surface type: Asphalt
Estimated market value
$422,000
$401,000 - $443,000
$2,307/mo
Price history
| Date | Event | Price |
|---|---|---|
| 10/15/2026 | Price change | $434,970-1.1%$360/sqft |
Source:  Stellar MLS #TB8544402 Report a problem Stellar MLS #TB8544402 Report a problem | ||
| 10/5/2026 | Price change | $439,970-2.2%$365/sqft |
Source: Stellar MLS #TB8544402 Report a problem | ||
| 9/20/2026 | Listed for sale | $449,970+45.2%$373/sqft |
Source: Stellar MLS #TB8544402 Report a problem | ||
| 6/8/2026 | Sold | $310,000-11.4%$257/sqft |
Source: Stellar MLS #TB8463647 Report a problem | ||
| 5/16/2026 | Pending sale | $350,000$290/sqft |
Source: Stellar MLS #TB8463647 Report a problem | ||
| 5/4/2026 | Price change | $350,000-5.4%$290/sqft |
Source: Stellar MLS #TB8463647 Report a problem | ||
| 3/26/2026 | Price change | $370,000-3.4%$307/sqft |
Source: Stellar MLS #TB8463647 Report a problem | ||
| 2/26/2026 | Price change | $383,000-2.3%$317/sqft |
Source: Stellar MLS #TB8463647 Report a problem | ||
| 2/11/2026 | Listed for sale | $392,000-2%$325/sqft |
Source: Stellar MLS #TB8463647 Report a problem | ||
| 5/6/2022 | Sold | $399,800+5.2%$331/sqft |
Source: Public Record Report a problem | ||
| 4/5/2022 | Pending sale | $379,900$315/sqft |
Source: Stellar MLS #U8156371 Report a problem | ||
| 3/30/2022 | Listed for sale | $379,900$315/sqft |
Source: Stellar MLS #U8156371 Report a problem | ||
| 3/28/2022 | Pending sale | $379,900$315/sqft |
Source: Stellar MLS #U8156371 Report a problem | ||
| 3/24/2022 | Listed for sale | $379,900+85.3%$315/sqft |
Source: Stellar MLS #U8156371 Report a problem | ||
| 8/9/2017 | Sold | $205,000+2.6%$170/sqft |
Source: Public Record Report a problem | ||
| 7/7/2017 | Listed for sale | $199,900$166/sqft |
Source: RE/MAX REALTEC GROUP INC #U7823938 Report a problem | ||
| 7/7/2017 | Pending sale | $199,900$166/sqft |
Source: RE/MAX REALTEC GROUP INC #U7823938 Report a problem | ||
| 7/7/2017 | Pending sale | $199,900$166/sqft |
Source: RE/MAX REALTEC GROUP INC #U7823938 Report a problem | ||
| 6/26/2017 | Listed for sale | $199,900+19%$166/sqft |
Source: RE/MAX REALTEC GROUP INC #U7823938 Report a problem | ||
| 1/22/2016 | Sold | $168,000-1.1%$139/sqft |
Source: Public Record Report a problem | ||
| 11/20/2015 | Price change | $169,900+6.9%$141/sqft |
Source: RE/MAX ACTION FIRST #U7757582 Report a problem | ||
| 11/20/2015 | Listing removed | $1,400$1/sqft |
Source: Eric Report a problem | ||
| 11/17/2015 | Price change | $1,400-6.7%$1/sqft |
Source: Eric Report a problem | ||
| 11/15/2015 | Listed for rent | $1,500+30.4%$1/sqft |
Source: Eric Report a problem | ||
| 11/12/2015 | Listed for sale | $159,000+27.2%$132/sqft |
Source: Owner Report a problem | ||
| 11/18/2012 | Listing removed | $1,150$1/sqft |
Source: Eric5512 Report a problem | ||
| 11/16/2012 | Listed for rent | $1,150$1/sqft |
Source: Eric5512 Report a problem | ||
| 11/18/2009 | Sold | $125,000$104/sqft |
Source: Public Record Report a problem | ||
Public tax history
| Year | Property taxes | Tax assessment |
|---|---|---|
| 2025 | $6,463 +8.7% | $355,216 +6.3% |
| 2024 | $5,943 +5.3% | $334,115 +7.4% |
| 2023 | $5,642 +25.5% | $311,143 +35% |
| 2022 | $4,494 +9.9% | $230,500 +10% |
| 2021 | $4,089 +3.3% | $209,545 +7.6% |
| 2020 | $3,960 +3.9% | $194,657 +5.9% |
| 2019 | $3,812 | $183,891 +6.6% |
| 2018 | $3,812 +4.5% | $172,521 +15.2% |
| 2017 | $3,649 +31.5% | $149,774 +18.8% |
| 2016 | $2,774 +106.9% | $126,045 +28.9% |
| 2015 | $1,341 -36.9% | $97,809 +5.2% |
| 2014 | $2,125 +4.7% | $92,950 +9.2% |
| 2013 | $2,029 +127.4% | $85,111 +5.6% |
| 2012 | $892 | $80,560 -5.1% |
| 2011 | -- | $84,888 -8.4% |
| 2010 | -- | $92,704 -1.2% |
| 2009 | -- | $93,795 +22.5% |
| 2008 | $737 | $76,555 +3% |
| 2007 | -- | $74,325 -37.9% |
| 2005 | -- | $119,700 +16.3% |
| 2004 | $982 +2.6% | $102,900 +7.4% |
| 2003 | $958 +8.5% | $95,800 +10.9% |
| 2002 | $883 | $86,400 +15.4% |
| 2001 | $883 +6.3% | $74,900 +5.8% |
| 2000 | $831 | $70,800 |
Find assessor info on the county website
Monthly payment
Est. payment
Payment breakdown
Explore the cost of this home by adjusting the details. Changes won't be saved.Climate risks
Neighborhood: 33763
Nearby schools
Schools provided by the listing agent
- Elementary: Garrison-Jones Elementary-PN
- Middle: Safety Harbor Middle-PN
- High: Dunedin High-PN
Source: Stellar MLS. This data may not be complete. We recommend contacting the local school district to confirm school assignments for this home.


Similar homes
- $--2 bd2 ba1.3k sqft2061 Villa Ter, Clearwater, FL 33763Auction
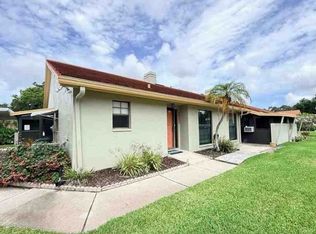 Xome
Xome - $460,0002 bd2 ba1k sqft936 LYNDHURST STREET, DUNEDIN, FL 34698For Sale
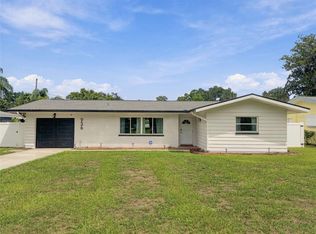
 MLS ID #TB8543309, Lyndee Dreher, CENTURY 21 CIRCLE. Stellar MLS
 - $439,0002 bd2 ba1.2k sqft63 NICHOLAS DRIVE, DUNEDIN, FL 34698For Sale
 MLS ID #TB8544261, Cheryl Havener, PREMIER SOTHEBY'S INTL REALTY. Stellar MLS
 - $385,0002 bd2 ba1.3k sqft1968 SOUVENIR DRIVE, CLEARWATER, FL 33755For Sale
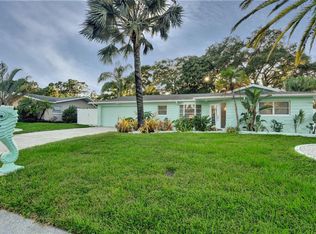 MLS ID #TB8536282, Julie Sachse, BAY HARBOUR PROPERTIES. Stellar MLS
 - $379,9002 bd2 ba1k sqft1547 ANDOVER DRIVE, DUNEDIN, FL 34698For SaleMLS ID #TB8536853, Terrance McAbee, TOM TUCKER REALTY. Stellar MLS
- $499,9992 bd2 ba1.1k sqft1421 HEATHER DRIVE, DUNEDIN, FL 34698For SaleMLS ID #TB8537197, Ana Ventura, FRANK ALBERT REALTY. Stellar MLS
- $429,0002 bd2 ba1.4k sqft3444 CARMICHAEL STREET, PALM HARBOR, FL 34684For SaleMLS ID #TB8554143, Cyndi Olmstead, CONCI, REALTORS. Stellar MLS
- $375,0003 bd2 ba975 sqft482 OAKWOOD DRIVE, DUNEDIN, FL 34698For SaleMLS ID #TB8544354, Katie Ducharme Procissi, KATIE DUCHARME REALTY, LLC. Stellar MLS
- $599,9004 bd2 ba1.2k sqft1613 GREENWOOD DRIVE, DUNEDIN, FL 34698For SaleMLS ID #TB8555784, Andrea Stoll, CHARLES RUTENBERG REALTY INC. Stellar MLS
- $349,9992 bd2 ba1.4k sqft1354 S LOTUS DRIVE, DUNEDIN, FL 34698For SaleMLS ID #W7890048, Kirby Dulin, BHHS FLORIDA PROPERTIES GROUP. Stellar MLS
- $400,0003 bd2 ba1.7k sqft1163 FAY AVENUE, LARGO, FL 33771For SaleMLS ID #TB8552796, Nicole Dufala, KELLER WILLIAMS REALTY- PALM HARBOR. Stellar MLS
- $575,0002 bd1 ba1.3k sqft929 BRUCE AVENUE, CLEARWATER, FL 33767For SaleMLS ID #TB8557345, Michelle Chenault, COLDWELL BANKER REALTY. Stellar MLS
- $400,0002 bd2 ba1.4k sqft179 SUNSHINE DR, PALM HARBOR, FL 34684For SaleMLS ID #TB8554601, Kelly Dixon, RE/MAX ACTION FIRST OF FLORIDA. Stellar MLS
- $399,0003 bd2 ba1.3k sqft1773 LONDON LN, CLEARWATER, FL 33756For SaleMLS ID #TB8538383, Vincent Zeoli, COLDWELL BANKER REALTY. Stellar MLS
- $434,9002 bd2 ba1.1k sqft1345 39TH STREET N, ST PETERSBURG, FL 33713For SaleMLS ID #TB8554557, Dina Gamma, LUXURY & BEACH REALTY INC. Stellar MLS
- $499,0002 bd2 ba1k sqft2425 BAYWOOD DRIVE E, DUNEDIN, FL 34698For SaleMLS ID #TB8539560, Ben Taraj, IMAGINE REALTY LLC. Stellar MLS
- $529,9992 bd2 ba1.6k sqft624 ORANGE STREET, PALM HARBOR, FL 34683For SaleMLS ID #TB8495195, Cuc Dinh, DALTON WADE INC. Stellar MLS
- $409,0002 bd2 ba1.7k sqft2211 PORTSIDE PASSAGE, PALM HARBOR, FL 34685For SaleMLS ID #TB8519351, Scott Ferguson, COASTAL PROPERTIES GROUP INTERNATIONAL. Stellar MLS
