Welcome to this lovely, well kept home in highly desirable and picturesque Lake Avoca! This home has been recently updated
For sale
$499,000
1025 LAKE AVOCA PLACE, TARPON SPRINGS, FL 34689
3beds
1,433sqft
Single Family Residence
Built in 2013
0.28 Acres Lot
$480,800 Zestimate®
$348/sqft
$436/mo HOA
What's special
Recently updated
- 82 days
- 317
- 6
Zillow last checked:
Listing updated:
Listed by:
Michelle Elsesser 727-743-4626,
CENTURY 21 INTEGRA 800-593-7653
Source: Stellar MLS,MLS#: TB8520447 Originating MLS: Suncoast Tampa
Originating MLS: Suncoast Tampa
Facts & features
Interior
Bedrooms & bathrooms
- Bedrooms: 3
- Bathrooms: 2
- Full bathrooms: 2
Primary bedroom
- Features: Built-In Shower Bench, Dual Sinks, En Suite Bathroom, Shower No Tub, Walk-In Closet(s)
- Level: First
- Area: 255 Square Feet
- Dimensions: 17x15
Bedroom 1
- Features: Built-in Closet
- Level: First
- Area: 121 Square Feet
- Dimensions: 11x11
Bathroom 3
- Features: Built-in Closet
- Level: First
- Area: 121 Square Feet
- Dimensions: 11x11
Kitchen
- Features: Pantry, Built-in Closet
- Level: First
- Area: 132 Square Feet
- Dimensions: 11x12
Living room
- Features: No Closet
- Level: First
- Area: 304 Square Feet
- Dimensions: 16x19
Heating
- Central
Cooling
- Central Air
Appliances
- Included: Dishwasher, Disposal, Dryer, Electric Water Heater, Range, Refrigerator, Washer, Water Softener
- Laundry: Inside, Laundry Closet
Features
- Ceiling Fan(s), Eating Space In Kitchen, Primary Bedroom Main Floor, Solid Wood Cabinets, Split Bedroom, Stone Counters, Vaulted Ceiling(s), Walk-In Closet(s)
- Flooring: Ceramic Tile, Laminate, Luxury Vinyl
- Doors: French Doors
- Windows: Window Treatments, Hurricane Shutters
- Has fireplace: No
Interior area
- Total structure area: 2,165
- Total interior livable area: 1,433 sqft
Property
Parking
- Total spaces: 2
- Parking features: Garage Door Opener
- Attached garage spaces: 2
- Details: Garage Dimensions: 19X25
Features
- Levels: One
- Stories: 1
- Patio & porch: Covered, Deck, Patio, Rear Porch, Screened
- Exterior features: Sidewalk
- Waterfront features: Intracoastal Waterway Access, Lake Privileges
- Body of water: LAKE AVOCA
Lot
- Size: 0.28 Acres
- Dimensions: 84 x 134
- Features: FloodZone, City Lot, Landscaped, Oversized Lot
Details
- Parcel number: 032715723840001140
- Zoning: SFR
- Special conditions: None
Construction
Type & style
- Home type: SingleFamily
- Property subtype: Single Family Residence
Materials
- Block, Stucco
- Foundation: Other
- Roof: Shingle
Condition
- New construction: No
- Year built: 2013
Details
- Builder name: Greene Builders
Utilities & green energy
- Sewer: Public Sewer
- Water: Public
- Utilities for property: Cable Connected, Underground Utilities
Community & HOA
Community
- Features: Association Recreation - Owned, Buyer Approval Required, Clubhouse, Deed Restrictions, Fitness Center, Pool, Racquetball, Sidewalks, Tennis Court(s)
- Pet fee: $0 monthly
- Subdivision: POINTE ALEXIS SOUTH
HOA
- Has HOA: Yes
- Amenities included: Basketball Court, Cable TV, Clubhouse, Fence Restrictions, Fitness Center, Pickleball Court(s), Pool, Recreation Facilities, Shuffleboard Court, Spa/Hot Tub, Tennis Court(s)
- Services included: Cable TV, Community Pool, Internet, Maintenance Grounds, Pool Maintenance, Recreational Facilities
- HOA fee: $436 monthly
- HOA name: Samantha Richter/ Leland Management
- HOA phone: 813-278-1932
Location
- Region: Tarpon Springs
Financial & listing details
- Price per square foot: $348/sqft
- Tax assessed value: $385,714
- Annual tax amount: $6,774
- Date on market: 6/18/2026
- Cumulative days on market: 83 days
- Listing terms: Cash,Conventional,FHA
- Ownership: Fee Simple
- Total actual rent: 0
- Road surface type: Paved
Estimated market value
$480,800
$457,000 - $505,000
$2,388/mo
Price history
| Date | Event | Price |
|---|---|---|
| 6/18/2026 | Listed for sale | $499,000+34.9%$348/sqft |
Source:  Stellar MLS #TB8520447 Report a problem Stellar MLS #TB8520447 Report a problem | ||
| 4/21/2026 | Sold | $370,000-7.3%$258/sqft |
Source: Stellar MLS #TB8461975 Report a problem | ||
| 3/31/2026 | Pending sale | $399,000$278/sqft |
Source: Stellar MLS #TB8461975 Report a problem | ||
| 1/8/2026 | Listed for sale | $399,000+119.4%$278/sqft |
Source: Stellar MLS #TB8461975 Report a problem | ||
| 5/22/2013 | Sold | $181,900$127/sqft |
Source: Public Record Report a problem | ||
Public tax history
| Year | Property taxes | Tax assessment |
|---|---|---|
| 2025 | $6,774 +6.7% | $346,532 +10% |
| 2024 | $6,347 +5% | $315,029 +10% |
| 2023 | $6,046 +13.6% | $286,390 +10% |
| 2022 | $5,322 +7.9% | $260,355 +10% |
| 2021 | $4,934 +14.6% | $236,686 +10% |
| 2020 | $4,304 -1.8% | $215,169 -1% |
| 2019 | $4,385 | $217,374 +0.1% |
| 2018 | $4,385 -0.9% | $217,119 +0.4% |
| 2017 | $4,425 +13.4% | $216,230 +16.3% |
| 2016 | $3,903 +3.2% | $185,986 +5.6% |
| 2015 | $3,780 +3.1% | $176,104 +3.5% |
| 2014 | $3,667 +319.5% | $170,118 +324.1% |
| 2013 | $874 +6.7% | $40,117 +6.6% |
| 2012 | $819 | $37,633 -1.4% |
| 2011 | -- | $38,183 -3.1% |
| 2010 | -- | $39,392 -13.7% |
| 2009 | -- | $45,655 -43.4% |
| 2008 | $1,629 | $80,600 -18.8% |
| 2007 | -- | $99,200 +161.1% |
| 2005 | -- | $38,000 -1% |
| 2004 | $851 +12% | $38,400 +12.6% |
| 2003 | $760 +12.3% | $34,100 +8.6% |
| 2002 | $676 | $31,400 +4.7% |
| 2001 | $676 +5.8% | $30,000 +5.3% |
| 2000 | $639 | $28,500 |
Find assessor info on the county website
Monthly payment
Est. payment
Payment breakdown
Explore the cost of this home by adjusting the details. Changes won't be saved.Climate risks
Neighborhood: 34689
- $380,6003 bd2 ba1.6k sqft1023 Lake Avoca Pl, Tarpon Springs, FL 34689Off Market

- $438,3003 bd2 ba1.9k sqft1027 Lake Avoca Pl, Tarpon Springs, FL 34689Off Market
- $371,6002 bd2 ba1.8k sqft1266 Pinecrest Cir, Tarpon Springs, FL 34689Off Market
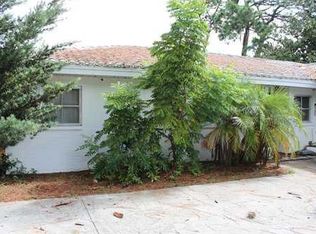
- $449,5004 bd2 ba2k sqft1264 Holiday Dr, Tarpon Springs, FL 34689Off Market
Similar homes
- $599,9003 bd2 ba2k sqft123 N FLORIDA AVENUE, TARPON SPRINGS, FL 34689For Sale

 MLS ID #W7887067, John Brokalakis, FUTURE HOME REALTY. Stellar MLS
 - $479,0004 bd2 ba2k sqft915 BRITTANY PARK BOULEVARD, TARPON SPRINGS, FL 34689For Sale
 MLS ID #TB8354448, Stephen Hachey, FLAT FEE MLS REALTY. Stellar MLS
 - $404,0004 bd2 ba1.9k sqft1959 WOOD TRAIL STREET, TARPON SPRINGS, FL 34689For Sale
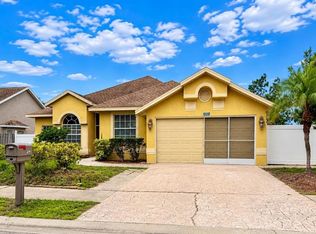 MLS ID #TB8527477, Monica McWilliams, SUNSET REALTY GROUP. Stellar MLS
 - $490,0003 bd2 ba1.9k sqft1333 LINDENWOOD DRIVE, TARPON SPRINGS, FL 34688For Sale
 MLS ID #TB8526538, Michelle Benson, COASTAL PROPERTIES GROUP INTERNATIONAL. Stellar MLS
 - $499,0003 bd2 ba1.3k sqft2175 EDYTHE DRIVE, DUNEDIN, FL 34698For SaleMLS ID #W7889218, Tony Millek, REALNET FLORIDA REAL ESTATE. Stellar MLS
- $499,0003 bd2 ba1.6k sqft1011 WINDING OAKS DRIVE, PALM HARBOR, FL 34683For SaleMLS ID #TB8525903, David Vose, DUNEDIN LIFE REALTY. Stellar MLS
- $459,9002 bd2 ba1.3k sqft381 WESTWINDS DRIVE, PALM HARBOR, FL 34683For SaleMLS ID #TB8516559, Rose Winters PLLC, LPT REALTY, LLC. Stellar MLS
- $452,0003 bd2 ba1.6k sqft812 CRESTRIDGE DRIVE, TARPON SPRINGS, FL 34688For SaleMLS ID #TB8485378, Eric Dixon, 54 REALTY LLC. Stellar MLS
- $414,9002 bd2 ba1.4k sqft4712 SIMCOE STREET, PALM HARBOR, FL 34683For SaleMLS ID #TB8524117, Donald Fazio, EZ CHOICE REALTY. Stellar MLS
- $410,0003 bd2 ba1.5k sqft2700 SIERRA VISTA WAY, HOLIDAY, FL 34691For SaleMLS ID #TB8463581, Maria Gallace Gerelus, LUXURY & BEACH REALTY INC. Stellar MLS
- $375,0003 bd2 ba1.4k sqft2638 BIG PINE DRIVE, HOLIDAY, FL 34691For SaleMLS ID #TB8538169, Monica Karcz, PA, REDFIN CORPORATION. Stellar MLS
- $449,9003 bd2 ba1.9k sqft8310 LIMAN DRIVE, NEW PORT RICHEY, FL 34653For SaleMLS ID #TB8516652, Nicholas Shoemaker, INSPIRED REALTY, LLC. Stellar MLS
- $469,0003 bd2 ba1.8k sqft11429 HIDDEN COVE CT., TRINITY, FL 34655For SaleMLS ID #W7882764, JACKIE Palmer, BHHS FLORIDA PROPERTIES GROUP. Stellar MLS
- $529,0002 bd2 ba1k sqft2425 BAYWOOD DRIVE E, DUNEDIN, FL 34698For SaleMLS ID #TB8539560, Ben Taraj, IMAGINE REALTY LLC. Stellar MLS
- $549,9992 bd2 ba1.3k sqft5008 DORY DRIVE, NEW PORT RICHEY, FL 34652For SaleMLS ID #W7886543, Judi Pobst, KELLER WILLIAMS REALTY- PALM HARBOR. Stellar MLS
- $529,9903 bd2 ba1.7k sqft18843 MAISONS DRIVE, LUTZ, FL 33558For SaleMLS ID #TB8538240, Alexander Matos, THE SOMERDAY GROUP PL. Stellar MLS
- $499,9993 bd2 ba1.8k sqft9631 OAKWOOD HILLS COURT, NEW PORT RICHEY, FL 34655For SaleMLS ID #W7885440, Shaunna Schiller, DALTON WADE INC. Stellar MLS
- $449,0002 bd2 ba1.6k sqft2958 DUNDEE DRIVE, PALM HARBOR, FL 34684For SaleMLS ID #TB8531870, William Kochenour, III, SANTEK MANAGEMENT LLC. Stellar MLS
- $494,0003 bd2 ba1.5k sqft4715 KEMBLE COURT, TAMPA, FL 33624For SaleMLS ID #TB8536343, Richard Stone, PREMIER REALTY OF TAMPA. Stellar MLS
- $519,9003 bd2 ba1.9k sqft1855 DEL ROBLES TERRACE, CLEARWATER, FL 33764For SaleMLS ID #TB8542152, Don Suda, TAMPA BAY PREMIER REALTY. Stellar MLS
