
WOW!!! Have a look-see! Located at Hole 7, here's your 3 bedroom POOL home in the golf community of Timber Greens. No renovations left to do! LIGHT and BRIGHT, high ceilings, open floor plan with new kitchen and bathrooms all tastefully remodeled with timeless finishes. Large 12x14 front bonus room with french doors could be used as a den, office, man-town, craft room, dining room or formal living room. The open kitchen features premium all wood cabinetry, carrara marble countertops and professional gas range with electric oven. The Florida room features clear vinyl sliding panels (removable) offering protection from wind, rain, and cold in the winter months while remaining easily detachable for warmer weather. The roll-up sun shades offer additional privacy and shade when desired. Multiple patio areas inside and outside the lanai allow plenty of space for outdoor dining, lounging, a firepit, etc. The pool area features an outdoor shower with landscaping for privacy and no rear neighbors. You are storm ready with the newly replaced, 2025 whole home 18kW air cooled propane gas generator. Visit the Timber Greens website to see all the available activities and amenities of this very active adult community. Cable, internet and trash service are all included in the low monthly HOA fee. All the big ticket items are DONE: New roof 2019, hot water heater 2020, overhead garage door and opener 2020, new 2 speed pool pump 2024, all new gutters 2022, and enjoy VERY low electric bills courtesy of the ultra efficient Carrier Infinity® System (18 to 23 SEER) replaced in 2022.
For sale
$499,999
9631 OAKWOOD HILLS COURT, NEW PORT RICHEY, FL 34655
3beds
1,888sqft
Single Family Residence
Built in 1995
7,150 Square Feet Lot
$-- Zestimate®
$265/sqft
$315/mo HOA
What's special
High ceilingsOpen floor planLight and brightCarrara marble countertops
- 121 days
- 370
- 33
Zillow last checked:
Listing updated:
Listed by:
Shaunna Schiller 413-668-8294,
DALTON WADE INC 888-668-8283
Source: Stellar MLS,MLS#: W7885440 Originating MLS: Suncoast Tampa
Originating MLS: Suncoast Tampa
Facts & features
Interior
Bedrooms & bathrooms
- Bedrooms: 3
- Bathrooms: 2
- Full bathrooms: 2
Rooms
- Room types: Den/Library/Office, Florida Room
Primary bedroom
- Features: Dual Sinks, En Suite Bathroom, Makeup/Vanity Space, Tub with Separate Shower Stall, Walk-In Closet(s)
- Level: First
- Area: 208 Square Feet
- Dimensions: 13x16
Bedroom 2
- Features: Walk-In Closet(s)
- Level: First
- Area: 156 Square Feet
- Dimensions: 13x12
Bedroom 3
- Features: Built-in Closet
- Level: First
- Area: 132 Square Feet
- Dimensions: 11x12
Bonus room
- Features: No Closet
- Level: First
- Area: 168 Square Feet
- Dimensions: 14x12
Florida room
- Level: First
- Area: 143 Square Feet
- Dimensions: 13x11
Great room
- Level: First
- Area: 315 Square Feet
- Dimensions: 15x21
Kitchen
- Features: Kitchen Island
- Level: First
- Area: 260 Square Feet
- Dimensions: 13x20
Laundry
- Level: First
- Area: 50 Square Feet
- Dimensions: 10x5
Heating
- Central, Heat Pump
Cooling
- Central Air
Appliances
- Included: Dishwasher, Range, Range Hood, Refrigerator
- Laundry: Inside, Laundry Room
Features
- Cathedral Ceiling(s), Open Floorplan
- Flooring: Carpet, Tile
- Doors: Outdoor Shower
- Windows: Skylight(s)
- Has fireplace: No
Interior area
- Total structure area: 2,512
- Total interior livable area: 1,888 sqft
Video & virtual tour
Property
Parking
- Total spaces: 2
- Parking features: Garage Door Opener
- Attached garage spaces: 2
Features
- Levels: One
- Stories: 1
- Patio & porch: Covered, Enclosed, Patio, Screened
- Exterior features: Irrigation System, Outdoor Shower, Rain Gutters
- Has private pool: Yes
- Pool features: Gunite, In Ground, Screen Enclosure
- Has view: Yes
- View description: Golf Course, Trees/Woods
Lot
- Size: 7,150 Square Feet
Details
- Parcel number: 1626010040000000400
- Zoning: MPUD
- Special conditions: None
Construction
Type & style
- Home type: SingleFamily
- Property subtype: Single Family Residence
Materials
- Block, Stucco
- Foundation: Block, Slab
- Roof: Shingle
Condition
- New construction: No
- Year built: 1995
Utilities & green energy
- Sewer: Public Sewer
- Water: Public
- Utilities for property: BB/HS Internet Available, Cable Connected, Electricity Connected, Propane, Public, Sewer Connected, Underground Utilities, Water Connected
Community & HOA
Community
- Features: Clubhouse, Deed Restrictions, Fitness Center, Gated Community - Guard, Golf Carts OK, Golf, Pool, Restaurant, Tennis Court(s)
- Pet fee: $0 monthly
- Senior community: Yes
- Subdivision: TIMBER GREENS PH 01A
HOA
- Has HOA: Yes
- Amenities included: Clubhouse, Fitness Center, Gated, Golf Course, Pickleball Court(s), Pool, Recreation Facilities, Shuffleboard Court, Tennis Court(s)
- Services included: 24-Hour Guard, Cable TV, Internet, Recreational Facilities, Trash
- HOA fee: $315 monthly
- HOA name: Timber Greens HOA /Sandy Perro
- HOA phone: 727-372-8633
Location
- Region: New Port Richey
Financial & listing details
- Price per square foot: $265/sqft
- Tax assessed value: $328,777
- Annual tax amount: $3,465
- Date on market: 5/5/2026
- Cumulative days on market: 86 days
- Listing terms: Cash,Conventional,FHA,VA Loan
- Ownership: Fee Simple
- Total actual rent: 0
- Electric utility on property: Yes
- Road surface type: Paved
Estimated market value
Not available
Estimated sales range
Not available
Not available
Price history
| Date | Event | Price |
|---|---|---|
| 5/5/2026 | Listed for sale | $499,999+143.9%$265/sqft |
Source:  Stellar MLS #W7885440 Report a problem Stellar MLS #W7885440 Report a problem | ||
| 4/10/2019 | Sold | $205,000+2.6%$109/sqft |
Source: Public Record Report a problem | ||
| 2/22/2019 | Pending sale | $199,900$106/sqft |
Source: RE/MAX CHAMPIONS #W7802147 Report a problem | ||
| 1/31/2019 | Price change | $199,900-9.1%$106/sqft |
Source: RE/MAX CHAMPIONS #W7802147 Report a problem | ||
| 12/5/2018 | Price change | $219,900-2.2%$116/sqft |
Source: RE/MAX CHAMPIONS #W7802147 Report a problem | ||
| 10/26/2018 | Price change | $224,900-6.3%$119/sqft |
Source: RE/MAX CHAMPIONS #W7802147 Report a problem | ||
| 9/13/2018 | Price change | $239,900-4%$127/sqft |
Source: RE/MAX CHAMPIONS #W7802147 Report a problem | ||
| 8/17/2018 | Price change | $249,900-3.8%$132/sqft |
Source: RE/MAX CHAMPIONS #W7802147 Report a problem | ||
| 7/10/2018 | Price change | $259,900-3.7%$138/sqft |
Source: RE/MAX CHAMPIONS #W7802147 Report a problem | ||
| 6/15/2018 | Listed for sale | $269,900+35%$143/sqft |
Source: RE/MAX CHAMPIONS #W7802147 Report a problem | ||
| 5/10/2018 | Listing removed | $199,999$106/sqft |
Source: FUTURE HOME REALTY INC #U7842112 Report a problem | ||
| 3/31/2018 | Price change | $199,999-1.5%$106/sqft |
Source: FUTURE HOME REALTY INC #U7842112 Report a problem | ||
| 3/28/2018 | Price change | $202,999-1.5%$108/sqft |
Source: FUTURE HOME REALTY INC #U7842112 Report a problem | ||
| 3/17/2018 | Price change | $205,999-1.9%$109/sqft |
Source: FUTURE HOME REALTY INC #U7842112 Report a problem | ||
| 3/7/2018 | Price change | $209,999-1.9%$111/sqft |
Source: FUTURE HOME REALTY INC #U7842112 Report a problem | ||
| 2/8/2018 | Price change | $213,999-2.7%$113/sqft |
Source: FUTURE HOME REALTY INC #U7842112 Report a problem | ||
| 12/22/2017 | Listed for sale | $219,999-8.3%$117/sqft |
Source: FUTURE HOME REALTY INC #U7842112 Report a problem | ||
| 10/6/2017 | Listing removed | $240,000$127/sqft |
Source: FLORIDA FAMILY R E SER INC #H2203680 Report a problem | ||
| 9/25/2017 | Price change | $240,000-2%$127/sqft |
Source: FLORIDA FAMILY R E SER INC #H2203680 Report a problem | ||
| 9/19/2017 | Price change | $244,900-2%$130/sqft |
Source: FLORIDA FAMILY R E SER INC #H2203680 Report a problem | ||
| 9/15/2017 | Price change | $249,900-2%$132/sqft |
Source: FLORIDA FAMILY R E SER INC #H2203680 Report a problem | ||
| 9/3/2017 | Price change | $254,900-1.9%$135/sqft |
Source: FLORIDA FAMILY R E SER INC #H2203680 Report a problem | ||
| 8/28/2017 | Price change | $259,900-1.9%$138/sqft |
Source: FLORIDA FAMILY R E SER INC #H2203680 Report a problem | ||
| 8/10/2017 | Price change | $264,900+1.9%$140/sqft |
Source: FLORIDA FAMILY R E SER INC #H2203680 Report a problem | ||
| 6/22/2017 | Listed for sale | $259,900+92.5%$138/sqft |
Source: FLORIDA FAMILY R E SER INC #H2203680 Report a problem | ||
| 7/16/2009 | Sold | $135,000+107.7%$72/sqft |
Source: Public Record Report a problem | ||
| 6/8/2009 | Sold | $65,000+62.5%$34/sqft |
Source: Public Record Report a problem | ||
| 9/8/1994 | Sold | $40,000$21/sqft |
Source: Public Record Report a problem | ||
Public tax history
| Year | Property taxes | Tax assessment |
|---|---|---|
| 2025 | $3,465 +2.6% | $234,750 +2.9% |
| 2024 | $3,379 +4% | $228,140 |
| 2023 | $3,250 +11.5% | $228,140 +3% |
| 2022 | $2,915 +2% | $221,500 +6.1% |
| 2021 | $2,857 +1.7% | $208,790 +1.4% |
| 2020 | $2,810 -48.2% | $205,912 +2.9% |
| 2019 | $5,427 | $200,118 +0.1% |
| 2018 | $5,427 +59.8% | $199,835 +37.3% |
| 2017 | $3,395 +83.4% | $145,504 +4.2% |
| 2016 | $1,851 +2.1% | $139,580 +0.7% |
| 2015 | $1,812 +3% | $138,610 -2.7% |
| 2014 | $1,759 | $142,502 +5.2% |
| 2013 | -- | $135,478 +0.9% |
| 2012 | -- | $134,219 -6% |
| 2011 | -- | $142,809 -1.4% |
| 2010 | -- | $144,811 -1% |
| 2009 | -- | $146,265 -24.7% |
| 2008 | -- | $194,196 -10.5% |
| 2007 | -- | $216,876 +4.5% |
| 2006 | -- | $207,509 +19.6% |
| 2005 | -- | $173,509 +25.9% |
| 2004 | -- | $137,866 +1.6% |
| 2003 | -- | $135,678 -1.6% |
| 2002 | -- | $137,841 +8% |
| 2000 | -- | $127,643 -3.3% |
| 1999 | -- | $131,933 |
Find assessor info on the county website
Monthly payment
Est. payment
Payment breakdown
Explore the cost of this home by adjusting the details. Changes won't be saved.Climate risks
Neighborhood: 34655
- $383,6004 bd3 ba2k sqft9637 Oakwood Hills Ct, New Port Richey, FL 34655Off Market
- $260,0002 bd2 ba1.8k sqft9625 Oakwood Hills Ct, New Port Richey, FL 34655Sold
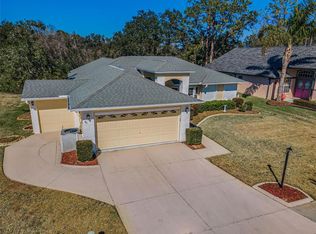
- $410,100-- bd2 ba2.1k sqft9649 Oakwood Hills Ct, New Port Richey, FL 34655Off Market
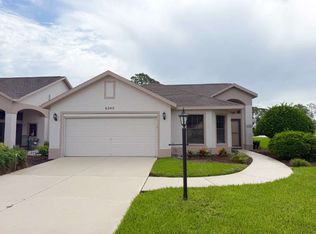
- $2,5002 bd2 ba1.5k sqft6240A Fairskies Dr, New Pt Richey, FL 34655For Rent
Similar homes
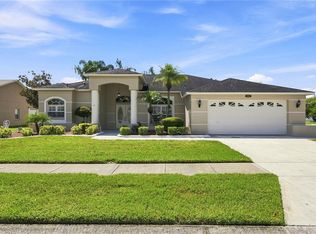
- $499,0003 bd2 ba2k sqft8704 CYPRESS LAKES BOULEVARD, NEW PORT RICHEY, FL 34653For Sale
 MLS ID #W7889077, Jan Moniot, BHHS FLORIDA PROPERTIES GROUP. Stellar MLS
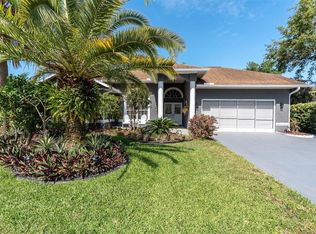
 - $480,0003 bd3 ba1.9k sqft4851 DEER LODGE ROAD, NEW PORT RICHEY, FL 34655For Sale
 MLS ID #W7885314, Darius DeBuhr, LLC, BHHS FLORIDA PROPERTIES GROUP. Stellar MLS
 - $449,9003 bd2 ba1.9k sqft8310 LIMAN DRIVE, NEW PORT RICHEY, FL 34653For Sale
 MLS ID #TB8516652, Nicholas Shoemaker, INSPIRED REALTY, LLC. Stellar MLS
 - $550,0003 bd2 ba2.3k sqft3734 THORNBUSH LANE, NEW PORT RICHEY, FL 34655For Sale
 MLS ID #TB8451445, Vanessa Leonard, KELLER WILLIAMS REALTY- PALM HARBOR. Stellar MLS
 - $469,0003 bd2 ba1.8k sqft11429 HIDDEN COVE CT., TRINITY, FL 34655For SaleMLS ID #W7882764, JACKIE Palmer, BHHS FLORIDA PROPERTIES GROUP. Stellar MLS
- $424,0003 bd2 ba2k sqft3808 WATSON DRIVE, NEW PORT RICHEY, FL 34655For SaleMLS ID #TB8462870, Margot Toomey, COASTAL PROPERTIES GROUP INTERNATIONAL. Stellar MLS
- $499,0004 bd3 ba2.3k sqft8101 MORNING VIEW DRIVE, HUDSON, FL 34667For SaleMLS ID #W7888469, Patricia Parks, ISLAND REAL EST&PROP MGMT INC. Stellar MLS
- $389,0003 bd2 ba1.4k sqft8452 YEARLING LANE, NEW PORT RICHEY, FL 34653For SaleMLS ID #TB8498111, Matt Generose, THE SOMERDAY GROUP PL. Stellar MLS
- $457,5003 bd2 ba1.7k sqft9811 SAN MATEO WAY, PORT RICHEY, FL 34668For SaleMLS ID #TB8540389, Luke Palmer, RE/MAX ACTION FIRST OF FLORIDA. Stellar MLS
- $500,0003 bd2 ba1.5k sqft3417 FERNLEAF DRIVE, HERNANDO BEACH, FL 34607For SaleMLS ID #W7889015, James McCrostie, COLDWELL BANKER WEAVER GROUP REALTY. Stellar MLS
- $549,9992 bd2 ba1.3k sqft5008 DORY DRIVE, NEW PORT RICHEY, FL 34652For SaleMLS ID #W7886543, Judi Pobst, KELLER WILLIAMS REALTY- PALM HARBOR. Stellar MLS
- $612,9004 bd3 ba2.2k sqft1716 HADDEN HALL PLACE, TRINITY, FL 34655For SaleMLS ID #TB8476027, Svetlana Mironovaite, DALTON WADE INC. Stellar MLS
- $499,9004 bd3 ba2.6k sqft19714 LONESOME PINE DRIVE, LAND O LAKES, FL 34638For SaleMLS ID #TB8538572, Tiia Cartwright, CARTWRIGHT REALTY. Stellar MLS
- $749,9004 bd3 ba2.5k sqft6224 ROCKROSS AVENUE, NEW PORT RICHEY, FL 34655For SaleMLS ID #TB8473212, Troy Shively, PA, CHARLES RUTENBERG REALTY INC. Stellar MLS
- $379,9003 bd2 ba1.6k sqft11404 TURTLE DOVE PLACE, NEW PORT RICHEY, FL 34654For SaleMLS ID #W7887871, Lynette Krull, RE/MAX CHAMPIONS. Stellar MLS
- $419,9005 bd3 ba2.5k sqft7327 BRIGHTWATERS COURT, NEW PORT RICHEY, FL 34652For SaleMLS ID #O6424224, Steven Koleno, BEYCOME OF FLORIDA LLC. Stellar MLS
- $525,0003 bd2 ba1.8k sqft16804 SHEFFIELD PARK DRIVE, LUTZ, FL 33549For SaleMLS ID #TB8540081, Carina Galati, GULF SHORES REALTY ERA POWERED LLC. Stellar MLS
- $529,9903 bd2 ba1.7k sqft18843 MAISONS DRIVE, LUTZ, FL 33558For SaleMLS ID #TB8538240, Alexander Matos, THE SOMERDAY GROUP PL. Stellar MLS
- $499,0003 bd2 ba1.6k sqft1011 WINDING OAKS DRIVE, PALM HARBOR, FL 34683For SaleMLS ID #TB8525903, David Vose, DUNEDIN LIFE REALTY. Stellar MLS
- $611,0003 bd3 ba1.7k sqft13108 ROYAL GEORGE AVE, ODESSA, FL 33556For SaleMLS ID #TB8526014, Conor ONeill, BLAKE REAL ESTATE INC. Stellar MLS
