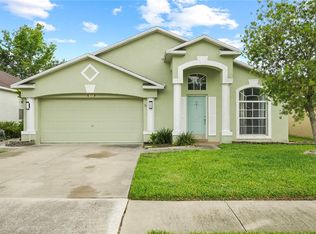
Better Than New And Never Lived In Since Its Complete Renovation! This Stunning Two-Story Pool Home Is Truly Move-In Ready And Has Been Transformed From Top To Bottom. Enjoy A Brand-New 2025 Roof, Newly Resurfaced In-Ground Pool, Quartz Countertops, Brand-New Stainless Steel Appliances, Luxury Vinyl Plank Flooring, New Carpet, Fresh Paint, And Stylish New Fixtures Throughout. Every Detail Has Been Thoughtfully Updated, Giving You The Look And Feel Of A Brand-New Home In The Established Grand Oaks Community. Step Outside To Your Private Screened Lanai And Sparkling Pool Overlooking 50 Feet Of Tranquil Pond Frontage With No Rear Neighbors, Creating The Perfect Setting To Relax Or Entertain While Enjoying Florida Living Year-Round. The Home Also Features A Spacious Two-Car Garage With Automatic Opener And Is Located In The Sought-After Grand Oaks Community, Offering Resort-Style Amenities Including A Clubhouse, Fitness Center, Community Pool, Playground, Park, And Scenic Sidewalks. Ideally Located Just Minutes From Tampa Premium Outlets, The Shops At Wiregrass, KRATE At The Grove, Top-Rated Pasco County Schools, I-75, And The Suncoast Parkway, This Home Offers The Perfect Blend Of Luxury, Convenience, And Lifestyle. Why Wait Months For New Construction When You Can Own A Completely Renovated Home That's Never Been Lived In Since Completion, With A Brand-New Roof, A Newly Resurfaced Pool, And Beautiful Pond Views? Schedule Your Private Showing Today!
For sale
$479,000
25147 GEDDY DRIVE, LAND O LAKES, FL 34639
3beds
2,366sqft
Single Family Residence
Built in 2003
6,910 Square Feet Lot
$465,400 Zestimate®
$202/sqft
$105/mo HOA
What's special
Stylish new fixtures throughoutPrivate screened lanaiFresh paintQuartz countertopsNewly resurfaced in-ground poolStunning two-story pool homeNew carpet
- 15 days
- 402
- 50
Zillow last checked:
Listing updated:
Listed by:
Tom Latto III, PA 727-515-0084,
CHARLES RUTENBERG REALTY INC 727-538-9200
Source: Stellar MLS,MLS#: TB8510560 Originating MLS: Suncoast Tampa
Originating MLS: Suncoast Tampa
Facts & features
Interior
Bedrooms & bathrooms
- Bedrooms: 3
- Bathrooms: 3
- Full bathrooms: 2
- 1/2 bathrooms: 1
Rooms
- Room types: Family Room, Utility Room, Media Room
Primary bedroom
- Features: Ceiling Fan(s), En Suite Bathroom, Water Closet/Priv Toilet, Walk-In Closet(s)
- Level: Second
- Area: 212.12 Square Feet
- Dimensions: 11.1x19.11
Bedroom 2
- Features: Ceiling Fan(s), Built-in Closet
- Level: Second
- Area: 156.16 Square Feet
- Dimensions: 12.2x12.8
Bedroom 3
- Features: Ceiling Fan(s), Built-in Closet
- Level: Second
- Area: 134.2 Square Feet
- Dimensions: 12.2x11
Primary bathroom
- Features: Dual Sinks, Exhaust Fan, Stone Counters, Tub with Separate Shower Stall, Water Closet/Priv Toilet, Linen Closet
- Level: Second
- Area: 96.32 Square Feet
- Dimensions: 8.6x11.2
Dinette
- Level: First
- Area: 89.3 Square Feet
- Dimensions: 9.4x9.5
Dining room
- Level: First
- Area: 122.08 Square Feet
- Dimensions: 11.2x10.9
Family room
- Features: Ceiling Fan(s)
- Level: Second
- Area: 594.28 Square Feet
- Dimensions: 16.6x35.8
Family room
- Features: Other
- Level: First
- Area: 282 Square Feet
- Dimensions: 15x18.8
Kitchen
- Features: Pantry, Stone Counters
- Level: First
- Area: 94 Square Feet
- Dimensions: 9.4x10
Laundry
- Features: No Closet
- Level: Second
- Area: 54 Square Feet
- Dimensions: 9x6
Living room
- Level: First
- Area: 166.16 Square Feet
- Dimensions: 13.4x12.4
Heating
- Central, Electric
Cooling
- Central Air
Appliances
- Included: Dishwasher, Disposal, Gas Water Heater, Microwave, Range, Refrigerator, Tankless Water Heater
- Laundry: Inside, Laundry Room, Upper Level, Washer Hookup
Features
- Ceiling Fan(s), Eating Space In Kitchen, Living Room/Dining Room Combo, PrimaryBedroom Upstairs, Stone Counters, Walk-In Closet(s)
- Flooring: Carpet, Vinyl
- Doors: Sliding Doors
- Has fireplace: Yes
- Fireplace features: Gas
Interior area
- Total structure area: 2,796
- Total interior livable area: 2,366 sqft
Video & virtual tour
Property
Parking
- Total spaces: 2
- Parking features: Driveway, Garage Door Opener
- Attached garage spaces: 2
- Has uncovered spaces: Yes
- Details: Garage Dimensions: 20X20
Features
- Levels: Two
- Stories: 2
- Patio & porch: Deck, Patio, Porch, Screened
- Exterior features: Irrigation System, Rain Gutters, Sidewalk
- Has private pool: Yes
- Pool features: Child Safety Fence, Heated, In Ground, Screen Enclosure
- Has spa: Yes
- Has view: Yes
- View description: Water, Pond
- Has water view: Yes
- Water view: Water,Pond
- Waterfront features: Pond
Lot
- Size: 6,910 Square Feet
- Features: Landscaped, Sidewalk
- Residential vegetation: Mature Landscaping, Trees/Landscaped
Details
- Parcel number: 1526190070013000330
- Zoning: MPUD
- Special conditions: None
Construction
Type & style
- Home type: SingleFamily
- Architectural style: Contemporary
- Property subtype: Single Family Residence
- Attached to another structure: Yes
Materials
- Stucco, Wood Frame (FSC Certified)
- Foundation: Slab
- Roof: Shingle
Condition
- Completed
- New construction: No
- Year built: 2003
Utilities & green energy
- Sewer: Public Sewer
- Water: Public
- Utilities for property: Cable Available, Electricity Connected, Natural Gas Connected, Public, Sewer Connected, Sprinkler Meter, Water Connected
Community & HOA
Community
- Features: Clubhouse, Deed Restrictions, Fitness Center, Park, Playground, Pool, Sidewalks
- Pet fee: $0 monthly
- Subdivision: GRAND OAKS PH 2 UNS 6 & 8
HOA
- Has HOA: Yes
- Amenities included: Fitness Center, Park, Playground, Pool
- Services included: Community Pool
- HOA fee: $105 monthly
- HOA name: Leland Management
- HOA phone: 813-915-6688
Location
- Region: Land O Lakes
Financial & listing details
- Price per square foot: $202/sqft
- Tax assessed value: $395,168
- Annual tax amount: $6,849
- Date on market: 7/11/2026
- Cumulative days on market: 53 days
- Listing terms: Cash,Conventional,FHA,USDA Loan,VA Loan
- Ownership: Fee Simple
- Total actual rent: 0
- Electric utility on property: Yes
- Road surface type: Paved
Estimated market value
$465,400
$442,000 - $489,000
$3,023/mo
Price history
| Date | Event | Price |
|---|---|---|
| 8/25/2026 | Listed for sale | $479,000$202/sqft |
Source:  Stellar MLS #TB8510560 Report a problem Stellar MLS #TB8510560 Report a problem | ||
| 8/17/2026 | Listing removed | $479,000$202/sqft |
Source: Stellar MLS #TB8510560 Report a problem | ||
| 7/11/2026 | Listed for sale | $479,000+46.3%$202/sqft |
Source: Stellar MLS #TB8510560 Report a problem | ||
| 5/20/2026 | Sold | $327,500+67.9%$138/sqft |
Source: Public Record Report a problem | ||
| 1/4/2014 | Listing removed | $1,550$1/sqft |
Source: INVITATION HOMES #W7534162 Report a problem | ||
| 12/25/2013 | Price change | $1,550-5.8%$1/sqft |
Source: Invitation Homes Report a problem | ||
| 12/14/2013 | Price change | $1,645-3.2%$1/sqft |
Source: Invitation Homes Report a problem | ||
| 12/4/2013 | Price change | $1,700-2.9%$1/sqft |
Source: Invitation Homes Report a problem | ||
| 11/7/2013 | Price change | $1,750-4.9%$1/sqft |
Source: Invitation Homes Report a problem | ||
| 11/2/2013 | Listed for rent | $1,840+5.1%$1/sqft |
Source: INVITATION HOMES #W7534162 Report a problem | ||
| 9/24/2013 | Listing removed | $1,750$1/sqft |
Source: Invitation Homes Report a problem | ||
| 9/23/2013 | Listed for rent | $1,750$1/sqft |
Source: Invitation Homes Report a problem | ||
| 8/20/2013 | Listing removed | $1,750$1/sqft |
Source: Invitation Homes Report a problem | ||
| 8/17/2013 | Listed for rent | $1,750$1/sqft |
Source: Invitation Homes Report a problem | ||
| 6/29/2013 | Listing removed | $1,750$1/sqft |
Source: Riverstone Residential SF, Inc. #W7530156 Report a problem | ||
| 5/16/2013 | Listed for rent | $1,750$1/sqft |
Source: Invitation Homes Report a problem | ||
| 4/18/2013 | Sold | $195,000-9.3%$82/sqft |
Source: Public Record Report a problem | ||
| 2/12/2013 | Listed for sale | $214,900-7.4%$91/sqft |
Source: Kemp Real Estate, Inc #W7527548 Report a problem | ||
| 3/7/2012 | Listing removed | $232,000$98/sqft |
Source: Homes.com #T2397003 Report a problem | ||
| 3/6/2012 | Price change | $232,000+16.1%$98/sqft |
Source: Homes.com #T2397003 Report a problem | ||
| 9/10/2010 | Price change | $199,900-4.7%$84/sqft |
Source: JOHANSON & ASSOCIATES, INC. #T2397003 Report a problem | ||
| 9/8/2010 | Price change | $209,8000%$89/sqft |
Source: Johanson & Associates, Inc. #T2397003 Report a problem | ||
| 7/2/2010 | Price change | $209,900-2.3%$89/sqft |
Source: JOHANSON & ASSOCIATES, INC. #T2397003 Report a problem | ||
| 6/6/2010 | Price change | $214,900-4.5%$91/sqft |
Source: JOHANSON & ASSOCIATES, INC. #T2397003 Report a problem | ||
| 2/10/2010 | Price change | $225,000-3%$95/sqft |
Source: Johanson & Associates, Inc. #T2397003 Report a problem | ||
| 12/5/2009 | Listed for sale | $232,000+24.2%$98/sqft |
Source: NCI #T2397003 Report a problem | ||
| 11/6/2003 | Sold | $186,812$79/sqft |
Source: Public Record Report a problem | ||
Public tax history
| Year | Property taxes | Tax assessment |
|---|---|---|
| 2025 | $6,849 +5.3% | $395,168 +0.2% |
| 2024 | $6,507 +3.1% | $394,488 +10% |
| 2023 | $6,311 +22.8% | $358,780 +10% |
| 2022 | $5,137 +14.7% | $326,170 +21% |
| 2021 | $4,478 +8.6% | $269,572 +8.9% |
| 2020 | $4,123 +2.3% | $247,541 +3.3% |
| 2019 | $4,031 | $239,576 +9.1% |
| 2018 | $4,031 +8.5% | $219,609 +4.1% |
| 2017 | $3,715 +2% | $210,930 +8.8% |
| 2016 | $3,641 +11.1% | $193,911 +5% |
| 2015 | $3,277 +9.4% | $184,669 +7.6% |
| 2014 | $2,995 | $171,603 +11.4% |
| 2013 | -- | $154,064 +10.1% |
| 2012 | -- | $139,961 -14.1% |
| 2011 | -- | $162,959 -2% |
| 2010 | -- | $166,348 -10.3% |
| 2009 | -- | $185,466 -23.8% |
| 2008 | -- | $243,304 -13.8% |
| 2007 | -- | $282,398 +1.5% |
| 2006 | -- | $278,146 +42.5% |
| 2005 | -- | $195,215 +24.2% |
| 2004 | -- | $157,200 +663.4% |
| 2003 | -- | $20,592 +626.9% |
| 2002 | -- | $2,833 |
Find assessor info on the county website
Monthly payment
Est. payment
Payment breakdown
Explore the cost of this home by adjusting the details. Changes won't be saved.Climate risks
Neighborhood: Grand Oaks
Nearby schools
Schools provided by the listing agent
- Elementary: Veterans Elementary School
- Middle: Cypress Creek Middle School
- High: Cypress Creek High-PO
Source: Stellar MLS. This data may not be complete. We recommend contacting the local school district to confirm school assignments for this home.

Similar homes
- $414,9003 bd2 ba1.6k sqft25427 SEVEN RIVERS CIRCLE, LAND O LAKES, FL 34639For Sale
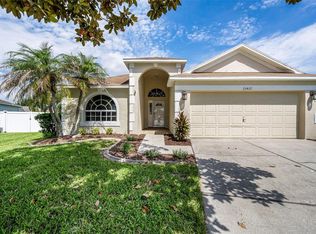
 MLS ID #TB8543381, Michael Dickey, MIHARA & ASSOCIATES INC.. Stellar MLS
 - $470,0005 bd2 ba2.4k sqft4422 HAVELOCKE DRIVE, LAND O LAKES, FL 34638For Sale
 MLS ID #TB8528701, Brandon Anderson, FUTURE HOME REALTY INC. Stellar MLS
 - $360,0003 bd2 ba1.4k sqft25237 SEVEN RIVERS CIRCLE, LAND O LAKES, FL 34639For Sale
 MLS ID #TB8532226, Rosa Valdivia, FRIENDS REALTY LLC. Stellar MLS
 - $495,0004 bd3 ba2.3k sqft3203 SUNWATCH DRIVE, WESLEY CHAPEL, FL 33544For Sale
 MLS ID #TB8511992, Chrystal Alston, CENTURY 21 RE CHAMPIONS. Stellar MLS
 - $482,0005 bd3 ba2k sqft24231 SATINWOOD COURT, LUTZ, FL 33559For SaleMLS ID #TB8371212, Sarah Ann Baden, FUTURE HOME REALTY INC. Stellar MLS
- $544,0004 bd3 ba2.5k sqft21744 WAVERLY SHORES LANE, LAND O LAKES, FL 34637For SaleMLS ID #TB8521323, Paula Meyers, CHARLES RUTENBERG REALTY INC. Stellar MLS
- $479,0004 bd3 ba2.1k sqft18056 AERO AVENUE, LAND O LAKES, FL 34638For SaleMLS ID #TB8479436, Chad Leonberg, EXP REALTY LLC. Stellar MLS
- $495,0003 bd2 ba1.7k sqft22861 STERLING MANOR LOOP, LUTZ, FL 33549For SaleMLS ID #TB8536464, Tammy Mack, THE RAND WILSON GROUP. Stellar MLS
- $495,0003 bd2 ba2.1k sqft17721 HAMPSHIRE OAK DRIVE, TAMPA, FL 33647For SaleMLS ID #TB8540883, Elizabeth Bernal, TRINITY REAL ESTATE GROUP, LLC. Stellar MLS
- $439,9003 bd2 ba1.7k sqft7832 BLUE SPRING DRIVE, LAND O LAKES, FL 34637For SaleMLS ID #TB8523972, Shirley Elmore, RE/MAX REALTEC GROUP INC. Stellar MLS
- $659,9004 bd3 ba2.3k sqft22369 SOUTHSHORE DRIVE, LAND O LAKES, FL 34639For SaleMLS ID #TB8518165, Johnny Galdos, ARK REALTY. Stellar MLS
- $469,9004 bd3 ba2.4k sqft8212 CYPRESS BREEZE WAY, TAMPA, FL 33647For SaleMLS ID #TB8485724, Johane Bucaille, PLLC, COLDWELL BANKER REALTY. Stellar MLS
- $485,0004 bd3 ba2.5k sqft4317 CLOUD HOPPER WAY, LUTZ, FL 33559For SaleMLS ID #TB8500396, Christina Barone, SIGNATURE REALTY ASSOCIATES. Stellar MLS
- $525,0003 bd3 ba2.2k sqft3834 MAPLE BAY LANE, LAND O LAKES, FL 34638For SaleMLS ID #TB8517076, Marissa Verbel, LPT REALTY, LLC. Stellar MLS
- $416,0004 bd2 ba1.6k sqft24331 CROSSCUT ROAD, LUTZ, FL 33559For SaleMLS ID #TB8536880, Jay Hundt PA, PEOPLE'S CHOICE REALTY SVC LLC. Stellar MLS
- $420,0006 bd3 ba2.5k sqft22547 STORYBOOK CABIN WAY, LAND O LAKES, FL 34637For SaleMLS ID #TB8539955, Ana Henriquez, KELLER WILLIAMS TAMPA PROPERTIES. Stellar MLS
- $379,0003 bd2 ba1.8k sqft7619 CRESCENT PALM DRIVE, WESLEY CHAPEL, FL 33545For SaleMLS ID #TB8501900, Chelsea Spence, COMPASS FLORIDA, LLC. Stellar MLS
- $414,9884 bd3 ba2k sqft24348 SUMMER WIND COURT, LUTZ, FL 33559For SaleMLS ID #TB8503464, Gordon Klaiber, REDFIN CORPORATION. Stellar MLS
- $615,0005 bd3 ba3.3k sqft22166 WOODMEN HALL, LAND O LAKES, FL 34637For SaleMLS ID #TB8531663, Alexandra Muneton, AXEN REALTY, LLC. Stellar MLS
- $450,0004 bd3 ba2k sqft5230 HALSTEAD LANE, ZEPHYRHILLS, FL 33541For SaleMLS ID #TB8430479, Gene Han, CHARLES RUTENBERG REALTY INC. Stellar MLS
