Under contract-accepting backup offers. Virtually Staged. Discover this beautifully remodeled 3 bedroom, 2 bath home that blends modern upgrades with everyday comfort. Set on a spacious fully fenced yard and featuring a charming screened porch, this property delivers the indoor–outdoor Florida lifestyle that you will love. Inside, the home has been updated throughout with a fresh, cohesive design. Enjoy brand-new luxury vinyl flooring, new 5-inch baseboards, and all-new interior and exterior paint that make the space feel bright and like new. The kitchen is a true standout, offering brand new cabinets, quartz countertops, and new stainless-steel appliances—a clean, modern look ready for cooking, hosting, and daily living. Both bathrooms have been upgraded with new cabinetry and quartz countertops, giving them a sleek, refreshed feel. The home also features all-new electrical receptacles and switches, adding peace of mind and functionality. Major systems have been well cared for, with a roof replaced in 2018 and an AC system replaced in 2020. Outside, the large, fenced yard provides room to play, garden, entertain, or simply relax. The screened porch extends your living space and offers a perfect spot for morning coffee or evening unwinding. Located in a fast-growing area close to the Tampa Premium Outlets, I-75, and a wide variety of restaurants, this home offers convenience, value, and lifestyle all in one. A fully remodeled home in a booming location — this one is truly move-in ready. Make your appointment today!
Accepting backups
$414,900
25427 SEVEN RIVERS CIRCLE, LAND O LAKES, FL 34639
3beds
1,620sqft
Single Family Residence
Built in 1998
9,089 Square Feet Lot
$-- Zestimate®
$256/sqft
$116/mo HOA
What's special
Fully remodeled homeQuartz countertopsCharming screened porchSpacious fully fenced yardBrand-new luxury vinyl flooringNew stainless-steel appliances
- 56 days
- 64
- 0
Zillow last checked:
Listing updated:
Listed by:
Michael Dickey 813-789-3102,
MIHARA & ASSOCIATES INC. 813-960-2300
Source: Stellar MLS,MLS#: TB8543381 Originating MLS: Suncoast Tampa
Facts & features
Interior
Bedrooms & bathrooms
- Bedrooms: 3
- Bathrooms: 2
- Full bathrooms: 2
Primary bedroom
- Features: En Suite Bathroom, Walk-In Closet(s)
- Level: First
- Area: 195 Square Feet
- Dimensions: 13x15
Primary bathroom
- Features: Dual Sinks, Garden Bath, Steam Shower, Stone Counters, Linen Closet
- Level: First
Family room
- Features: Sauna, No Closet
- Level: First
- Area: 225 Square Feet
- Dimensions: 15x15
Kitchen
- Features: Pantry, Stone Counters, No Closet
- Level: First
- Area: 144 Square Feet
- Dimensions: 12x12
Heating
- Central
Cooling
- Central Air
Appliances
- Included: Dishwasher, Disposal, Microwave, Range, Refrigerator
- Laundry: Laundry Room
Features
- High Ceilings, Kitchen/Family Room Combo, Open Floorplan, Primary Bedroom Main Floor, Split Bedroom, Stone Counters
- Flooring: Luxury Vinyl
- Has fireplace: No
Interior area
- Total structure area: 2,240
- Total interior livable area: 1,620 sqft
Video & virtual tour
Property
Parking
- Total spaces: 2
- Parking features: Garage - Attached
- Attached garage spaces: 2
- Details: Garage Dimensions: 22x20
Features
- Levels: One
- Stories: 1
- Exterior features: Private Yard, Rain Gutters
- Fencing: Fenced,Vinyl
Lot
- Size: 9,089 Square Feet
Details
- Parcel number: 192622009.0002.00031.0
- Zoning: MPUD
- Special conditions: None
Construction
Type & style
- Home type: SingleFamily
- Property subtype: Single Family Residence
Materials
- Block, Stucco
- Foundation: Slab
- Roof: Shingle
Condition
- New construction: No
- Year built: 1998
Utilities & green energy
- Sewer: Public Sewer
- Water: Public
- Utilities for property: Cable Available, Public
Community & HOA
Community
- Features: Clubhouse, Fitness Center, Pool, Sidewalks
- Pet fee: $0 monthly
- Subdivision: STAGECOACH VILLAGE 03
HOA
- Has HOA: Yes
- Services included: Common Area Taxes, Community Pool, Reserve Fund, Pool Maintenance
- HOA fee: $116 monthly
- HOA name: First Service Residential Property/Katie Wright
- HOA phone: 813-991-9821
Location
- Region: Land O Lakes
Financial & listing details
- Price per square foot: $256/sqft
- Tax assessed value: $319,415
- Annual tax amount: $5,581
- Date on market: 8/29/2026
- Cumulative days on market: 25 days
- Listing terms: Cash,Conventional,FHA,VA Loan
- Ownership: Fee Simple
- Total actual rent: 0
- Road surface type: Asphalt
Estimated market value
Not available
Estimated sales range
Not available
$2,049/mo
Price history
| Date | Event | Price |
|---|---|---|
| 8/29/2026 | Listed for sale | $414,900+49.5%$256/sqft |
Source:  Stellar MLS #TB8543381 Report a problem | ||
| 6/15/2026 | Sold | $277,500+149.1%$171/sqft |
Source: Public Record Report a problem | ||
| 5/22/1998 | Sold | $111,400$69/sqft |
Source: Public Record Report a problem | ||
Public tax history
| Year | Property taxes | Tax assessment |
|---|---|---|
| 2025 | $5,581 +195.4% | $319,415 +119.9% |
| 2024 | $1,889 +0.4% | $145,240 |
| 2023 | $1,881 +7.1% | $145,240 +3% |
| 2022 | $1,757 +2.4% | $141,010 +6.1% |
| 2021 | $1,715 +2.1% | $132,930 +1.4% |
| 2020 | $1,681 +2.3% | $131,100 +2.3% |
| 2019 | $1,643 | $128,160 +1.9% |
| 2018 | $1,643 +7% | $125,770 |
| 2017 | $1,536 +0.8% | $125,770 +4.2% |
| 2016 | $1,524 +2.8% | $120,649 +0.7% |
| 2015 | $1,482 +3.1% | $119,810 -6.6% |
| 2014 | $1,437 | $128,214 +9.5% |
| 2013 | -- | $117,102 +0.4% |
| 2012 | -- | $116,671 -3.6% |
| 2011 | -- | $120,970 -3.8% |
| 2010 | -- | $125,810 -16.8% |
| 2009 | -- | $151,281 -17.9% |
| 2008 | -- | $184,158 -10.2% |
| 2007 | -- | $204,968 +10.7% |
| 2006 | -- | $185,109 +33% |
| 2005 | -- | $139,192 +9.8% |
| 2004 | -- | $126,753 +11% |
| 2003 | -- | $114,142 +2.3% |
| 2002 | -- | $111,601 +8.2% |
| 2000 | -- | $103,149 |
| 1999 | -- | $103,149 |
Find assessor info on the county website
Monthly payment
Est. payment
Payment breakdown
Explore the cost of this home by adjusting the details. Changes won't be saved.Climate risks
Neighborhood: Stagecoach Village
Nearby schools
Schools provided by the listing agent
- Elementary: Denham Oaks Elementary-PO
- Middle: Cypress Creek Middle School
- High: Cypress Creek High-PO
Source: Stellar MLS. This data may not be complete. We recommend contacting the local school district to confirm school assignments for this home.
- $376,6003 bd2 ba1.5k sqft25431 Seven Rivers Cir, Land O Lakes, FL 34639Off Market
- $326,1003 bd2 ba1.4k sqft25423 Seven Rivers Cir, Land O Lakes, FL 34639Off Market
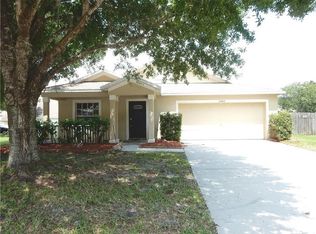
- $401,8003 bd2 ba1.9k sqft25205 Seven Rivers Cir, Land O Lakes, FL 34639Off Market

- $319,5003 bd2 ba1.4k sqft25209 Seven Rivers Cir, Land O Lakes, FL 34639Off Market

Similar homes
- $474,0003 bd3 ba2.3k sqft25147 GEDDY DRIVE, LAND O LAKES, FL 34639For Sale
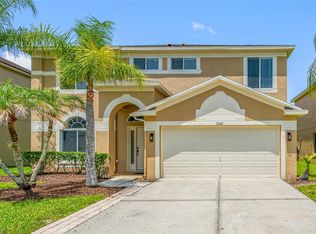
 MLS ID #TB8510560, Tom Latto III, PA, CHARLES RUTENBERG REALTY INC. Stellar MLS
- $410,9854 bd2 ba1.6k sqft24331 CROSSCUT ROAD, LUTZ, FL 33559For Sale
 MLS ID #TB8536880, Jay Hundt PA, PEOPLE'S CHOICE REALTY SVC LLC. Stellar MLS
- $419,9003 bd2 ba1.6k sqft30726 TREMONT DRIVE, WESLEY CHAPEL, FL 33543For Sale
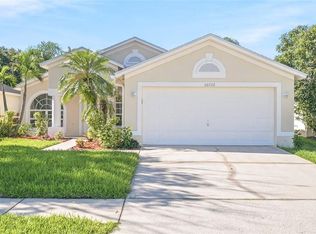 MLS ID #TB8557535, Valeria Aliaga, NETWORTH REALTY OF TAMPA, LLC. Stellar MLS
- $409,0003 bd2 ba2.1k sqft8328 AUBURN RISE COURT, LAND O LAKES, FL 34638For Sale
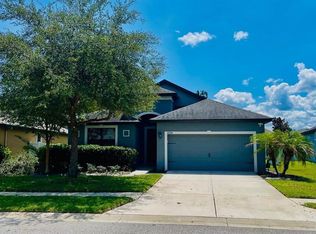 MLS ID #TB8559014, Andzelika Duraj, FUTURE HOME REALTY INC. Stellar MLS
- $399,9003 bd2 ba1.7k sqft7832 BLUE SPRING DRIVE, LAND O LAKES, FL 34637For SaleMLS ID #TB8523972, Shirley Elmore, RE/MAX REALTEC GROUP INC. Stellar MLS
- $414,9884 bd3 ba2k sqft24348 SUMMER WIND COURT, LUTZ, FL 33559For SaleMLS ID #TB8503464, Gordon Klaiber, REDFIN CORPORATION. Stellar MLS
- $399,9003 bd2 ba1.7k sqft4037 WARWICK HILLS DRIVE, WESLEY CHAPEL, FL 33543For SaleMLS ID #TB8538829, Alcides Martinez, FUTURE HOME REALTY INC. Stellar MLS
- $359,9993 bd2 ba1.5k sqft5627 WAR ADMIRAL DRIVE, WESLEY CHAPEL, FL 33544For SaleMLS ID #TB8545286, Rose Quinn, CHARLES RUTENBERG REALTY INC. Stellar MLS
- $475,0003 bd2 ba1.7k sqft22861 STERLING MANOR LOOP, LUTZ, FL 33549For SaleMLS ID #TB8536464, Tammy Mack, THE RAND WILSON GROUP. Stellar MLS
- $449,9005 bd3 ba2.2k sqft24927 PORTOFINO DRIVE, LUTZ, FL 33559For SaleMLS ID #TB8492998, Yolanda Hodges, DALTON WADE INC. Stellar MLS
- $440,0003 bd3 ba2k sqft7911 N PACKWOOD AVENUE, TAMPA, FL 33604For SaleMLS ID #TB8560311, Colby Conologue, KELLER WILLIAMS REALTY- PALM HARBOR. Stellar MLS
- $324,9003 bd2 ba2k sqft21019 SUNPOINT WAY #201, LUTZ, FL 33558For SaleMLS ID #W7890587, Cheryl Stanley, GULF COAST FISHING HOMES RLTY. Stellar MLS
- $249,0003 bd3 ba1.5k sqft4535 WINDING RIVER WAY, LAND O LAKES, FL 34639For SaleMLS ID #TB8516969, Manish Ajvalia, MINT REALTY GROUP LLC. Stellar MLS
- $440,0004 bd2 ba2.1k sqft30908 PARROT REEF COURT, WESLEY CHAPEL, FL 33545For SaleMLS ID #TB8541659, Geri Sanchez, FRANK ALBERT REALTY. Stellar MLS
- $465,0004 bd3 ba2.3k sqft16102 WARDEN PLACE, TAMPA, FL 33647For SaleMLS ID #O6444134, Summer Brady, MAINSTAY BROKERAGE LLC. Stellar MLS
- $524,9004 bd3 ba1.7k sqft31848 HEDGEROW DRIVE, WESLEY CHAPEL, FL 33543For SaleMLS ID #TB8518838, Dailin Rodriguez Culley, AVENUE HOMES LLC. Stellar MLS
- $485,0003 bd2 ba2.1k sqft17721 HAMPSHIRE OAK DRIVE, TAMPA, FL 33647For SaleMLS ID #TB8540883, Elizabeth Bernal, TRINITY REAL ESTATE GROUP, LLC. Stellar MLS
- $439,9003 bd2 ba1.4k sqft1217 E NORFOLK STREET, TAMPA, FL 33604For SaleMLS ID #TB8542799, Michelle Garcia, CENTURY 21 EXECUTIVE TEAM. Stellar MLS
- $315,0003 bd2 ba1.7k sqft7040 FRASCATI LOOP, WESLEY CHAPEL, FL 33544For SaleMLS ID #TB8548166, Jenny Martinez, KELLER WILLIAMS TAMPA CENTRAL. Stellar MLS
- $395,0003 bd2 ba1.4k sqft1705 CINNABAR COURT, BRANDON, FL 33510For SaleMLS ID #TB8538581, Eric Anderson, KELLER WILLIAMS TAMPA PROPERTIES. Stellar MLS
