Exceptional Dunedin Gem — Fully Remodeled & Move-In Ready! Beautifully updated 3-bedroom, 2-bath home offering the perfect blend of modern comfort and the sought-after Dunedin lifestyle. Ideally located near vibrant Downtown Dunedin, the Pinellas Trail, Hammock Park, and the beautiful beaches of Honeymoon Island, with biking, dining, breweries, parks, and waterfront sunsets all just minutes away. Inside, the home has been extensively renovated with fresh paint, luxury vinyl flooring, updated drywall, upgraded kitchen receptacles, new stainless-steel appliances, stylish stone countertops, and a bright, open feel throughout. The desirable split-bedroom floor plan offers privacy, while the spacious primary suite features a walk-in closet and plenty of room to unwind. The open kitchen flows into the living areas and Florida room, creating an inviting space for everyday living and entertaining. Step outside to a newly fenced backyard with a spacious wood deck, plenty of room for gatherings, pets, gardening, or even a future pool. The sprinkler system is already in place and working great. Whether you’re biking the Pinellas Trail into Downtown Dunedin, spending the afternoon at nearby Hammock Park, or heading out to Honeymoon Island for the beach, this location puts some of Dunedin’s best attractions within easy reach. Beautifully renovated, move-in ready, and located in one of Pinellas County’s most desirable communities—this is the Dunedin home you’ve been waiting for.
For sale
$499,000
2175 EDYTHE DRIVE, DUNEDIN, FL 34698
3beds
1,399sqft
Single Family Residence
Built in 1970
8,268 Square Feet Lot
$486,300 Zestimate®
$357/sqft
$-- HOA
What's special
Updated drywallFresh paintBright open feel throughoutSpacious primary suiteDesirable split-bedroom floor planLuxury vinyl flooringStylish stone countertops
- 1 day
- 415
- 21
Likely to sell faster than
Zillow last checked:
Listing updated:
Listed by:
Tony Millek 727-271-3291,
REALNET FLORIDA REAL ESTATE 813-288-8000
Source: Stellar MLS,MLS#: W7889218 Originating MLS: Suncoast Tampa
Originating MLS: Suncoast Tampa
Facts & features
Interior
Bedrooms & bathrooms
- Bedrooms: 3
- Bathrooms: 2
- Full bathrooms: 2
Primary bedroom
- Features: Built-in Closet
- Level: First
Primary bathroom
- Level: First
Kitchen
- Level: First
Living room
- Level: First
Heating
- Central
Cooling
- Central Air
Appliances
- Included: Dishwasher, Range, Refrigerator
- Laundry: In Garage
Features
- Ceiling Fan(s), High Ceilings, Walk-In Closet(s)
- Flooring: Luxury Vinyl
- Has fireplace: No
Interior area
- Total structure area: 1,921
- Total interior livable area: 1,399 sqft
Video & virtual tour
Property
Parking
- Total spaces: 2
- Parking features: Driveway, Garage Door Opener
- Attached garage spaces: 2
- Has uncovered spaces: Yes
Features
- Levels: One
- Stories: 1
- Patio & porch: Deck
- Exterior features: Private Yard
- Fencing: Wood
Lot
- Size: 8,268 Square Feet
- Dimensions: 70 x 118
- Features: Flood Insurance Required, Landscaped, Sidewalk
- Residential vegetation: Trees/Landscaped
Details
- Parcel number: 152815365940000890
- Special conditions: None
Construction
Type & style
- Home type: SingleFamily
- Architectural style: Ranch
- Property subtype: Single Family Residence
- Attached to another structure: Yes
Materials
- Block
- Foundation: Block
- Roof: Shingle
Condition
- Completed
- New construction: No
- Year built: 1970
Utilities & green energy
- Sewer: Public Sewer
- Water: Public
- Utilities for property: Cable Connected, Electricity Connected, Public, Sewer Connected, Water Connected
Community & HOA
Community
- Pet fee: $0 monthly
- Subdivision: HARBOR VIEW VILLAS 1ST ADD
HOA
- Has HOA: No
Location
- Region: Dunedin
Financial & listing details
- Price per square foot: $357/sqft
- Tax assessed value: $251,639
- Annual tax amount: $4,429
- Date on market: 9/4/2026
- Cumulative days on market: 2 days
- Listing terms: Cash,Conventional,FHA,VA Loan
- Ownership: Fee Simple
- Total actual rent: 0
- Electric utility on property: Yes
- Road surface type: Paved, Concrete
Estimated market value
$486,300
$462,000 - $511,000
$2,498/mo
Price history
| Date | Event | Price |
|---|---|---|
| 9/4/2026 | Listed for sale | $499,000+5.1%$357/sqft |
Source:  Stellar MLS #W7889218 Report a problem Stellar MLS #W7889218 Report a problem | ||
| 12/15/2025 | Listing removed | $474,900$339/sqft |
Source: Stellar MLS #W7875008 Report a problem | ||
| 9/25/2025 | Price change | $474,900-1%$339/sqft |
Source: Stellar MLS #W7875008 Report a problem | ||
| 9/12/2025 | Price change | $479,900-2%$343/sqft |
Source: Stellar MLS #W7875008 Report a problem | ||
| 9/5/2025 | Price change | $489,900-2%$350/sqft |
Source: Stellar MLS #W7875008 Report a problem | ||
| 8/2/2025 | Price change | $499,900-3.7%$357/sqft |
Source: Stellar MLS #W7875008 Report a problem | ||
| 7/21/2025 | Price change | $518,888-0.2%$371/sqft |
Source: Stellar MLS #W7875008 Report a problem | ||
| 7/17/2025 | Price change | $519,900-1.9%$372/sqft |
Source: Stellar MLS #W7875008 Report a problem | ||
| 7/1/2025 | Listed for sale | $529,900+53.6%$379/sqft |
Source: Stellar MLS #W7875008 Report a problem | ||
| 1/9/2025 | Sold | $345,000+21.1%$247/sqft |
Source: Public Record Report a problem | ||
| 1/31/2020 | Sold | $285,000-0.2%$204/sqft |
Source: Stellar MLS #U8061725 Report a problem | ||
| 1/13/2020 | Pending sale | $285,500$204/sqft |
Source: RE/MAX REALTEC GROUP INC #U8061725 Report a problem | ||
| 1/6/2020 | Price change | $285,500-1.2%$204/sqft |
Source: RE/MAX REALTEC GROUP INC #U8061725 Report a problem | ||
| 11/25/2019 | Price change | $289,000-3.3%$207/sqft |
Source: RE/MAX REALTEC GROUP INC #U8061725 Report a problem | ||
| 11/10/2019 | Price change | $299,000-3.5%$214/sqft |
Source: RE/MAX REALTEC GROUP INC #U8061725 Report a problem | ||
| 10/27/2019 | Price change | $309,900-1.6%$222/sqft |
Source: RE/MAX REALTEC GROUP INC #U8061725 Report a problem | ||
| 10/9/2019 | Listed for sale | $314,900+21.2%$225/sqft |
Source: RE/MAX REALTEC GROUP INC #U8061725 Report a problem | ||
| 3/4/2016 | Listing removed | $259,900$186/sqft |
Source: RE/MAX REALTEC GROUP #U7759868 Report a problem | ||
| 2/8/2016 | Price change | $259,900-3.7%$186/sqft |
Source: RE/MAX REALTEC GROUP #U7759868 Report a problem | ||
| 11/17/2015 | Listed for sale | $269,900+14.9%$193/sqft |
Source: Owner Report a problem | ||
| 7/8/2005 | Sold | $235,000$168/sqft |
Source: Public Record Report a problem | ||
Public tax history
| Year | Property taxes | Tax assessment |
|---|---|---|
| 2025 | $4,429 -24.8% | $251,639 -22.1% |
| 2024 | $5,891 +4.8% | $322,886 +10% |
| 2023 | $5,623 +11.8% | $293,533 +10% |
| 2022 | $5,029 +12.1% | $266,848 +10% |
| 2021 | $4,488 -0.3% | $242,589 +1.1% |
| 2020 | $4,502 +2.9% | $239,918 +7.6% |
| 2019 | $4,374 | $223,048 +10% |
| 2018 | $4,374 +13% | $202,771 +1.2% |
| 2017 | $3,872 +27.2% | $200,294 +14.7% |
| 2016 | $3,044 +8.6% | $174,556 +13.4% |
| 2015 | $2,802 +15.5% | $153,922 +19.5% |
| 2014 | $2,425 +12.7% | $128,858 +20.2% |
| 2013 | $2,152 -7.3% | $107,211 -9% |
| 2012 | $2,323 | $117,861 -7.1% |
| 2011 | -- | $126,855 +14% |
| 2010 | -- | $111,297 -17.1% |
| 2009 | -- | $134,239 -21.6% |
| 2008 | $3,288 | $171,300 +1.3% |
| 2007 | -- | $169,100 +16.3% |
| 2005 | -- | $145,400 +30.2% |
| 2004 | $1,099 +2.3% | $111,700 +8.4% |
| 2003 | $1,075 +6.2% | $103,000 +12.2% |
| 2002 | $1,012 | $91,800 +18.5% |
| 2001 | $1,012 +5% | $77,500 +2.2% |
| 2000 | $964 | $75,800 |
Find assessor info on the county website
Monthly payment
Est. payment
Payment breakdown
Explore the cost of this home by adjusting the details. Changes won't be saved.Climate risks
Neighborhood: 34698
Similar homes
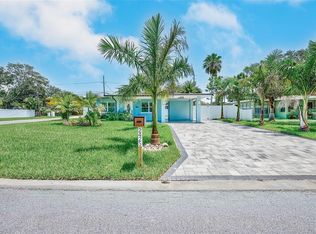
- $529,0002 bd2 ba1k sqft2425 BAYWOOD DRIVE E, DUNEDIN, FL 34698For Sale
 MLS ID #TB8539560, Ben Taraj, IMAGINE REALTY LLC. Stellar MLS
 - $585,0003 bd3 ba1.7k sqft3276 FOX HILL DRIVE, CLEARWATER, FL 33761For Sale
 MLS ID #TB8543020, Debra Gross, BHHS FLORIDA PROPERTIES GROUP. Stellar MLS
 - $479,9003 bd3 ba1.5k sqft1005 APACHE TRAIL, CLEARWATER, FL 33755For Sale
 MLS ID #TB8534938, Plamen Petkov, 1 REALTY GROUP LLC. Stellar MLS
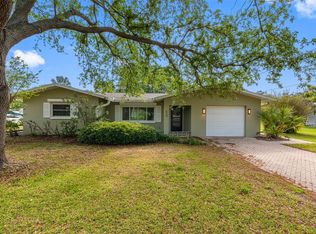
 - $529,9992 bd2 ba1.6k sqft624 ORANGE STREET, PALM HARBOR, FL 34683For Sale
 MLS ID #TB8495195, Cuc Dinh, DALTON WADE INC. Stellar MLS
 - $469,9003 bd2 ba2k sqft1779 UNION STREET, CLEARWATER, FL 33755For SaleMLS ID #TB8530042, Monica Koebel, RE/MAX REALTEC GROUP INC. Stellar MLS
- $519,9003 bd2 ba1.6k sqft647 BONNIE BOULEVARD, PALM HARBOR, FL 34684For SaleMLS ID #TB8532414, Nataliya Fillers, FUTURE HOME REALTY INC. Stellar MLS
- $489,5003 bd2 ba1.9k sqft1950 ARVIS CIRCLE W, CLEARWATER, FL 33764For SaleMLS ID #TB8532164, Dylan Marinov, CHARLES RUTENBERG REALTY INC. Stellar MLS
- $550,0004 bd2 ba1.9k sqft2767 VANESSA LANE, PALM HARBOR, FL 34684For SaleMLS ID #TB8520620, Patty Dykstra, COLDWELL BANKER REALTY. Stellar MLS
- $485,0003 bd2 ba1.8k sqft1349 VIEWTOP DRIVE, CLEARWATER, FL 33764For SaleMLS ID #TB8507869, Evan Beggs, REALTY EXPERTS. Stellar MLS
- $368,0003 bd2 ba1.4k sqft952 WICKS DRIVE, PALM HARBOR, FL 34684For SaleMLS ID #TB8542740, Laurie Lowe, FLORIDA REALTY INVESTMENTS. Stellar MLS
- $427,5003 bd2 ba1.5k sqft2159 GREENBRIAR BOULEVARD, CLEARWATER, FL 33763For SaleMLS ID #TB8520152, Andrew Duncan, LPT REALTY LLC. Stellar MLS
- $459,0003 bd2 ba1.7k sqft1626 S BETTY LANE, CLEARWATER, FL 33756For SaleMLS ID #TB8531492, Ekaterina Blackwelder, KELLER WILLIAMS REALTY- PALM HARBOR. Stellar MLS
- $448,9003 bd2 ba1.5k sqft1817 HUNT LANE, CLEARWATER, FL 33764For SaleMLS ID #TB8491229, Yani Diaz, IMPACT REALTY TAMPA BAY. Stellar MLS
- $439,0003 bd2 ba1.4k sqft102 SHORE DRIVE E, OLDSMAR, FL 34677For SaleMLS ID #O6425984, Sandra Rivera, LPT REALTY, LLC. Stellar MLS
- $474,9003 bd3 ba1.4k sqft6917 DUNNETT AVENUE N, ST PETERSBURG, FL 33709For SaleMLS ID #TB8542964, Karla Folstad, EXP REALTY LLC. Stellar MLS
- $424,9003 bd2 ba1.8k sqft1815 DRIFTWOOD CIRCLE S, OLDSMAR, FL 34677For SaleMLS ID #W7885693, Dean Glicos, SNAP REALTY LLC. Stellar MLS
- $579,0003 bd3 ba2k sqft104 NESTLEBRANCH DRIVE, SAFETY HARBOR, FL 34695For SaleMLS ID #TB8520501, Petra Byers, RENTICR REALTY. Stellar MLS
- $455,0003 bd2 ba1.6k sqft9329 AMAZON DRIVE, NEW PORT RICHEY, FL 34655For SaleMLS ID #TB8541163, Andrew Hentzen, HOMESMART. Stellar MLS
- $499,0003 bd2 ba1.4k sqft7198 121ST WAY, SEMINOLE, FL 33772For SaleMLS ID #TB8460668, Jason Canaan, TAMPAS BEST REALTY LLC. Stellar MLS
- $495,0003 bd2 ba1.4k sqft13690 87TH PLACE N, SEMINOLE, FL 33776For SaleMLS ID #TB8485502, Becky McConnell, SMITH & ASSOCIATES REAL ESTATE. Stellar MLS
