Skip main navigation
Sold for $575,000
  • $575,000

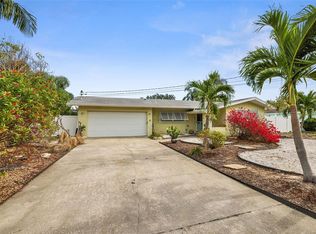
    2164 Cedar Dr, Dunedin, FL 34698

    3beds
    1,623sqft
    Single Family Residence
    Built in 1968
    6,721 Square Feet Lot
    $571,000 Zestimate®
    $354/sqft
    $4,002 Estimated rent

    Home value

    $571,000

    $520,000 - $628,000

    $4,002/mo

    Zestimate® history
    Loading
    Loading...

    Owner options

    List your home for rent

    $4,002/mo

    Rent Zestimate®

    Find your next renter with Zillow Rental Manager. Plus, with online applications, you can quickly screen prospective tenants – for free.

    Learn more

    $4,002/mo

    Rent Zestimate®

    Refinance and save

    $3,927/mo

    Est. payment

    Refinancing to a lower rate could help reduce your monthly payments and save thousands over the life of the loan.

    See today's rates

    $3,927/mo

    Est. payment

    Explore your selling options

    Work with a Zillow partner agent

    Leverage their expertise and Zillow's premium Showcase listings to get your home seen by more buyers.

    Get started

    List with your own agent

    Get your home in front of millions of buyers by listing it on Zillow.

    Learn how to do it

    Sell it yourself

    Take full control of how buyers see your home on Zillow by listing For Sale by Owner (FSBO).

    List your home

    What's special

    Modern upgradesScreened-in lanaiThoughtful detailsTravertine pool deckStunning waterfall edge islandAbundance of natural lightOpen-concept floorplan
    Welcome to your dream home in the heart of coastal Dunedin! This beautifully renovated 3 bedroom, 3 full bathroom residence offers modern upgrades and thoughtful details throughout, with the added benefit of fully PAID OFF solar panels. From the moment you step inside, you’ll be greeted by an open-concept floorplan with soaring vaulted ceilings, an abundance of natural light, and luxury vinyl plank flooring that flows seamlessly through the home. Freshly painted inside and out, every detail has been designed to feel warm and inviting. The kitchen is a true showpiece, featuring quartz countertops with a stunning waterfall edge island, stainless steel appliances, a sleek modern backsplash, and pendant lighting that ties it all together. The spacious owner’s suite boasts French doors leading to the backyard and a spa-inspired ensuite bathroom complete with a beautifully tiled walk-in shower. Both guest bathrooms have also been fully updated, offering style and functionality for family and guests alike. Step outside to your private oasis, where a screened-in lanai sets the stage for year-round entertaining. Enjoy the travertine pool deck, a newly pebble-teched saltwater heated pool with hot tub, and an outdoor kitchen with vent hood—perfect for gatherings big or small. Major updates include a new roof (2022), new AC (2022), and impact windows (2018), giving you peace of mind and efficiency for years to come. Beyond your front door, you’re just one block from the scenic Pinellas Trail and minutes from the Dunedin Causeway, Honeymoon Island State Park, and Caladesi Island beaches. Tee off at nearby Dunedin Golf Club or St. Andrews Links, cool off at Highlander Park & Pool, or spend the day exploring the vibrant shops, dining, and events of Downtown Dunedin. Don’t miss this rare opportunity to own a truly turn-key home in one of Tampa Bay’s most charming and sought-after communities.

    Zillow last checked:

    Listing updated:

    Listing Provided by:

    David Hutcheson, Jr 727-637-8611,

    MAVREALTY 727-314-3942

    Bought with:

    Victoria Lynagh, 3525074

    AGILE GROUP REALTY

    Source: Stellar MLS,MLS#: TB8418323MLS LogoOriginating MLS: Suncoast Tampa

    Facts & features

    Interior

    Bedrooms & bathrooms
    • Bedrooms: 3
    • Bathrooms: 3
    • Full bathrooms: 3
    Primary bedroom
    • Features: Built-in Closet
    • Level: First
    Kitchen
    • Level: First
    Living room
    • Level: First
    Heating
    • Central
    Cooling
    • Central Air
    Appliances
    • Included: Dishwasher, Microwave, Range, Refrigerator
    • Laundry: Electric Dryer Hookup, Washer Hookup
    Features
    • Ceiling Fan(s), Primary Bedroom Main Floor, Stone Counters, Vaulted Ceiling(s)
    • Flooring: Luxury Vinyl
    • Doors: Sliding Doors
    • Has fireplace: No
    Interior area
    • Total structure area: 2,002
    • Total interior livable area: 1,623 sqft

    Property

    Parking
    • Total spaces: 1
    • Parking features: Driveway
    • Attached garage spaces: 1
    • Has uncovered spaces: Yes
    Features
    • Levels: One
    • Stories: 1
    • Patio & porch: Deck, Screened
    • Has private pool: Yes
    • Pool features: Heated, In Ground, Salt Water, Screen Enclosure
    • Has spa: Yes
    • Spa features: Heated, In Ground
    Lot
    • Size: 6,721 sqft
    • Features: Flood Insurance Required
    Details
    • Additional structures: Outdoor Kitchen
    • Parcel number: 152815365940000960
    • Special conditions: None

    Construction

    Type & style
    • Home type: SingleFamily
    • Property subtype: Single Family Residence
    Materials
    • Block
    • Foundation: Slab
    • Roof: Shingle
    Condition
    • New construction: No
    • Year built: 1968

    Utilities & green energy

    • Electric: Photovoltaics Seller Owned
    • Sewer: Public Sewer
    • Water: Public
    • Utilities for property: BB/HS Internet Available, Cable Available, Public
    Green energy
    • Energy generation: Solar

    Community & neighborhood

    Location
    • Region: Dunedin
    • Subdivision: HARBOR VIEW VILLAS 1ST ADD

    HOA & financial

    HOA
    • Has HOA: No
    Other fees
    • Pet fee: $0 monthly
    Other financial information
    • Total actual rent: 0

    Other

    Other facts
    • Listing terms: Cash,Conventional,FHA,VA Loan
    • Ownership: Fee Simple
    • Road surface type: Paved

    Price history

    DateEventPrice
    10/9/2025Sold$575,000-3.4%$354/sqft
    Source: Stellar MLS #TB8418323 Report a problem
    8/28/2025Pending sale$595,000$367/sqft
    Source: Stellar MLS #TB8418323 Report a problem
    8/18/2025Listed for sale$595,000+138%$367/sqft
    Source: Stellar MLS #TB8418323 Report a problem
    11/4/2024Sold$250,000$154/sqft
    Source: Stellar MLS #TB8312604 Report a problem
    10/31/2024Pending sale$250,000+4%$154/sqft
    Source: Stellar MLS #TB8312604 Report a problem
    12/19/2016Sold$240,500-3%$148/sqft
    Source: Public Record Report a problem
    11/22/2016Pending sale$247,900$153/sqft
    Source: RE/MAX REALTEC GROUP #U7793881 Report a problem
    11/17/2016Price change$247,900-0.8%$153/sqft
    Source: RE/MAX REALTEC GROUP #U7793881 Report a problem
    11/4/2016Listed for sale$249,900$154/sqft
    Source: RE/MAX REALTEC GROUP #U7793881 Report a problem
    11/1/2016Pending sale$249,900$154/sqft
    Source: RE/MAX REALTEC GROUP #U7793881 Report a problem
    10/22/2016Price change$249,900-3.8%$154/sqft
    Source: RE/MAX REALTEC GROUP #U7793881 Report a problem
    10/6/2016Listed for sale$259,900+20.3%$160/sqft
    Source: RE/MAX REALTEC GROUP #U7793881 Report a problem
    7/10/2014Sold$216,100+8.1%$133/sqft
    Source: Public Record Report a problem
    5/25/2014Listed for sale$200,000+5.3%$123/sqft
    Source: RE/MAX REALTEC GROUP INC. #U7621027 Report a problem
    12/7/2009Sold$190,000+72.7%$117/sqft
    Source: Public Record Report a problem
    11/5/2008Sold$110,000-26.9%$68/sqft
    Source: Public Record Report a problem
    10/16/2008Price change$150,500-3%$93/sqft
    Source: Listhub #7365943 Report a problem
    9/28/2008Listed for sale$155,200-39.1%$96/sqft
    Source: Listhub #7365943 Report a problem
    8/8/2005Sold$255,000$157/sqft
    Source: Public Record Report a problem

    Public tax history

    YearProperty taxesTax assessment
    2024-- $283,447 +3%
    2023-- $275,191 +3%
    2022$3,980 +91.7%$267,176 +3%
    2021$2,077 +35.6%$259,394 +1.4%
    2020$1,532 -61.2%$255,813 +2.3%
    2019$3,953 $250,062 +1.9%
    2018$3,953 +1.4%$245,399 +13.1%
    2017$3,899 +55.2%$217,001 +29%
    2016$2,513 -1.6%$168,282 +0.7%
    2015$2,554 -8.7%$167,112 +14.1%
    2014$2,797 +11.5%$146,458 +17.3%
    2013$2,507 +30.7%$124,909 -8.7%
    2012$1,918 $136,787 -6.3%
    2011-- $146,050 +8.8%
    2010-- $134,183 +48.8%
    2009-- $90,160 -49.3%
    2008$3,412 $177,800 +6.1%
    2007-- $167,500 +24.4%
    2005-- $134,700 +38.6%
    2004$1,132 +2.2%$97,200 +10.1%
    2003$1,107 +6.3%$88,300 +6.1%
    2002$1,042 $83,200 +9.9%
    2001$1,042 +5.1%$75,700 +3.4%
    2000$992 $73,200

    Find assessor info on the county website

    Neighborhood: 34698

    Nearby schools

    GreatSchools rating
    Schools provided by the listing agent
    • Elementary: San Jose Elementary-PN
    • Middle: Palm Harbor Middle-PN
    • High: Dunedin High-PN

    Source: Stellar MLS. This data may not be complete. We recommend contacting the local school district to confirm school assignments for this home.

    Get a cash offer in 3 minutes
    Find out how much your home could sell for in as little as 3 minutes with a no-obligation cash offer.
    Estimated market value
    $571,000
    Get a cash offer in 3 minutes
    Find out how much your home could sell for in as little as 3 minutes with a no-obligation cash offer.
    Estimated market value
    $571,000