Skip main navigation
Under contract
  • $438,750

    995 Emerson Dr, Dunedin, FL 34698

    2beds
    1,120sqft
    : 
    Loading
    Get pre-qualified
    Single Family Residence
    Built in 1967
    7,009 Square Feet Lot
    $-- Zestimate®
    $392/sqft
    $-- HOA

    What's special

    Beautifully updated bathroomAbundance of natural lightGranite top vanityTowel warmerCustom lightingAmple shadeBeautiful water fountain feature
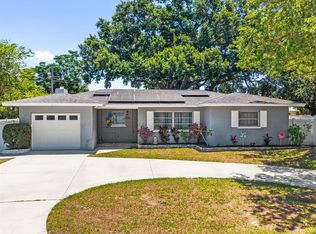
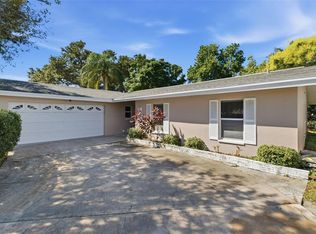
    Under contract-accepting backup offers. Welcome to 995 Emerson Dr. in the heart of delightful Dunedin. This home has been meticulously crafted and enhanced, and offers a unique blend of style, comfort and modern conveniences that go above and beyond. As you enter the home you will be greeted by an abundance of natural light and beautifully restored terrazzo floors throughout. The updated kitchen is the centerpiece of the home and it is a chef's dream, boasting custom solid wood cabinetry with dedicated spice drawer cabinets, two lazy Susan's, custom hanging pot and knife racks, and granite counter-tops with below and above lighting. Newer top of the line stainless appliances complete the space, including a French door style refrigerator and a smart induction range with a dual duo flex oven with endless options. The bedrooms are both generously sized and share a beautifully updated bathroom that features floor to ceiling tile, granite top vanity, walk in shower and towel warmer for added comfort. An enclosed screen porch leads to the peaceful, private and spacious fenced in backyard perfect for unwinding. The space includes a large concrete patio, ample shade, tropical low maintenance landscaping with new sod, custom lighting and a beautiful water fountain feature. Truly move in ready as the big ticket items have all been addressed, roof replaced in 2021, 3 ton AC unit in 2018, new energy saver hot water heater in 2026. Beyond what meets the eye, the additional upgrades and features of the home are endless... Large inside laundry room with a full size refrigerator and plenty of additional storage space in the garage, freshly painted exterior in 2026, large concrete circular driveway with custom lighting, double gate side entry with large 70 ft parking area (includes water and dedicated 50 amp breaker, great for boat, RV or both), 100 amp dedicated circuit car charger, 2025 smart Genie impact rated/insulated garage door, recessed smart Philips hue color changing lighting in kitchen, living room and bedrooms, and more... All of this, perfectly situated to enjoy the best of the Dunedin lifestyle, just a short golf cart or bike ride away to the downtown waterfront, restaurants and breweries, and year round entertainment, markets and festivals, parks and the Pinellas Trail. Short drive to beautiful Honeymoon Island, Clearwater Beach and everything else the area has to offer. Don't let this opportunity pass, call today for a private showing.
    19 days
    |
    996
    |
    82
    |

    Likely to sell faster than

    Zillow last checked:

    Listing updated:

    Listed by:

    James Andreson 727-420-9670,

    DELTA REALTY INTERNATIONAL INC 727-443-6450,

    Dean Andreson 727-420-0094,

    DELTA REALTY INTERNATIONAL INC

    Source: Stellar MLS,MLS#: TB8522831MLS LogoOriginating MLS: Suncoast Tampa

      Facts & features

      Interior

      Bedrooms & bathrooms
      • Bedrooms: 2
      • Bathrooms: 1
      • Full bathrooms: 1
      Rooms
      • Room types: Utility Room
      Primary bedroom
      • Features: Built-in Closet
      • Level: First
      • Area: 224 Square Feet
      • Dimensions: 16x14
      Kitchen
      • Level: First
      • Area: 180 Square Feet
      • Dimensions: 15x12
      Living room
      • Level: First
      • Area: 240 Square Feet
      • Dimensions: 20x12
      Heating
      • Central
      Cooling
      • Central Air
      Appliances
      • Included: Dryer, Range, Refrigerator, Washer
      • Laundry: Inside, Laundry Room
      Features
      • Crown Molding, Eating Space In Kitchen, Living Room/Dining Room Combo, Smart Home, Solid Wood Cabinets, Stone Counters, Thermostat
      • Flooring: Terrazzo
      • Has fireplace: No
      Interior area
      • Total structure area: 1,601
      • Total interior livable area: 1,120 sqft
      Video & virtual tour

      Property

      Parking
      • Total spaces: 1
      • Parking features: Circular Driveway
      • Attached garage spaces: 1
      • Has uncovered spaces: Yes
      Features
      • Levels: One
      • Stories: 1
      • Patio & porch: Screened
      • Exterior features: Lighting, Private Yard, RV Hookup
      • Fencing: Vinyl
      Lot
      • Size: 7,009 Square Feet
      • Dimensions: 70 x 100
      • Features: City Lot, Landscaped
      • Residential vegetation: Mature Landscaping, Trees/Landscaped
      Details
      • Parcel number: 262815720900080040
      • Special conditions: None

      Construction

      Type & style
      • Home type: SingleFamily
      • Property subtype: Single Family Residence
      Materials
      • Block, Stucco
      • Foundation: Slab
      • Roof: Other
      Condition
      • New construction: No
      • Year built: 1967

      Utilities & green energy

      • Sewer: Public Sewer
      • Water: Public
      • Utilities for property: Cable Connected, Electricity Connected, Public, Sewer Connected, Water Connected

      Community & HOA

      Community
      • Security: Security Lights, Security System
      • Pet fee: $0 monthly
      • Subdivision: PLEASANT GROVE PARK
      HOA
      • Has HOA: No
      Location
      • Region: Dunedin

      Financial & listing details

      • Price per square foot: $392/sqft
      • Tax assessed value: $308,137
      • Annual tax amount: $604
      • Date on market: 6/26/2026
      • Cumulative days on market: 17 days
      • Listing terms: Cash,Conventional,FHA,VA Loan
      • Ownership: Fee Simple
      • Total actual rent: 0
      • Electric utility on property: Yes
      • Road surface type: Paved, Asphalt

        Estimated market value

        Not available

        Estimated sales range

        Not available

        Not available

        Price history

        DateEventPrice
        7/15/2026Contingent$438,750$392/sqft
        Source: Stellar MLS #TB8522831 Report a problem
        6/26/2026Listed for sale$438,750+301.8%$392/sqft
        Source: Stellar MLS #TB8522831 Report a problem
        6/1/2009Sold$109,200-5%$98/sqft
        Source: Public Record Report a problem
        3/3/2009Listing removed$115,000$103/sqft
        Source: Listhub #7368879 Report a problem
        2/19/2009Price change$115,000-2.1%$103/sqft
        Source: Listhub #7368879 Report a problem
        1/12/2009Price change$117,500-7.8%$105/sqft
        Source: Listhub #7368879 Report a problem
        12/31/2008Price change$127,500-5.6%$114/sqft
        Source: Listhub #7368879 Report a problem
        12/18/2008Price change$135,000-6.8%$121/sqft
        Source: Listhub #7368879 Report a problem
        10/29/2008Price change$144,900-5%$129/sqft
        Source: Listhub #7368879 Report a problem
        10/16/2008Listed for sale$152,500+24%$136/sqft
        Source: Listhub #7368879 Report a problem
        1/18/2005Sold$123,000$110/sqft
        Source: Public Record Report a problem

        Public tax history

        YearProperty taxesTax assessment
        2024$568 +0.3%$73,713 +3%
        2023$566 +1.6%$71,566 +3%
        2022$557 -2.7%$69,482 +3%
        2021$573 -0.4%$67,458 +1.4%
        2020$575 +0.5%$66,527 +2.3%
        2019$572 $65,031 +1.9%
        2018$572 +0.4%$63,818 +2.1%
        2017$570 -0.7%$62,505 +2.1%
        2016$575 -2.2%$61,219 +0.7%
        2015$588 +1.9%$60,793 +0.8%
        2014$577 -0.2%$60,311 +1.5%
        2013$578 -12.6%$59,420 -15.4%
        2012$661 $70,267 -4.4%
        2011-- $73,526 -8.3%
        2010-- $80,199 +3.4%
        2009-- $77,597 -38.9%
        2008$2,439 $127,100 -10.6%
        2007-- $142,100 +45.9%
        2005-- $97,400 +4.6%
        2004$630 +3%$93,100 +14.4%
        2003$611 +5.9%$81,400 +6.8%
        2002$578 $76,200 +19.1%
        2001$578 +6.5%$64,000 +13.7%
        2000$542 $56,300
        Find assessor info on the county website

        Monthly payment

        Est. payment

        Payment breakdown

        Explore the cost of this home by adjusting the details. Changes won't be saved.
        All calculations are estimates and provided by Zillow, Inc. for informational purposes only. Actual amounts may vary.
        HOA fees may include property taxes on listings classified as Co-Ops. Contact the listing agent and/or owner for fee details.
        Mortgage interest rates are dependent on a number of factors, including credit score, down payment, and repayment length. Interest rate data provided by Zillow Group Marketplace, Inc. as of 1/1/1970 from various mortgage lenders with which we have lead or other similar arrangements; the Estimated Payment is an average of those rates.
        See how much you could borrow to make a competitive offer.

        Climate risks

        Neighborhood: 34698

        Getting around

        68 / 100
        Somewhat Walkable
        31 / 100
        Some Transit
        60 / 100
        Bikeable

        Nearby schools

        GreatSchools rating

        A local agent can set up tours, give advice and negotiate with sellers.

        Browse local experts

        Similar homes