Skip main navigation
Sold for $500,000
  • $500,000

    1017 Emerson Dr, Dunedin, FL 34698

    3beds
    1,435sqft
    Single Family Residence
    Built in 1964
    7,004 Square Feet Lot
    $501,000 Zestimate®
    $348/sqft
    $2,739 Estimated rent

    Home value

    $501,000

    $456,000 - $546,000

    $2,739/mo

    Zestimate® history
    Loading
    Loading...

    Owner options

    List your home for rent

    $2,739/mo

    Rent Zestimate®

    Find your next renter with Zillow Rental Manager. Plus, with online applications, you can quickly screen prospective tenants – for free.

    Learn more

    $2,739/mo

    Rent Zestimate®

    Refinance and save

    $3,436/mo

    Est. payment

    Refinancing to a lower rate could help reduce your monthly payments and save thousands over the life of the loan.

    See today's rates

    $3,436/mo

    Est. payment

    Explore your selling options

    Work with a Zillow partner agent

    Leverage their expertise and Zillow's premium Showcase listings to get your home seen by more buyers.

    Get started

    List with your own agent

    Get your home in front of millions of buyers by listing it on Zillow.

    Learn how to do it

    Sell it yourself

    Take full control of how buyers see your home on Zillow by listing For Sale by Owner (FSBO).

    List your home

    What's special

    Contemporary flooringOversized waterfall-edge islandFlooded with natural lightNew wood deckStriking contemporary electric fireplaceExpansive quartz countertopsContemporary ceiling fans
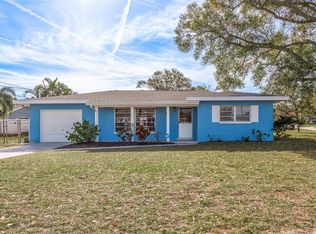
    Gorgeous, Meticulously Renovated Dunedin Residence! Welcome to this stunning 3-bedroom, 2-bath, 1-car garage residence, where modern sophistication meets relaxed coastal charm. Thoughtfully redesigned, this residence offers a refined living experience that truly stands apart. Step inside to a bright, open-concept floor plan where the living, dining, family, and kitchen areas flow seamlessly—perfect for both everyday living and entertaining. Premium waterproof luxury vinyl plank flooring runs throughout, while a striking contemporary electric fireplace serves as an architectural focal point, adding warmth and style to the main living space. The brand-new designer kitchen is a true showpiece, flooded with natural light and crafted for beauty and function. Features include expansive quartz countertops, an oversized waterfall-edge island, elegant marble and glass mosaic backsplash, custom soft-close shaker hardwood cabinetry, and a full suite of brand-new Samsung smart appliances—including a refrigerator with an integrated Family Hub—ideal for modern luxury living. The spacious primary suite is a serene retreat, complete with his-and-hers closets and a spa-inspired en-suite bathroom featuring multiple shower heads, contemporary flooring, a sleek vanity, and upscale finishes. The guest bathroom echoes the same level of design and quality, offering both style and functionality. This home has been comprehensively upgraded with solid-core shaker interior doors, HVAC system, designer LED lighting, contemporary ceiling fans, refined knock-down interior texture, and nearly every major component updated, including the water heater and garage door. A fully paid-off solar energy system—representing a $42,000 investment—makes this home nearly electric-bill free. Sliding glass doors open to a spacious, fully fenced backyard with a new wood deck—an entertainer’s paradise ideal for relaxing, enjoying Gulf breezes, or hosting gatherings. There’s plenty of room for kids and pets to play. Immerse yourself in the vibrant Dunedin, LOCATED WITHIN THE GOLF CART ZONE FOR THE DOWNTOWN. 10 Best Small Towns to Live in the U.S." by Travel + Leisure in 2025. Praised for its walkable downtown, craft breweries, coastal access, and vibrant community, it is highly regarded for its relaxed, quality lifestyle. And for beach lovers, the renowned Honeymoon Island beach—Florida’s #1 state park—just a 10 min drive away. With its blend of small-town charm and lively activities, Dunedin truly offers something for everyone. You will discover why it feels like home! HIGH AND DRY – NON-EVACUATION ZONE. All that’s left to do is move in and start enjoying this exceptional home!

    Zillow last checked:

    Listing updated:

    Listed by:

    Piro Poloska 727-410-2801,

    CHARLES RUTENBERG REALTY INC 727-538-9200

    Bought with:

    Non-Member Agent

    STELLAR NON-MEMBER OFFICE

    Source: Stellar MLS,MLS#: TB8475282MLS LogoOriginating MLS: Suncoast Tampa

    Facts & features

    Interior

    Bedrooms & bathrooms
    • Bedrooms: 3
    • Bathrooms: 2
    • Full bathrooms: 2
    Rooms
    • Room types: Family Room, Great Room
    Primary bedroom
    • Features: Ceiling Fan(s), Dual Sinks, En Suite Bathroom, Multiple Shower Heads, Rain Shower Head, Stone Counters, Tub With Shower, Dual Closets
    • Level: First
    • Area: 304 Square Feet
    • Dimensions: 19x16
    Family room
    • Features: Ceiling Fan(s)
    • Level: First
    • Area: 156 Square Feet
    • Dimensions: 13x12
    Kitchen
    • Features: Breakfast Bar, Built-In Shelving, Kitchen Island, Pantry, Stone Counters, Built-in Closet
    • Level: First
    • Area: 120 Square Feet
    • Dimensions: 12x10
    Living room
    • Features: Ceiling Fan(s), Kitchen Island
    • Level: First
    • Area: 280 Square Feet
    • Dimensions: 20x14
    Heating
    • Central, Electric
    Cooling
    • Central Air
    Appliances
    • Included: Dishwasher, Disposal, Electric Water Heater, Microwave, Range, Refrigerator
    • Laundry: Electric Dryer Hookup, Washer Hookup
    Features
    • Ceiling Fan(s), Eating Space In Kitchen, Living Room/Dining Room Combo, Open Floorplan, Solid Wood Cabinets, Stone Counters, Thermostat
    • Flooring: Luxury Vinyl, Porcelain Tile
    • Doors: Sliding Doors
    • Windows: Blinds, Double Pane Windows, Window Treatments
    • Has fireplace: Yes
    • Fireplace features: Electric, Living Room
    Interior area
    • Total structure area: 1,911
    • Total interior livable area: 1,435 sqft

    Property

    Parking
    • Total spaces: 1
    • Parking features: Driveway, Garage Door Opener, Garage Faces Side
    • Attached garage spaces: 1
    • Has uncovered spaces: Yes
    • Details: Garage Dimensions: 14X21
    Features
    • Levels: One
    • Stories: 1
    • Patio & porch: Patio
    • Exterior features: Private Yard
    • Fencing: Fenced,Vinyl
    Lot
    • Size: 7,004 Square Feet
    • Dimensions: 70 x 100
    • Residential vegetation: Mature Landscaping
    Details
    • Parcel number: 262815720900080020
    • Special conditions: None

    Construction

    Type & style
    • Home type: SingleFamily
    • Property subtype: Single Family Residence
    Materials
    • Block, Stucco
    • Foundation: Slab
    • Roof: Shingle
    Condition
    • New construction: No
    • Year built: 1964

    Utilities & green energy

    • Electric: Photovoltaics Third-Party Owned
    • Sewer: Public Sewer
    • Water: None
    • Utilities for property: Cable Available, Electricity Connected, Sewer Connected, Water Connected
    Green energy
    • Energy efficient items: Solar Energy Storage On Site
    • Energy generation: Solar

    Community & HOA

    Community
    • Pet fee: $0 monthly
    • Subdivision: PLEASANT GROVE PARK
    HOA
    • Has HOA: No
    Location
    • Region: Dunedin

    Financial & listing details

    • Price per square foot: $348/sqft
    • Tax assessed value: $332,208
    • Annual tax amount: $3,908
    • Date on market: 2/11/2026
    • Cumulative days on market: 1 day
    • Ownership: Fee Simple
    • Total actual rent: 0
    • Electric utility on property: Yes
    • Road surface type: Asphalt

    Price history

    DateEventPrice
    3/6/2026Sold$500,000+0.1%$348/sqft
    Source: Stellar MLS #TB8475282 Report a problem
    2/13/2026Pending sale$499,700$348/sqft
    Source: Stellar MLS #TB8475282 Report a problem
    2/11/2026Listed for sale$499,700+104%$348/sqft
    Source: Stellar MLS #TB8475282 Report a problem
    11/24/2025Sold$245,000+61.2%$171/sqft
    Source: Public Record Report a problem
    11/14/2005Sold$152,000+102.7%$106/sqft
    Source: Public Record Report a problem
    5/6/1999Sold$75,000$52/sqft
    Source: Public Record Report a problem

    Public tax history

    YearProperty taxesTax assessment
    2024$3,908 +5.6%$173,525 +10%
    2023$3,700 +11.2%$157,750 +10%
    2022$3,328 +14.1%$143,409 +10%
    2021$2,918 +8.2%$130,372 +10%
    2020$2,697 +7.1%$118,520 +10%
    2019$2,519 $107,745 -38.9%
    2018$2,519 +5%$176,486 +27.7%
    2017$2,399 +24.1%$138,239 +8.7%
    2016$1,933 +30.4%$127,206 +72.9%
    2015$1,483 +3.6%$73,591 -6%
    2014$1,432 +15.1%$78,308 +26.4%
    2013$1,243 -13.2%$61,940 -14.8%
    2012$1,433 $72,703 -8.4%
    2011-- $79,373 -5.3%
    2010-- $83,782 -5.6%
    2009-- $88,781 -37.7%
    2008$2,733 $142,400 -13.2%
    2007-- $164,100 +49.5%
    2005-- $109,800 +3.7%
    2004$2,292 +11.8%$105,900 +12.4%
    2003$2,050 +26.2%$94,200 +6.9%
    2002$1,624 $88,100 +17.8%
    2001$1,624 +14.4%$74,800 +13.9%
    2000$1,420 $65,700
    Find assessor info on the county website

    Neighborhood: 34698

    Nearby schools

    GreatSchools rating
    Schools provided by the listing agent
    • Elementary: Garrison-Jones Elementary-PN
    • Middle: Dunedin Highland Middle-PN
    • High: Dunedin High-PN

    Source: Stellar MLS. This data may not be complete. We recommend contacting the local school district to confirm school assignments for this home.

    Get a cash offer in 3 minutes
    Find out how much your home could sell for in as little as 3 minutes with a no-obligation cash offer.
    Estimated market value
    $501,000
    Get a cash offer in 3 minutes
    Find out how much your home could sell for in as little as 3 minutes with a no-obligation cash offer.
    Estimated market value
    $501,000