Skip main navigation
Sold for $475,000
  • $475,000

    1010 Emerson Dr, Dunedin, FL 34698

    3beds
    1,546sqft
    Single Family Residence
    Built in 1957
    7,501 Square Feet Lot
    $-- Zestimate®
    $307/sqft
    $2,973 Estimated rent

    Home value

    Not available

    Estimated sales range

    Not available

    $2,973/mo

    Zestimate® history
    Loading
    Loading...

    Owner options

    List your home for rent

    $2,973/mo

    Rent Zestimate®

    Find your next renter with Zillow Rental Manager. Plus, with online applications, you can quickly screen prospective tenants – for free.

    Learn more

    $2,973/mo

    Rent Zestimate®

    Refinance and save

    $3,259/mo

    Est. payment

    Refinancing to a lower rate could help reduce your monthly payments and save thousands over the life of the loan.

    See today's rates

    $3,259/mo

    Est. payment

    Explore your selling options

    Work with a Zillow partner agent

    Leverage their expertise and Zillow's premium Showcase listings to get your home seen by more buyers.

    Get started

    List with your own agent

    Get your home in front of millions of buyers by listing it on Zillow.

    Learn how to do it

    Sell it yourself

    Take full control of how buyers see your home on Zillow by listing For Sale by Owner (FSBO).

    List your home

    What's special

    Modern finishesSerene koi pondAdditional pet houseQuality craftsmanshipThree beautifully updated bathroomsOffered fully furnished
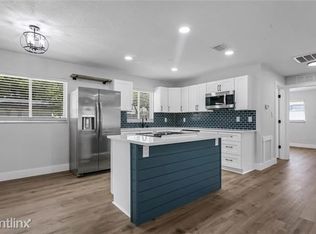
    * * MUCH SOUGHT AFTER DUNEDIN * * EVERYTHING AND WE MEAN EVERYTHING HAS BEEN UPDATED * * LOCATED WITHIN THE GOLF CART ZONE FOR DOWNTOWN DUNEDIN * * Welcome to this fully updated 3-bedroom, 3-bathroom home in the heart of Dunedin, Florida! This home is offered fully furnished for a seamless, move-in-ready experience. Thoughtfully renovated from top to bottom, this home showcases modern finishes, quality craftsmanship, and a well-designed layout that balances comfort with functionality. The open and inviting living spaces are ideal for both everyday living and entertaining, while each bedroom provides generous space and privacy, complemented by three beautifully updated bathrooms. Step outside to your own private oasis featuring a fully fenced yard that offers both security and seclusion. The serene koi pond and additional pet house serves as a stunning focal point, creating a peaceful outdoor environment perfect for relaxing mornings or evening gatherings. Enjoy the rare luxury of a private dry sauna, providing a spa-like retreat right at home—ideal for unwinding after a long day or enhancing your wellness routine. * * Enjoy the Small and Quaint community of Historic Dunedin. Perfect location to enjoy all the amenities that Dunedin has to offer. Downtown Dunedin offers wonderful restaurants, marina, central park with stage for concerts and movies and much more! Just 10 minutes north is the DUNEDIN CAUSEWAY which gives you access to beautiful Honeymoon Island/Beaches and Caladesi Island. Both voted the #1 Beach in America over the last few years. Just 5 minutes away is DUNEDIN HIGHLANDER PARK – This is Dunedin’s flagship park that is home to Dunedin Fine Arts Center, swimming center, water park, tennis courts, baseball fields, volleyball courts, playground sand playing fields. LIKE BASEBALL? Dunedin is the home of Toronto Blue Jays spring training and triple AAA baseball facilities. Clearwater homes the Philadelphia Phillies and just 45 minutes away is the New York Yankees facilities.* * It is buyers responsibility to verify all information.

    Zillow last checked:

    Listing updated:

    Listed by:

    Matthew Brashear 727-403-3900,

    RE/MAX ELITE REALTY 727-785-7653,

    Kevin Dilella 727-204-3101,

    RE/MAX ELITE REALTY

    Bought with:

    Tom Bowen, 350224

    RE/MAX ELITE REALTY

    Source: Stellar MLS,MLS#: TB8458963MLS LogoOriginating MLS: Suncoast Tampa

    Facts & features

    Interior

    Bedrooms & bathrooms
    • Bedrooms: 3
    • Bathrooms: 3
    • Full bathrooms: 3
    Primary bedroom
    • Features: Built-in Closet
    • Level: First
    Primary bathroom
    • Level: First
    Kitchen
    • Level: First
    Living room
    • Level: First
    Heating
    • Central, Electric
    Cooling
    • Central Air
    Appliances
    • Included: Dishwasher, Dryer, Electric Water Heater, Exhaust Fan, Range, Refrigerator, Washer
    • Laundry: Electric Dryer Hookup, Inside, Laundry Room, Washer Hookup
    Features
    • Ceiling Fan(s), Eating Space In Kitchen, Kitchen/Family Room Combo, Primary Bedroom Main Floor, Stone Counters, Thermostat
    • Flooring: Tile
    • Windows: Blinds
    • Has fireplace: No
    • Furnished: Yes
    Interior area
    • Total structure area: 2,320
    • Total interior livable area: 1,546 sqft

    Property

    Parking
    • Total spaces: 2
    • Parking features: Driveway, Garage Door Opener
    • Attached garage spaces: 2
    • Has uncovered spaces: Yes
    Features
    • Levels: One
    • Stories: 1
    • Patio & porch: Covered, Patio, Screened
    • Exterior features: Sauna
    • Fencing: Fenced,Vinyl
    Lot
    • Size: 7,501 Square Feet
    • Dimensions: 75 x 100
    • Features: Level
    • Residential vegetation: Trees/Landscaped
    Details
    • Additional structures: Other
    • Parcel number: 262815720900060190
    • Special conditions: Real Estate Owned

    Construction

    Type & style
    • Home type: SingleFamily
    • Architectural style: Traditional
    • Property subtype: Single Family Residence
    Materials
    • Block, Stucco
    • Foundation: Slab
    • Roof: Shingle
    Condition
    • New construction: No
    • Year built: 1957

    Utilities & green energy

    • Sewer: Public Sewer
    • Water: Public
    • Utilities for property: Public

    Community & HOA

    Community
    • Pet fee: $0 monthly
    • Subdivision: PLEASANT GROVE PARK
    HOA
    • Has HOA: No
    Location
    • Region: Dunedin

    Financial & listing details

    • Price per square foot: $307/sqft
    • Tax assessed value: $393,031
    • Annual tax amount: $5,810
    • Date on market: 12/30/2025
    • Cumulative days on market: 9 days
    • Listing terms: Cash,Conventional,FHA,VA Loan
    • Ownership: Fee Simple
    • Total actual rent: 0
    • Road surface type: Paved

    Price history

    DateEventPrice
    2/24/2026Sold$475,000+76%$307/sqft
    Source: Stellar MLS #TB8458963 Report a problem
    10/6/2024Listing removed$269,900-50.9%$175/sqft
    Source: Stellar MLS #U8134713 Report a problem
    7/11/2024Listing removed$550,000$356/sqft
    Source: Stellar MLS #U8245791 Report a problem
    6/12/2024Price change$550,000-4.3%$356/sqft
    Source: Stellar MLS #U8245791 Report a problem
    6/7/2024Listed for sale$575,000+0.9%$372/sqft
    Source: Stellar MLS #U8245791 Report a problem
    10/6/2023Listing removed--
    Source: Stellar MLS #U8134713 Report a problem
    2/25/2022Sold$570,000+12%$369/sqft
    Source: Public Record Report a problem
    1/24/2022Pending sale$509,000$329/sqft
    Source: Stellar MLS #U8149169 Report a problem
    1/18/2022Listed for sale$509,000+68.5%$329/sqft
    Source: Stellar MLS #U8149169 Report a problem
    10/6/2021Sold$302,000+11.9%$195/sqft
    Source: Public Record Report a problem
    9/13/2021Pending sale$269,900$175/sqft
    Source: Stellar MLS #U8134713 Report a problem
    9/8/2021Listed for sale$269,900+63.6%$175/sqft
    Source: Stellar MLS #U8134713 Report a problem
    9/26/2016Sold$165,000-5.7%$107/sqft
    Source: Public Record Report a problem
    8/12/2016Price change$175,000-2.8%$113/sqft
    Source: RE/MAX ACTION FIRST #U7781944 Report a problem
    6/20/2016Listed for sale$180,000+104.5%$116/sqft
    Source: RE/MAX ACTION FIRST #U7781944 Report a problem
    9/14/2012Sold$88,000$57/sqft
    Source: Public Record Report a problem

    Public tax history

    YearProperty taxesTax assessment
    2024$5,811 +1.4%$379,431 +3%
    2023$5,728 -0.9%$368,380 +12.4%
    2022$5,781 +1091.5%$327,719 +511.5%
    2021$485 -0.5%$53,589 +1.4%
    2020$487 +0.6%$52,849 +2.3%
    2019$484 $51,661 +1.9%
    2018$484 +0.5%$50,698 +2.1%
    2017$482 -74%$49,655 -48%
    2016$1,853 +7.8%$95,445 +10.8%
    2015$1,719 +5.1%$86,176 -5%
    2014$1,636 +16.3%$90,716 +29.5%
    2013$1,406 +144.3%$70,057 -1.5%
    2012$576 $71,153 -6%
    2011-- $75,671 -2.7%
    2010-- $77,806 +2.7%
    2009-- $75,760 +0.1%
    2008$595 $75,684 +3%
    2007-- $73,480 -33.6%
    2005-- $110,600 +5.2%
    2004$845 -0.1%$105,100 +13.6%
    2003$846 +1.4%$92,500 +5%
    2002$834 $88,100 +20.2%
    2001$834 +5.4%$73,300 +11.7%
    2000$791 $65,600
    Find assessor info on the county website

    Neighborhood: 34698

    Nearby schools

    GreatSchools rating
    Schools provided by the listing agent
    • Elementary: Garrison-Jones Elementary-PN
    • Middle: Dunedin Highland Middle-PN
    • High: Dunedin High-PN

    Source: Stellar MLS. This data may not be complete. We recommend contacting the local school district to confirm school assignments for this home.

    Get pre-qualified for a loan
    At Zillow Home Loans, we can pre-qualify you in as little as 5 minutes with no impact to your credit score.

    An equal housing lender. NMLS #10287.