Skip main navigation
Sold for $432,500
  • $432,500

    983 EMERSON DRIVE, DUNEDIN, FL 34698

    3beds
    1,540sqft
    Single Family Residence
    Built in 1959
    7,505 Square Feet Lot
    $432,500 Zestimate®
    $281/sqft
    $3,046 Estimated rent

    Home value

    $432,500

    $398,000 - $467,000

    $3,046/mo

    Zestimate® history
    Loading
    Loading...

    Owner options

    List your home for rent

    $3,046/mo

    Rent Zestimate®

    Find your next renter with Zillow Rental Manager. Plus, with online applications, you can quickly screen prospective tenants – for free.

    Learn more

    $3,046/mo

    Rent Zestimate®

    Refinance and save

    $3,062/mo

    Est. payment

    Refinancing to a lower rate could help reduce your monthly payments and save thousands over the life of the loan.

    See today's rates

    $3,062/mo

    Est. payment

    Explore your selling options

    Work with a Zillow partner agent

    Leverage their expertise and Zillow's premium Showcase listings to get your home seen by more buyers.

    Get started

    List with your own agent

    Get your home in front of millions of buyers by listing it on Zillow.

    Learn how to do it

    Sell it yourself

    Take full control of how buyers see your home on Zillow by listing For Sale by Owner (FSBO).

    List your home

    What's special

    Granite kitchenWhite vinyl fencingAdditional rear family roomGreat floorplanDining roomLow maintenance landscapingStainless steel appliances
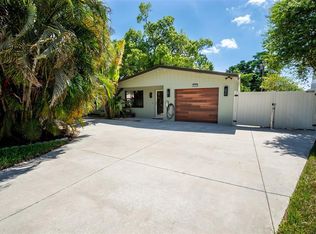
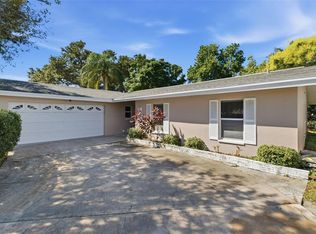
    Welcome to the Heart of Dunedin!!! Do not miss a GREAT OPPORTUNITY to own in one of Dunedin’s most sought-after areas. 3 Bedroom, 2 Bathroom, 1 Car garage, BLOCK CONSTRUCTION home with LARGE CIRCULAR DRIVE. Very LOW MONTHLY POWER BILLS thanks to a seller owned SOLAR PANEL SYSTEM (2020). Shingle roof (2016), All new AIR CONDITIONING SYSTEM (2024), Rear yard ARTIFICIAL TURF (2023), rear screened Lania enclosure (2023), NEW EXTERIOR DOORS (2023). Seller has spent OVER $35,000 ON THE REAR YARD including white vinyl fencing, QUALITRY ARTIFICIAL TURF (pet friendly), low maintenance landscaping, and ALL NEW COVERED, SCREEN EMCLOSED LANAI. A true DOG LOVER'S PARADISE and only a couple of blocks to the local doggy pub and pet supply store. GREAT FLOORPLAN. Granite kitchen with STAINLESS STEEL APPLIANCES. Main bathroom with tub and granite countertops; Second, air conditioned and updated, bath conveniently located in the garage for when you come home from those long trail rides and beach days; Living room, dining room and additional rear family room. This GOLF CART FRIENDLY NEIGHBORHOOD offers NO HOA and NO FEES! LOCATED WITHIN THE GOLF CART ZONE FOR DOWNTOWN DUNEDIN. Ranked "10 Best Small Towns to Live in the U.S." by Travel + Leisure for 2025. Within WALKING DISTANCE to local restaurants, craft breweries, marinas and shops. A SHORT BIKE RIDE up the PINELLAS TRAIL and you are at the world-renowned HONEYMOON ISLAND BEACH—Florida’s #1 state park—just a 10 min drive away. HIGHLANDER PARK – This is Dunedin’s premier park.... Dunedin Fine Arts Center, swimming center, water park, tennis courts, baseball fields, volleyball courts and playgrounds Are you a baseball fan? Dunedin is the home of Toronto Blue Jays spring training and triple AAA baseball facilities. Clearwater homes the Philadelphia Phillies and just 45 minutes away is the New York Yankees facilities. Close to Restaurants, Shops and a short commute to Tampa International and St. Pete Clearwater Airports. DO NOT MISS THIS OPPORTUNITY!

    Zillow last checked:

    Listing updated:

    Listed by:

    Peter Kotsovolos 727-543-6041,

    RE/MAX ELITE REALTY 727-785-7653

    Bought with:

    Tulio Zuloaga, 3327291

    EXP REALTY LLC

    Source: Stellar MLS,MLS#: TB8507211MLS LogoOriginating MLS: Suncoast Tampa

    Facts & features

    Interior

    Bedrooms & bathrooms
    • Bedrooms: 3
    • Bathrooms: 2
    • Full bathrooms: 2
    Rooms
    • Room types: Florida Room
    Primary bedroom
    • Features: Built-in Closet
    • Level: First
    • Area: 132 Square Feet
    • Dimensions: 12x11
    Bedroom 2
    • Features: Storage Closet
    • Level: First
    • Area: 132 Square Feet
    • Dimensions: 12x11
    Bedroom 3
    • Features: Storage Closet
    • Level: First
    • Area: 132 Square Feet
    • Dimensions: 12x11
    Primary bathroom
    • Level: First
    Balcony porch lanai
    • Level: First
    Den
    • Level: First
    • Area: 220 Square Feet
    • Dimensions: 20x11
    Great room
    • Level: First
    • Area: 336 Square Feet
    • Dimensions: 24x14
    Kitchen
    • Level: First
    • Area: 299 Square Feet
    • Dimensions: 23x13
    Living room
    • Level: First
    • Area: 225 Square Feet
    • Dimensions: 15x15
    Heating
    • Central, Electric
    Cooling
    • Central Air
    Appliances
    • Included: Dishwasher, Electric Water Heater, Microwave, Range, Refrigerator
    • Laundry: Electric Dryer Hookup, In Garage, Washer Hookup
    Features
    • Ceiling Fan(s), Living Room/Dining Room Combo, Open Floorplan, Primary Bedroom Main Floor, Stone Counters
    • Flooring: Tile, Vinyl
    • Windows: Window Treatments
    • Has fireplace: Yes
    • Fireplace features: Wood Burning
    Interior area
    • Total structure area: 2,142
    • Total interior livable area: 1,540 sqft

    Property

    Parking
    • Total spaces: 1
    • Parking features: Bath In Garage, Circular Driveway, Driveway, Garage Door Opener, Oversized, Parking Pad, Workshop in Garage
    • Attached garage spaces: 1
    • Has uncovered spaces: Yes
    Features
    • Levels: One
    • Stories: 1
    • Patio & porch: Covered, Screened
    • Exterior features: Private Mailbox, Private Yard, Rain Gutters
    • Fencing: Fenced,Vinyl
    Lot
    • Size: 7,505 Square Feet
    • Dimensions: 75 x 100
    Details
    • Parcel number: 262815720900080050
    • Special conditions: None

    Construction

    Type & style
    • Home type: SingleFamily
    • Architectural style: Florida
    • Property subtype: Single Family Residence
    Materials
    • Block, Stucco
    • Foundation: Slab
    • Roof: Shingle
    Condition
    • New construction: No
    • Year built: 1959

    Utilities & green energy

    • Electric: Photovoltaics Seller Owned
    • Sewer: Public Sewer
    • Water: Public
    • Utilities for property: Cable Available, Electricity Connected, Public, Sewer Connected, Street Lights, Water Connected
    Green energy
    • Energy generation: Solar

    Community & HOA

    Community
    • Pet fee: $0 monthly
    • Subdivision: PLEASANT GROVE PARK
    HOA
    • Has HOA: No
    Location
    • Region: Dunedin

    Financial & listing details

    • Price per square foot: $281/sqft
    • Tax assessed value: $428,299
    • Annual tax amount: $6,280
    • Date on market: 5/22/2026
    • Cumulative days on market: 44 days
    • Listing terms: Cash,Conventional,FHA,VA Loan
    • Ownership: Fee Simple
    • Total actual rent: 0
    • Electric utility on property: Yes
    • Road surface type: Asphalt, Paved

    Price history

    DateEventPrice
    8/5/2026Sold$432,500-0.6%$281/sqft
    Source: Stellar MLS #TB8507211 Report a problem
    7/11/2026Contingent$435,000$282/sqft
    Source: Stellar MLS #TB8507211 Report a problem
    7/8/2026Price change$435,000-3.3%$282/sqft
    Source: Stellar MLS #TB8507211 Report a problem
    6/20/2026Price change$449,900-1.8%$292/sqft
    Source: Stellar MLS #TB8507211 Report a problem
    6/17/2026Pending sale$458,000$297/sqft
    Source: Stellar MLS #TB8507211 Report a problem
    6/4/2026Price change$458,000-2.2%$297/sqft
    Source: Stellar MLS #TB8507211 Report a problem
    5/22/2026Listed for sale$468,500+10.2%$304/sqft
    Source: Stellar MLS #TB8507211 Report a problem
    10/5/2022Sold$425,000$276/sqft
    Source: Public Record Report a problem
    8/31/2022Pending sale$425,000$276/sqft
    Source: Stellar MLS #U8173197 Report a problem
    8/24/2022Price change$425,000-2.3%$276/sqft
    Source: Stellar MLS #U8173197 Report a problem
    8/20/2022Price change$435,000-3.3%$282/sqft
    Source: Stellar MLS #U8173197 Report a problem
    8/12/2022Listed for sale$450,000+55.2%$292/sqft
    Source: Stellar MLS #U8173197 Report a problem
    11/26/2019Sold$290,000-1.7%$188/sqft
    Source: Public Record Report a problem
    10/3/2019Pending sale$295,000$192/sqft
    Source: COASTAL PROPERTIES GROUP #U8054894 Report a problem
    9/21/2019Price change$295,000-1%$192/sqft
    Source: COASTAL PROPERTIES GROUP #U8054894 Report a problem
    9/5/2019Price change$297,900-0.4%$193/sqft
    Source: COASTAL PROPERTIES GROUP #U8054894 Report a problem
    8/22/2019Price change$299,000-0.3%$194/sqft
    Source: COASTAL PROPERTIES GROUP #U8054894 Report a problem
    8/7/2019Listed for sale$300,000+33.3%$195/sqft
    Source: COASTAL PROPERTIES GROUP #U8054894 Report a problem
    2/21/2017Sold$225,000+73.1%$146/sqft
    Source: Public Record Report a problem
    7/11/2016Sold$130,000-21.2%$84/sqft
    Source: Public Record Report a problem
    6/10/2016Pending sale$165,000$107/sqft
    Source: Keller Williams - Clearwater #U7779316 Report a problem
    5/29/2016Listed for sale$165,000$107/sqft
    Source: Keller Williams - Clearwater #U7779316 Report a problem
    5/28/2016Pending sale$165,000$107/sqft
    Source: Keller Williams - Clearwater #U7779316 Report a problem
    5/27/2016Listed for sale$165,000$107/sqft
    Source: KELLER WILLIAMS REALTY #U7779316 Report a problem

    Public tax history

    YearProperty taxesTax assessment
    2025$6,280 +5.7%$398,320 +2.9%
    2024$5,943 +1.4%$387,094 +3%
    2023$5,859 +65.6%$375,819 +55.3%
    2022$3,537 -24.4%$242,051 -3.4%
    2021$4,679 +9.4%$250,613 +10%
    2020$4,276 +3.1%$227,830 +4.1%
    2019$4,146 $218,960 +1.4%
    2018$4,146 +0.6%$215,943 +24.6%
    2017$4,123 +140.3%$173,263 +98.9%
    2016$1,716 +188%$87,095 +37.9%
    2015$596 +1.8%$63,136 +0.8%
    2014$585 -0.2%$62,635 +1.5%
    2013$586 -15.4%$61,709 -17.9%
    2012$693 $75,141 -7.8%
    2011-- $81,487 +0.5%
    2010-- $81,048 +2.7%
    2009-- $78,917 +0.1%
    2008$645 $78,838 +3%
    2007-- $76,542 -33.8%
    2005-- $115,700 +5.4%
    2004$905 +0.1%$109,800 +13.3%
    2003$904 +1.6%$96,900 +5.8%
    2002$890 $91,600 +17.9%
    2001$890 +5.4%$77,700 +12.6%
    2000$845 $69,000
    Find assessor info on the county website

    Neighborhood: 34698

    Nearby schools

    GreatSchools rating
    Schools provided by the listing agent
    • Elementary: Garrison-Jones Elementary-PN
    • Middle: Dunedin Highland Middle-PN
    • High: Dunedin High-PN

    Source: Stellar MLS. This data may not be complete. We recommend contacting the local school district to confirm school assignments for this home.

    Get a cash offer in 3 minutes
    Find out how much your home could sell for in as little as 3 minutes with a no-obligation cash offer.
    Estimated market value
    $432,500
    Get a cash offer in 3 minutes
    Find out how much your home could sell for in as little as 3 minutes with a no-obligation cash offer.
    Estimated market value
    $432,500