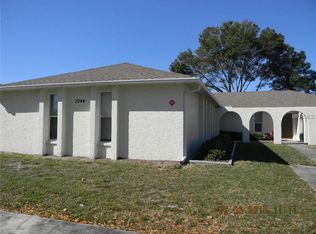
Virtually Staged. Three units, one roof, and no HOA. This well-kept Dunedin triplex offers three 2-bedroom, 1-bath units on a 0.19-acre lot, each set up to run independently so ownership stays simple. Every unit has its own electric meter, its own central AC system, and in-unit laundry hookups. Electric is separately metered for each unit, while all three units share one water inlet. There's no shared HVAC to worry about, and each residence has a private, home-like setup that helps keep units occupied. The big-ticket items are already taken care of. The building is solid concrete block and stucco on a slab foundation, the shingle roof was replaced in 2020, and the property sits in flood zone X, which typically means lower insurance premiums than much of coastal Pinellas. Inside, the units offer open living and dining layouts, easy-care ceramic tile floors, solid wood cabinets, and solid surface counters, along with a full appliance package that includes a range, refrigerator, dishwasher, disposal, and microwave. Outside, front and rear porches, a patio, and landscaped grounds add welcome outdoor space, and a large driveway provides assigned off-street parking for each unit plus room for guests. Whether you're adding a low-maintenance, income-producing asset to your portfolio or looking to live in one unit while renting the other two, this property makes it easy. Zoned R-4 residential, it's located just minutes from downtown Dunedin's shops, breweries, and restaurants, the Pinellas Trail, and the Gulf beaches that keep rental demand strong, with an easy drive to both St. Pete-Clearwater International and Tampa International airports. Multi-unit properties in this area don't come along often, so don't wait on this one.
For sale
$729,000
3052 PARK LANE, DUNEDIN, FL 34698
6beds
3baths
2,542sqft
Triplex, Multi Family
Built in 1973
-- sqft lot
$689,000 Zestimate®
$287/sqft
$-- HOA
What's special
Solid surface countersIn-unit laundry hookupsFront and rear porchesSolid wood cabinetsEasy-care ceramic tile floorsLandscaped groundsOwn central ac system
- 19 days
- 682
- 54
Likely to sell faster than
Zillow last checked:
Listing updated:
Listed by:
Jonathan Minerick 888-400-2513,
HOMECOIN.COM 888-400-2513
Source: Stellar MLS,MLS#: TB8557182 Originating MLS: Suncoast Tampa
Facts & features
Interior
Bedrooms & bathrooms
- Bedrooms: 6
- Bathrooms: 3
Heating
- Central
Cooling
- Central Air
Appliances
- Included: Dishwasher, Disposal, Electric Water Heater, Microwave, Range, Refrigerator
- Laundry: Inside
Features
- Living Room/Dining Room Combo, Open Floorplan, Solid Surface Counters, Solid Wood Cabinets
- Flooring: Ceramic Tile, Laminate
- Windows: Window Treatments
- Has fireplace: No
Interior area
- Total structure area: 2,582
- Total interior livable area: 2,542 sqft
Property
Parking
- Parking features: Assigned, Driveway, Ground Level, Guest, On Street
- Has uncovered spaces: Yes
Features
- Levels: One
- Stories: 1
- Patio & porch: Front Porch, Patio, Rear Porch
- Exterior features: Lighting, Sidewalk
- Has view: Yes
- View description: Garden
Lot
- Size: 8,477 Square Feet
- Dimensions: 75 x 113
- Features: In County, Sidewalk, Unincorporated
Details
- Parcel number: 192816743850000170
- Special conditions: None
Construction
Type & style
- Home type: MultiFamily
- Property subtype: Triplex, Multi Family
Materials
- Block, Stucco
- Foundation: Slab
- Roof: Shingle
Condition
- Completed
- New construction: No
- Year built: 1973
Utilities & green energy
- Sewer: Public Sewer
- Water: Public
- Utilities for property: Cable Connected, Electricity Connected, Sewer Connected, Street Lights, Water Connected
Green energy
- Indoor air quality: No Smoking-Interior Buildg, No/Low VOC Cabinets/Counters, No/Low VOC Flooring, No/Low VOC Paint/Finish
Community & HOA
Community
- Security: Smoke Detector(s)
- Pet fee: $0 monthly
- Subdivision: RESORT LAKE ESTATES
HOA
- Has HOA: No
Location
- Region: Dunedin
Financial & listing details
- Price per square foot: $287/sqft
- Tax assessed value: $435,000
- Annual tax amount: $4,682
- Date on market: 10/15/2026
- Cumulative days on market: 20 days
- Ownership: Fee Simple
- Lease term: 12 Months
- Total actual rent: 0
- Electric utility on property: Yes
- Road surface type: Paved
Estimated market value
$689,000
$655,000 - $723,000
$2,097/mo
Price history
| Date | Event | Price |
|---|---|---|
| 10/15/2026 | Listed for sale | $729,000+192.8%$287/sqft |
Source:  Stellar MLS #TB8557182 Report a problem | ||
| 3/24/2021 | Listing removed | -- |
Source: Owner Report a problem | ||
| 6/17/2015 | Listing removed | $249,000$98/sqft |
Source: Owner Report a problem | ||
| 6/2/2015 | Listed for sale | $249,000+117.5%$98/sqft |
Source: Owner Report a problem | ||
| 4/14/2000 | Sold | $114,500+9%$45/sqft |
Source: Public Record Report a problem | ||
| 8/28/1997 | Sold | $105,000+14.1%$41/sqft |
Source: Public Record Report a problem | ||
| 9/3/1996 | Sold | $92,000$36/sqft |
Source: Public Record Report a problem | ||
Public tax history
| Year | Property taxes | Tax assessment |
|---|---|---|
| 2025 | $4,682 +11% | $248,446 +8.3% |
| 2024 | $4,216 +9.8% | $229,433 +8.2% |
| 2023 | $3,840 +14% | $211,996 +8.1% |
| 2022 | $3,367 +5.8% | $196,044 +8% |
| 2021 | $3,182 -0.6% | $181,445 +4.5% |
| 2020 | $3,202 +7.9% | $173,704 +7.7% |
| 2019 | $2,966 | $161,331 +2.4% |
| 2018 | $2,966 +1.9% | $157,623 +7.2% |
| 2017 | $2,912 +16.4% | $147,029 +8.1% |
| 2016 | $2,502 +5.8% | $136,006 +7.5% |
| 2015 | $2,364 +0.8% | $126,464 +1% |
| 2014 | $2,345 0% | $125,171 +3.1% |
| 2013 | $2,345 +10.3% | $121,424 +2.4% |
| 2012 | $2,126 | $118,583 -4.6% |
| 2011 | -- | $124,328 -10.4% |
| 2010 | -- | $138,739 -4.4% |
| 2009 | -- | $145,148 -16.2% |
| 2008 | $2,846 | $173,300 -20.1% |
| 2007 | -- | $217,000 +31.4% |
| 2005 | -- | $165,100 +15.5% |
| 2004 | $3,234 -1.1% | $142,900 -0.6% |
| 2003 | $3,271 +47.6% | $143,800 +32.9% |
| 2002 | $2,217 | $108,200 +8.9% |
| 2001 | $2,217 +8.8% | $99,400 +7.2% |
| 2000 | $2,037 | $92,700 |
Find assessor info on the county website
Monthly payment
Est. payment
Payment breakdown
Explore the cost of this home by adjusting the details. Changes won't be saved.Climate risks
Neighborhood: 34698
Nearby schools
Schools provided by the listing agent
- Elementary: Curlew Creek Elementary-PN
- Middle: Palm Harbor Middle-PN
- High: Dunedin High-PN
Source: Stellar MLS. This data may not be complete. We recommend contacting the local school district to confirm school assignments for this home.


Similar homes
- $599,9003 bd3 ba1.9k sqft1583 REDWOOD AVENUE, DUNEDIN, FL 34698For Sale

 MLS ID #TB8533750, David Vose, DUNEDIN LIFE REALTY. Stellar MLS
- $698,0003 bd3 ba2.3k sqft2686 CRYSTAL CIRCLE, DUNEDIN, FL 34698For Sale
 MLS ID #TB8482149, Boston Sue Melendy, MELENDY REAL ESTATE. Stellar MLS
- $645,0004 bd2 ba1.8k sqft2529 INDIGO DRIVE, DUNEDIN, FL 34698For Sale
 MLS ID #TB8546176, Riccardo Santagostino, GREAT HOMES REALTY INC. Stellar MLS
- $665,0005 bd5 ba2.9k sqft405 S ORION AVENUE, CLEARWATER, FL 33765For Sale
 MLS ID #TB8521103, David Kerr, HIGH POINT REALTY INC. Stellar MLS
- $799,0005 bd4 ba3.4k sqft1304 TREETOP DRIVE, PALM HARBOR, FL 34683For SaleMLS ID #TB8551304, Louise Cournoyer, STONEBRIDGE REAL ESTATE CO. Stellar MLS
- $649,9004 bd3 ba2.4k sqft2876 LAKE VALENCIA BOULEVARD E, PALM HARBOR, FL 34684For SaleMLS ID #TB8525279, Mike Sherrard, CHARLES RUTENBERG REALTY INC. Stellar MLS
- $619,9907 bd3 ba2.5k sqft15501 61ST STREET N, CLEARWATER, FL 33760For SaleMLS ID #TB8538782, Carissa White, DALTON WADE INC. Stellar MLS
- $590,0004 bd2 ba2k sqft1418 STONEHENGE WAY, PALM HARBOR, FL 34683For SaleMLS ID #TB8547965, Tom Taglianetti, FUTURE HOME REALTY INC. Stellar MLS
- $749,9005 bd3 ba3.2k sqft6451 76TH TERRACE N, PINELLAS PARK, FL 33781For SaleMLS ID #TB8530647, Mark Middleton, COMPASS FLORIDA, LLC. Stellar MLS
- $665,0003 bd3 ba2k sqft1111 CARLTON ROAD, TARPON SPRINGS, FL 34689For SaleMLS ID #TB8527323, Michelle Dinsmore, KELLER WILLIAMS REALTY- PALM HARBOR. Stellar MLS
- $444,0003 bd3 ba1.8k sqft206 HILLCREST DRIVE, SAFETY HARBOR, FL 34695For SaleMLS ID #TB8561006, Kevin McArdle, ORCHARD BROKERAGE, LLC. Stellar MLS
- $574,9003 bd3 ba2.3k sqft2168 KENT AVENUE, CLEARWATER, FL 33764For SaleMLS ID #TB8557206, Jordan Danyluk, BHHS FLORIDA PROPERTIES GROUP. Stellar MLS
- $650,0004 bd3 ba2.4k sqft3936 E EDEN ROC CIRCLE #1, TAMPA, FL 33634For SaleMLS ID #TB8554548, Chris Sakamoto, MARK SPAIN REAL ESTATE. Stellar MLS
- $622,2334 bd3 ba2.8k sqft8712 FOUNTAIN AVENUE, TAMPA, FL 33615For SaleMLS ID #TB8545943, Eros Hechavarria Sotolongo, HOME PRIME REALTY LLC. Stellar MLS
- $475,0003 bd2 ba1.4k sqft1618 TUSCOLA ROAD, CLEARWATER, FL 33756For SaleMLS ID #TB8561939, Christopher Lampe, SEA GLASS FLORIDA PROPERTIES. Stellar MLS
- $664,0004 bd2 ba1.8k sqft898 CORVETTE DRIVE, LARGO, FL 33771For SaleMLS ID #TB8527575, Ermal Skenderaj, CENTURY 21 LISTSMART. Stellar MLS
- $534,0003 bd2 ba1.9k sqft914 HARBOR CIRCLE, PALM HARBOR, FL 34683For SaleMLS ID #W7889005, Jennifer Hatzistefanou, RE/MAX CHAMPIONS. Stellar MLS
- $485,0003 bd2 ba1.6k sqft1011 WINDING OAKS DRIVE, PALM HARBOR, FL 34683For SaleMLS ID #TB8525903, David Vose, DUNEDIN LIFE REALTY. Stellar MLS
- $525,0005 bd3 ba2.2k sqft1929 VALENCIA WAY, CLEARWATER, FL 33764For SaleMLS ID #L4961336, Ratheesh Raju, DALTON WADE INC. Stellar MLS
- $550,0003 bd3 ba2.1k sqft11169 115TH STREET, LARGO, FL 33778For SaleMLS ID #O6454204, Steven Koleno, BEYCOME OF FLORIDA LLC. Stellar MLS
