It just doesn't get any better than this! Private Mother-in-Law Suite with this rare 4 bedroom, plus home office, 2 bathroom pool home with screen enclosure. High impact windows, irrigation sprinkler system and stainless steel appliances in the kitchen. Fenced in yard for privacy with room for the dogs and a fire pit. Located in one of the most sought after neighborhoods in Palm Harbor, the Wexford Leas Subdivision in the University High school district and X Flood Zone. Florida living at it's best. Located just minutes from the beaches and the Dunedin Causway, all shopping and resturants, just 30 minutes from the Tampa International Airport. Low HOA Fee, $228.00 yearly. Buyer to verify measurements. Washer and Dryer do not convey. Sold "AS IS' with right to inspect.
For sale
$590,000
1418 STONEHENGE WAY, PALM HARBOR, FL 34683
4beds
2,000sqft
Single Family Residence
Built in 1985
7,697 Square Feet Lot
$568,900 Zestimate®
$295/sqft
$19/mo HOA
What's special
Private mother-in-law suiteIrrigation sprinkler systemFire pitRoom for the dogsHigh impact windows
- 57 days
- 1,029
- 69
Zillow last checked:
Listing updated:
Listed by:
Tom Taglianetti 727-463-1543,
FUTURE HOME REALTY INC 813-855-4982,
Cynthia Yocum 727-501-5211,
FUTURE HOME REALTY INC
Source: Stellar MLS,MLS#: TB8547965 Originating MLS: Suncoast Tampa
Facts & features
Interior
Bedrooms & bathrooms
- Bedrooms: 4
- Bathrooms: 2
- Full bathrooms: 2
Rooms
- Room types: Breakfast Room Separate, Utility Room
Primary bedroom
- Features: Built-in Closet
- Level: First
- Area: 168 Square Feet
- Dimensions: 14x12
Bedroom 1
- Features: Built-in Closet
- Level: First
- Area: 117 Square Feet
- Dimensions: 13x9
Bedroom 2
- Features: Other, Built-in Closet
- Level: First
- Area: 130 Square Feet
- Dimensions: 10x13
Bedroom 3
- Features: Built-in Closet
- Level: First
- Area: 252 Square Feet
- Dimensions: 14x18
Bathroom 1
- Features: Shower No Tub
- Level: First
- Area: 60 Square Feet
- Dimensions: 10x6
Bathroom 2
- Features: Shower No Tub, Built-in Closet
- Level: First
- Area: 64 Square Feet
- Dimensions: 8x8
Dining room
- Features: No Closet
- Level: First
- Area: 110 Square Feet
- Dimensions: 10x11
Kitchen
- Features: Built-in Closet
- Level: First
- Area: 143 Square Feet
- Dimensions: 13x11
Living room
- Features: Built-in Closet
- Level: First
- Area: 238 Square Feet
- Dimensions: 17x14
Office
- Features: No Closet
- Level: First
- Area: 100 Square Feet
- Dimensions: 10x10
Heating
- Central
Cooling
- Central Air
Appliances
- Included: Dishwasher, Disposal, Electric Water Heater, Microwave, Range, Refrigerator
- Laundry: Inside, Laundry Room
Features
- Eating Space In Kitchen, Living Room/Dining Room Combo, In-Law Floorplan
- Flooring: Ceramic Tile, Laminate
- Has fireplace: No
Interior area
- Total structure area: 2,583
- Total interior livable area: 2,000 sqft
Video & virtual tour
Property
Parking
- Total spaces: 2
- Parking features: Garage - Attached
- Attached garage spaces: 2
Features
- Levels: One
- Stories: 1
- Patio & porch: Enclosed
- Exterior features: Irrigation System, Private Entrance, Sidewalk
- Has private pool: Yes
- Pool features: Gunite, Heated, Screen Enclosure
- Fencing: Fenced
Lot
- Size: 7,697 Square Feet
- Dimensions: 70 x 110
- Features: In County, Landscaped
- Residential vegetation: Mature Landscaping
Details
- Additional structures: Shed(s)
- Parcel number: 122815969800000200
- Zoning: R-2
- Special conditions: None
Construction
Type & style
- Home type: SingleFamily
- Architectural style: Ranch
- Property subtype: Single Family Residence
Materials
- Stucco, Wood Frame
- Foundation: Slab
- Roof: Shingle
Condition
- Completed
- New construction: No
- Year built: 1985
Utilities & green energy
- Sewer: Public Sewer
- Water: Public
- Utilities for property: Cable Connected, Electricity Connected, Sewer Connected
Community & HOA
Community
- Pet fee: $0 monthly
- Subdivision: WEXFORD LEAS - UNIT 6A
HOA
- Has HOA: Yes
- HOA fee: $19 monthly
- HOA name: PRO ACTIVE
- HOA phone: 727-942-4755
Location
- Region: Palm Harbor
Financial & listing details
- Price per square foot: $295/sqft
- Tax assessed value: $449,867
- Annual tax amount: $2,779
- Date on market: 9/15/2026
- Cumulative days on market: 58 days
- Listing terms: Cash,Conventional
- Ownership: Fee Simple
- Total actual rent: 0
- Electric utility on property: Yes
- Road surface type: Asphalt
Estimated market value
$568,900
$540,000 - $597,000
$5,410/mo
Price history
| Date | Event | Price |
|---|---|---|
| 9/15/2026 | Listed for sale | $590,000+127%$295/sqft |
Source:  Stellar MLS #TB8547965 Report a problem | ||
| 7/25/2009 | Listing removed | $259,900$130/sqft |
Source: RE/MAX REALTEC GROUP INC. #7406396 Report a problem | ||
| 6/13/2009 | Listed for sale | $259,900-25.7%$130/sqft |
Source: RE/MAX REALTEC GROUP INC. #7406396 Report a problem | ||
| 4/22/2008 | Listing removed | $349,900$175/sqft |
Source: Listhub #7318062 Report a problem | ||
| 3/15/2008 | Listed for sale | $349,900+84.2%$175/sqft |
Source: Listhub #7318062 Report a problem | ||
| 2/24/2005 | Sold | $190,000+45%$95/sqft |
Source: Public Record Report a problem | ||
| 12/3/1999 | Sold | $131,000$66/sqft |
Source: Public Record Report a problem | ||
Public tax history
| Year | Property taxes | Tax assessment |
|---|---|---|
| 2025 | $2,779 +6% | $184,911 +2.9% |
| 2024 | $2,622 +1.9% | $179,700 +3% |
| 2023 | $2,574 +3.4% | $174,466 +3% |
| 2022 | $2,490 -0.1% | $169,384 +3% |
| 2021 | $2,492 +0.4% | $164,450 +1.4% |
| 2020 | $2,482 +1.8% | $162,179 +2.3% |
| 2019 | $2,438 | $158,533 +1.9% |
| 2018 | $2,438 +1.5% | $155,577 +2.1% |
| 2017 | $2,401 +2.2% | $152,377 +2.1% |
| 2016 | $2,349 -1.6% | $149,243 +0.7% |
| 2015 | $2,387 +0.2% | $148,206 +0.8% |
| 2014 | $2,382 +1.6% | $147,030 +1.5% |
| 2013 | $2,346 +6.8% | $144,857 +1.7% |
| 2012 | $2,196 | $142,436 +3% |
| 2011 | -- | $138,287 -4.5% |
| 2010 | -- | $144,782 -12% |
| 2009 | -- | $164,463 -16.4% |
| 2008 | $3,184 | $196,700 -15.7% |
| 2007 | -- | $233,200 +37.6% |
| 2005 | -- | $169,500 +16.8% |
| 2004 | $3,203 +66.3% | $145,100 +13.5% |
| 2003 | $1,926 +6.6% | $127,800 +10.1% |
| 2002 | $1,807 | $116,100 +4.9% |
| 2001 | $1,807 +5.9% | $110,700 +6% |
| 2000 | $1,707 | $104,400 |
Find assessor info on the county website
Monthly payment
Est. payment
Payment breakdown
Explore the cost of this home by adjusting the details. Changes won't be saved.Climate risks
Neighborhood: 34683
Nearby schools
Schools provided by the listing agent
- Elementary: Ozona Elementary-PN
- Middle: Palm Harbor Middle-PN
- High: Palm Harbor Univ High-PN
Source: Stellar MLS. This data may not be complete. We recommend contacting the local school district to confirm school assignments for this home.


Similar homes
- $599,9004 bd2 ba2.3k sqft155 WOODCUTTER LANE, PALM HARBOR, FL 34683For Sale
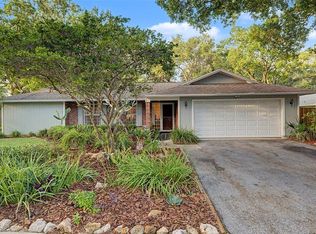
 MLS ID #TB8564994, Ashley Gajdosz, KELLER WILLIAMS TAMPA PROPERTIES. Stellar MLS
- $699,9004 bd3 ba2.3k sqft100 ALLENS RIDGE DRIVE W, PALM HARBOR, FL 34683For Sale
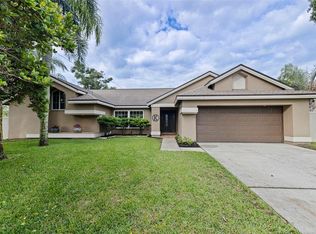 MLS ID #TB8564226, Linda Caruso, KELLER WILLIAMS REALTY- PALM HARBOR. Stellar MLS
- $550,0004 bd3 ba2.4k sqft859 PINEWOOD TERRACE W, PALM HARBOR, FL 34683For Sale
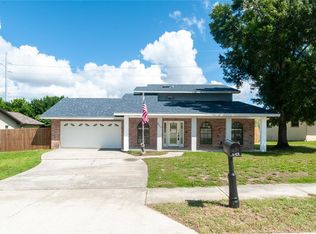 MLS ID #TB8544679, Jake Yencarelli, KELLER WILLIAMS REALTY- PALM HARBOR. Stellar MLS
- $489,9003 bd2 ba1.7k sqft2069 KINGFISHER DRIVE, PALM HARBOR, FL 34683For Sale
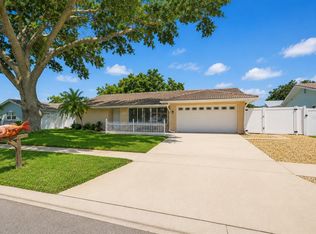 MLS ID #TB8537740, Christina Paolillo, CHARLES RUTENBERG REALTY INC. Stellar MLS
- $619,0003 bd3 ba1.9k sqft503 PALM AVENUE, PALM HARBOR, FL 34683For SaleMLS ID #TB8508594, Katherine Congdon, KELLER WILLIAMS REALTY- PALM HARBOR. Stellar MLS
- $600,0004 bd3 ba2.2k sqft740 SALT LAKE DRIVE, TARPON SPRINGS, FL 34689For SaleMLS ID #W7887490, Karen Roth, SANDPEAK REALTY. Stellar MLS
- $749,9004 bd3 ba2.2k sqft1620 COUNTRY LANE, DUNEDIN, FL 34698For SaleMLS ID #TB8543255, Sandy Budd, REAL BROKER, LLC. Stellar MLS
- $550,0004 bd2 ba2.4k sqft537 CENTERWOOD DRIVE, TARPON SPRINGS, FL 34688For SaleMLS ID #TB8561898, Jeffrey Borham, PA, EXP REALTY LLC. Stellar MLS
- $565,0004 bd2 ba2.2k sqft1846 ELMHURST DRIVE, CLEARWATER, FL 33765For SaleMLS ID #TB8508971, Ava Dixon, DALTON WADE INC. Stellar MLS
- $425,0002 bd2 ba1.7k sqft1745 DUGALL COURT, PALM HARBOR, FL 34684For SaleMLS ID #TB8547051, Amanda Justus, COLDWELL BANKER REALTY. Stellar MLS
- $449,9002 bd2 ba1.6k sqft1743 MACDONNELL DRIVE, PALM HARBOR, FL 34684For SaleMLS ID #TB8558818, Amanda Justus, COLDWELL BANKER REALTY. Stellar MLS
- $439,0004 bd2 ba1.7k sqft2627 SURREY DRIVE, PALM HARBOR, FL 34684For SaleMLS ID #TB8512001, Anna Booker, MARK SPAIN REAL ESTATE. Stellar MLS
- $670,0004 bd3 ba2.8k sqft4788 BRAYTON TERRACE S, PALM HARBOR, FL 34685For SaleMLS ID #TB8520965, Krista Jensen, ASCEND REALTY. Stellar MLS
- $595,0004 bd4 ba2.1k sqft10735 SE DRUMMOND ROAD, TAMPA, FL 33615For SaleMLS ID #TB8523764, Kristina Trujillo, KELLER WILLIAMS SOUTH TAMPA. Stellar MLS
- $509,0004 bd3 ba2.2k sqft901 VIRGINIA AVENUE, TARPON SPRINGS, FL 34689For SaleMLS ID #TB8497027, Marilyn Glaus, KELLER WILLIAMS REALTY- PALM HARBOR. Stellar MLS
- $699,0004 bd2 ba2k sqft3500 OLD KEYSTONE ROAD, TARPON SPRINGS, FL 34688For SaleMLS ID #TB8536558, Lauren Gause PA, RE/MAX ALLIANCE GROUP. Stellar MLS
- $849,0004 bd3 ba2.7k sqft1294 FAIRWAY DRIVE, DUNEDIN, FL 34698For SaleMLS ID #TB8538307, G. Craig Bjurquist, BREMER-BJURQUIST INC REALTY. Stellar MLS
- $414,9003 bd2 ba1.5k sqft2740 HAMBLE VILLAGE LANE, PALM HARBOR, FL 34684For SaleMLS ID #TB8513520, Barbara Ann Grady, PA, CHARLES RUTENBERG REALTY INC. Stellar MLS
- $619,0004 bd3 ba1.8k sqft12596 93RD WAY, LARGO, FL 33773For SaleMLS ID #TB8512294, David Morales, REDFIN CORPORATION. Stellar MLS
- $524,9003 bd2 ba1.5k sqft3047 CASCADE DRIVE, CLEARWATER, FL 33761For SaleMLS ID #TB8530550, Danielle Cockman, KELLER WILLIAMS REALTY- PALM HARBOR. Stellar MLS
