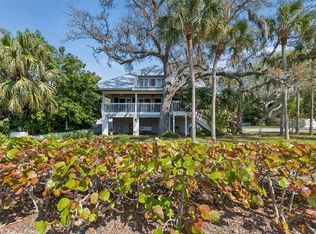
KEY WEST STYLE HOME with COASTAL ELEGANCE - Perfectly elevated and ideally situated just moments from the sparkling waters of the Gulf of Mexico and steps from the iconic Pinellas Trail, this well-built meticulously maintained 3-bedroom 3-bathroom home offers a blend of coastal luxury and active lifestyle living. Step inside to an expansive sun-drenched great room boasting high ceilings that amplify the feeling of spaciousness and a magnificent stacked rock fireplace. The seamless kitchen with breakfast bar, dining and family room combination is perfect for entertaining or cozy nights at home. French doors open onto the private screened porch balcony- your new favorite spot for morning coffee or sunset breezes. Rich engineered hardwood floors and durable tile flow throughout. The Primary Suite serves as a true sanctuary, featuring a walk-in closet and a spa-like ensuite bath complete with a huge walk-in shower, double-sink vanity and a separate water closet for added privacy. Peace of mind comes from with significant upgrades including; a new ROOF (2024) a professionally updated backyard (2024) and whole house SPRINKLER SYSTEM. A FOUR- CAR TANDEM GARAGE has plenty of room for vehicles, boat, golf cart, etc. All this in the heart of Cyrstal Beach close to beaches, restaurants and shopping. This coastal gem is perfect for the Florida lifestyle. Don't miss it!
For sale
$649,000
503 Palm Ave, Palm Harbor, FL 34683
3beds
1,928sqft
:
Get pre-qualified$4,392/mo
Single Family Residence
Built in 2004
5,793 Square Feet Lot
$624,200 Zestimate®
$337/sqft
$-- HOA
What's special
Magnificent stacked rock fireplaceExpansive sun-drenched great roomWhole house sprinkler systemRich engineered hardwood floorsDurable tile flow throughoutHuge walk-in showerPrivate screened porch balcony
- 63 days |
- 391 |
- 23 |
Likely to sell faster than
Zillow last checked:
Listing updated:
Listed by:
Katherine Congdon 727-810-8158,
KELLER WILLIAMS REALTY- PALM HARBOR 727-772-0772
Source: Stellar MLS,MLS#: TB8508594 Originating MLS: Suncoast Tampa
Originating MLS: Suncoast Tampa
Facts & features
Interior
Bedrooms & bathrooms
- Bedrooms: 3
- Bathrooms: 3
- Full bathrooms: 3
Primary bedroom
- Features: En Suite Bathroom, Walk-In Closet(s)
- Level: Third
- Area: 270 Square Feet
- Dimensions: 15x18
Primary bathroom
- Features: Shower No Tub, Linen Closet
- Level: Third
Dining room
- Level: Second
- Area: 102 Square Feet
- Dimensions: 12x8.5
Kitchen
- Level: Second
- Area: 180 Square Feet
- Dimensions: 15x12
Living room
- Level: Second
- Area: 418 Square Feet
- Dimensions: 22x19
Heating
- Central, Electric, Natural Gas
Cooling
- Central Air
Appliances
- Included: Dishwasher, Electric Water Heater, Range, Refrigerator
- Laundry: Laundry Room
Features
- Ceiling Fan(s), High Ceilings, PrimaryBedroom Upstairs
- Flooring: Carpet, Engineered Hardwood, Tile
- Doors: French Doors
- Has fireplace: Yes
- Fireplace features: Stone, Wood Burning
Interior area
- Total structure area: 4,023
- Total interior livable area: 1,928 sqft
Video & virtual tour
Property
Parking
- Total spaces: 4
- Parking features: Garage - Attached
- Attached garage spaces: 4
Features
- Levels: Three Or More
- Stories: 3
- Exterior features: Balcony
Lot
- Size: 5,793 Square Feet
- Dimensions: 50 x 116
Details
- Parcel number: 352715199080010150
- Zoning: R-4
- Special conditions: None
Construction
Type & style
- Home type: SingleFamily
- Property subtype: Single Family Residence
Materials
- Metal Frame, Vinyl Siding
- Foundation: Other
- Roof: Shingle
Condition
- New construction: No
- Year built: 2004
Utilities & green energy
- Sewer: Public Sewer
- Water: Public
- Utilities for property: BB/HS Internet Available, Cable Available, Electricity Connected
Community & HOA
Community
- Security: Fire Sprinkler System
- Pet fee: $0 monthly
- Subdivision: CRYSTAL BEACH HEIGHTS
HOA
- Has HOA: No
Location
- Region: Palm Harbor
Financial & listing details
- Price per square foot: $337/sqft
- Tax assessed value: $599,079
- Annual tax amount: $5,062
- Date on market: 5/22/2026
- Cumulative days on market: 64 days
- Listing terms: Cash,Conventional,FHA
- Ownership: Fee Simple
- Total actual rent: 0
- Electric utility on property: Yes
- Road surface type: Paved
Estimated market value
$624,200
$593,000 - $655,000
$2,823/mo
Price history
| Date | Event | Price |
|---|---|---|
| 5/22/2026 | Listed for sale | $649,000+68.6%$337/sqft |
Source:  Stellar MLS #TB8508594 Report a problem Stellar MLS #TB8508594 Report a problem | ||
| 2/7/2018 | Sold | $385,000-3.7%$200/sqft |
Source: Public Record Report a problem | ||
| 12/22/2017 | Pending sale | $399,900$207/sqft |
Source: RE/MAX CHAMPIONS #W7635365 Report a problem | ||
| 11/14/2017 | Listed for sale | $399,900+14.3%$207/sqft |
Source: RE/MAX CHAMPIONS #W7635365 Report a problem | ||
| 8/14/2014 | Sold | $350,000-4.1%$182/sqft |
Source: Public Record Report a problem | ||
| 6/8/2014 | Price change | $364,900-1.4%$189/sqft |
Source: RE/MAX REALTEC GROUP #U7618839 Report a problem | ||
| 5/6/2014 | Listed for sale | $369,900+10.4%$192/sqft |
Source: RE/MAX REALTEC GROUP INC. #U7618839 Report a problem | ||
| 8/17/2012 | Sold | $335,000-1.4%$174/sqft |
Source: Public Record Report a problem | ||
| 5/31/2012 | Price change | $339,900-2.9%$176/sqft |
Source: Domson Realty Services LLC #U7548950 Report a problem | ||
| 5/30/2012 | Listed for sale | $349,900$181/sqft |
Source: Domson Realty Services LLC #U7548950 Report a problem | ||
Public tax history
| Year | Property taxes | Tax assessment |
|---|---|---|
| 2024 | $4,784 +1.7% | $310,745 +3% |
| 2023 | $4,705 +1.1% | $301,694 +3% |
| 2022 | $4,653 -1.2% | $292,907 +3% |
| 2021 | $4,708 +1.1% | $284,376 +2.1% |
| 2020 | $4,658 +1.7% | $278,392 +2.3% |
| 2019 | $4,579 | $272,133 -13.7% |
| 2018 | $4,579 -16.3% | $315,227 +2.1% |
| 2017 | $5,470 +1.5% | $308,743 +2.1% |
| 2016 | $5,387 -0.6% | $302,393 +0.7% |
| 2015 | $5,422 +32.3% | $300,291 +27.7% |
| 2014 | $4,096 +0.6% | $235,148 +1.5% |
| 2013 | $4,073 +14.9% | $231,673 +10.5% |
| 2012 | $3,546 | $209,663 +3% |
| 2011 | -- | $203,556 +1.5% |
| 2010 | -- | $200,548 -13.8% |
| 2009 | -- | $232,609 -20.1% |
| 2008 | $5,019 | $291,100 -4.7% |
| 2007 | -- | $305,428 +5.6% |
| 2005 | -- | $289,300 +276.2% |
| 2004 | $1,697 +68.5% | $76,900 +69.4% |
| 2003 | $1,007 | $45,400 +33.9% |
| 2002 | -- | $33,900 |
Find assessor info on the county website
Monthly payment
Est. payment
Payment breakdown
Explore the cost of this home by adjusting the details. Changes won't be saved.Climate risks
Neighborhood: 34683
Nearby schools
GreatSchools rating
- 10/10Sutherland Elementary SchoolGrades: PK-5Distance: 1.7 mi
- 5/10Palm Harbor Middle SchoolGrades: 6-8Distance: 2.7 mi
- 8/10Palm Harbor University High SchoolGrades: 9-12Distance: 1.2 mi
- $619,9004 bd3 ba2.3k sqft501 Palm Ave, Palm Harbor, FL 34683For Sale
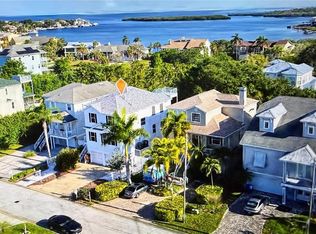
- $807,0004 bd3 ba2.7k sqft499 Palm Ave, Palm Harbor, FL 34683Off Market

- $673,5003 bd2 ba2.2k sqft507 Palm Ave, Palm Harbor, FL 34683Off Market
- $713,6563 bd2 ba2.1k sqft505 Palm Ave, Palm Harbor, FL 34683Off Market
- $884,0004 bd3 ba3.5k sqft502 Oceanview Ave, Palm Harbor, FL 34683Off Market
- $782,9004 bd3 ba2.1k sqft504 Oceanview Ave, Palm Harbor, FL 34683Off Market
- $399,8002 bd2 ba1.3k sqft509 Palm Ave, Palm Harbor, FL 34683Off Market
- $712,7005 bd3 ba2.1k sqft506 Oceanview Ave, Palm Harbor, FL 34683Off Market
A local agent can set up tours, give advice and negotiate with sellers.
Similar homes
- $599,9993 bd2 ba2.1k sqft2135 Vance Ave, Palm Harbor, FL 34683For Sale
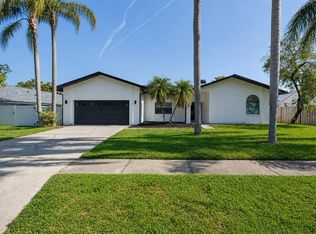
 MLS ID #TB8509568, Scott Marinelli, REALTY EXPERTS. Stellar MLS
 - $614,9004 bd3 ba2.2k sqft4882 W Breeze Cir, Palm Harbor, FL 34683For Sale
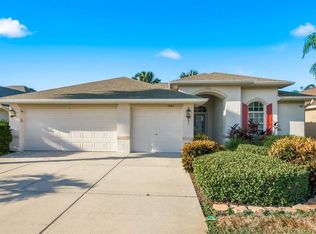 MLS ID #TB8520481, Stacey Ward, KELLER WILLIAMS REALTY- PALM HARBOR. Stellar MLS
 - $722,0004 bd2 ba2k sqft4287 Tremblay Way, Palm Harbor, FL 34685For Sale
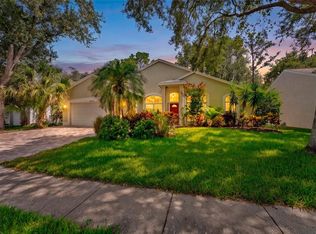 MLS ID #TB8513729, Susan Patrick, REALTY ONE GROUP BEYOND. Stellar MLS
 - $760,0003 bd3 ba1.5k sqft600 N Mayo St, Crystal Beach, FL 34681For Sale
 MLS ID #TB8492373, Roberta Celiberti, COASTAL PROPERTIES GROUP INTERNATIONAL. Stellar MLS
 - $659,0004 bd3 ba2.5k sqft3228 Bentley Dr, Palm Harbor, FL 34684For SaleMLS ID #TB8504716, Sandy Papadakis, KELLER WILLIAMS REALTY- PALM HARBOR. Stellar MLS
- $549,9994 bd3 ba2.2k sqft901 Virginia Ave, Tarpon Springs, FL 34689For SaleMLS ID #TB8497027, Marilyn Glaus, KELLER WILLIAMS REALTY- PALM HARBOR. Stellar MLS
- $539,9003 bd3 ba2.4k sqft1460 Ribolla Dr, Palm Harbor, FL 34683For SaleMLS ID #TB8522358, Amanda Justus, COLDWELL BANKER REALTY. Stellar MLS
- $660,0004 bd3 ba2.3k sqft4473 Worthington Cir, Palm Harbor, FL 34685For SaleMLS ID #TB8474110, Joanne Dunn, FUTURE HOME REALTY INC. Stellar MLS
- $699,9003 bd3 ba2.7k sqft2564 Grand Cypress Blvd, Palm Harbor, FL 34684For SaleMLS ID #TB8343321, Nicole Harmon, RE/MAX REALTEC GROUP INC. Stellar MLS
- $680,0004 bd3 ba2.8k sqft4788 Brayton Ter S, Palm Harbor, FL 34685For SaleMLS ID #TB8520965, Krista Jensen, ASCEND REALTY. Stellar MLS
- $664,5003 bd3 ba1.9k sqft1680 Cinnamon Ln, Dunedin, FL 34698For SaleMLS ID #TB8489178, Treasure Devening-Glenn, TREASURED HOME COLLECTION. Stellar MLS
- $875,0004 bd4 ba2.5k sqft141 Old Oak Cir, Palm Harbor, FL 34683For SaleMLS ID #TB8516934, Jeffrey Borham, PA, EXP REALTY LLC. Stellar MLS
- $575,0004 bd3 ba2.2k sqft1314 Oleander Dr, Tarpon Springs, FL 34689For SaleMLS ID #W7884679, Bethel Leonard, BHHS FLORIDA PROPERTIES GROUP. Stellar MLS
- $699,0003 bd2 ba2k sqft755 San Christopher Dr, Dunedin, FL 34698For SaleMLS ID #TB8511556, Brittani Mica, EXP REALTY LLC. Stellar MLS
- $650,0004 bd3 ba2.7k sqft2631 Royal Liverpool Dr, Tarpon Springs, FL 34688For SaleMLS ID #TB8522152, Patty Dykstra, COLDWELL BANKER REALTY. Stellar MLS
- $699,0003 bd3 ba1.9k sqft1501 Wharfside Dr, Tarpon Springs, FL 34689For SaleMLS ID #TB8491075, Major Easthagen, III, PREMIER SOTHEBY'S INTL REALTY. Stellar MLS
- $599,9993 bd2 ba1.8k sqft1469 Riverdale Dr, Oldsmar, FL 34677For SaleMLS ID #TB8521939, Phil Evans, FUTURE HOME REALTY INC. Stellar MLS
- $760,0004 bd2 ba2.1k sqft716 Woodmont Dr, Tarpon Springs, FL 34689For SaleMLS ID #TB8467685, Renee Gialousis, COLDWELL BANKER REALTY. Stellar MLS
- $599,9993 bd4 ba2.3k sqft3020 Sheppards Crook Ct, Holiday, FL 34691For SaleMLS ID #W7887101, STEVE DeMatos, RE/MAX ALLIANCE GROUP. Stellar MLS
- $749,9003 bd2 ba2k sqft1161 Marina Dr, Tarpon Springs, FL 34689For SaleMLS ID #TB8462954, Paul Virgadamo, DALTON WADE INC. Stellar MLS
