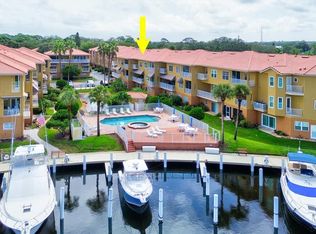
Welcome to the desired neighborhood of Pointe Tarpon. This Tarpon Springs gem, on the Gulf of Mexico with private marina, is the optimum Florida lifestyle experience. The property sits on the corner unit and boasts a spacious three-story townhome with elevator. This three-bedroom, 2 ½-bath residence features a large flex/entertainment space on the first level. The second level offers a substantial balcony and the third level hosts a quaint patio for your viewing pleasure. Living space on the second floor includes living room/dining room combo with balcony access. A ½-bath is off the dinette and kitchen area making the second level ideal for hosting/entertaining family and friends. Going up the grand staircase leads to the third level where bedrooms, laundry room and full bath are located. The primary bedroom offers a large floor plan, a beautiful bath with dual sinks, garden tub, separate shower stall, walk-in closet and private patio. Bedrooms 2 and 3 hold built-in closets and front-facing windows. Laundry has workstation with sink and is conveniently placed in hall around the corner from second full bath. Additionally, a deeded boat slip conveys with property. Hosted in the community's private, dredged marina with deepwater access. Newly renovated docks with storage containers, electricity and fresh water make this a boater's dream. Bring your motorized or sailboats to enjoy sunsets nightly.
For sale
Price cut: $51K (7/16)
$699,000
1501 WHARFSIDE DRIVE, TARPON SPRINGS, FL 34689
3beds
1,905sqft
:
Get pre-qualified$5,706/mo
Townhouse
Built in 2001
2,056 Square Feet Lot
$662,500 Zestimate®
$367/sqft
$975/mo HOA
What's special
Garden tubCorner unitDeeded boat slipGrand staircaseSeparate shower stallWalk-in closet
- 127 days |
- 207 |
- 8 |
Zillow last checked:
Listing updated:
Listed by:
Major Easthagen, III 727-254-8378,
PREMIER SOTHEBY'S INTL REALTY 727-595-1604
Source: Stellar MLS,MLS#: TB8491075 Originating MLS: Suncoast Tampa
Originating MLS: Suncoast Tampa
Facts & features
Interior
Bedrooms & bathrooms
- Bedrooms: 3
- Bathrooms: 3
- Full bathrooms: 2
- 1/2 bathrooms: 1
Rooms
- Room types: Attic, Breakfast Room Separate, Great Room
Primary bedroom
- Features: En Suite Bathroom, Walk-In Closet(s)
- Level: Third
- Area: 324 Square Feet
- Dimensions: 18x18
Bathroom 2
- Features: Built-in Closet
- Level: Third
- Area: 168 Square Feet
- Dimensions: 14x12
Bathroom 3
- Features: Built-in Closet
- Level: Third
- Area: 156 Square Feet
- Dimensions: 13x12
Balcony porch lanai
- Features: No Closet
- Level: Third
Balcony porch lanai
- Features: No Closet
- Level: Second
Bonus room
- Features: No Closet
- Level: First
Dinette
- Features: Pantry
- Level: Second
Dining room
- Features: Built-In Shelving, No Closet
- Level: Second
- Area: 156 Square Feet
- Dimensions: 13x12
Kitchen
- Features: Stone Counters, No Closet
- Level: Second
- Area: 90 Square Feet
- Dimensions: 10x9
Laundry
- Features: Built-In Shelving, No Closet
- Level: Third
Living room
- Features: Bar, No Closet
- Level: Second
- Area: 340 Square Feet
- Dimensions: 20x17
Heating
- Central, Electric
Cooling
- Central Air
Appliances
- Included: Dishwasher, Disposal, Dryer, Microwave, Range, Refrigerator, Washer
- Laundry: Electric Dryer Hookup, Inside, Laundry Room, Upper Level, Washer Hookup
Features
- Ceiling Fan(s), Dry Bar, Elevator, High Ceilings, Living Room/Dining Room Combo, Open Floorplan, PrimaryBedroom Upstairs, Solid Surface Counters, Solid Wood Cabinets, Split Bedroom, Thermostat, Walk-In Closet(s)
- Flooring: Carpet, Ceramic Tile, Hardwood
- Doors: Sliding Doors
- Has fireplace: No
- Common walls with other units/homes: Corner Unit,End Unit
Interior area
- Total structure area: 2,056
- Total interior livable area: 1,905 sqft
Video & virtual tour
Property
Parking
- Total spaces: 2
- Parking features: Driveway, Garage Door Opener, Ground Level, Guest, Open
- Attached garage spaces: 2
- Has uncovered spaces: Yes
Accessibility
- Accessibility features: Accessible Elevator Installed
Features
- Levels: Three Or More
- Stories: 3
- Patio & porch: Covered, Patio, Rear Porch
- Exterior features: Balcony, Courtyard, Private Entrance, Rain Gutters, Sidewalk, Boat Slip
- Fencing: Masonry
- Has view: Yes
- View description: Gulf/Ocean - Partial, Intracoastal Waterway, Marina
- Has water view: Yes
- Water view: Gulf/Ocean - Partial,Intracoastal Waterway,Marina
- Waterfront features: Gulf/Ocean Front, Gulf/Ocean Access, Intracoastal Waterway Access, Marina Access, No Wake Zone, Sailboat Water, Seawall
- Body of water: GULF OF MEXICO
Lot
- Size: 2,056 Square Feet
- Features: Corner Lot, Flood Insurance Required, FloodZone, City Lot, Landscaped, Near Marina, Private, Sidewalk, Street Dead-End
- Residential vegetation: Mature Landscaping, Trees/Landscaped
Details
- Parcel number: 232715724600005090
- Zoning: PUD
- Special conditions: None
Construction
Type & style
- Home type: Townhouse
- Architectural style: Coastal,Florida,Mediterranean
- Property subtype: Townhouse
Materials
- Block, Stucco
- Foundation: Block
- Roof: Tile
Condition
- Completed
- New construction: No
- Year built: 2001
Utilities & green energy
- Sewer: Public Sewer
- Water: Public
- Utilities for property: BB/HS Internet Available, Cable Connected, Electricity Connected, Phone Available, Sewer Connected, Street Lights, Underground Utilities, Water Connected
Community & HOA
Community
- Features: Boat Slip, Dock, Fishing, Gulf/Ocean Front, Intracoastal Waterway, Marina, Water Access, Buyer Approval Required, Community Mailbox, Deed Restrictions, Gated Community - No Guard, Pool, Sidewalks
- Security: Fire Sprinkler System, Gated Community, Smoke Detector(s)
- Pet fee: $0 monthly
- Subdivision: POINTE TARPON TWNHMS
HOA
- Has HOA: Yes
- Amenities included: Cable TV, Gated, Maintenance, Pool, Spa/Hot Tub
- Services included: Cable TV, Common Area Taxes, Community Pool, Reserve Fund, Insurance, Internet, Maintenance Structure, Maintenance Grounds, Manager, Pool Maintenance, Private Road, Sewer, Trash, Water
- HOA fee: $975 monthly
- HOA name: Sandy Baker
- HOA phone: 727-816-9900
- Second HOA name: Point Tarpon
Location
- Region: Tarpon Springs
Financial & listing details
- Price per square foot: $367/sqft
- Tax assessed value: $474,228
- Annual tax amount: $8,518
- Date on market: 3/26/2026
- Cumulative days on market: 128 days
- Listing terms: Cash,Conventional,VA Loan
- Ownership: Fee Simple
- Total actual rent: 0
- Electric utility on property: Yes
- Road surface type: Paved, Asphalt
Estimated market value
$662,500
$629,000 - $696,000
$2,637/mo
Price history
| Date | Event | Price |
|---|---|---|
| 7/16/2026 | Price change | $699,000-6.8%$367/sqft |
Source:  Stellar MLS #TB8491075 Report a problem Stellar MLS #TB8491075 Report a problem | ||
| 3/26/2026 | Listed for sale | $750,000+127.3%$394/sqft |
Source: Stellar MLS #TB8491075 Report a problem | ||
| 12/18/2012 | Sold | $330,000-2.9%$173/sqft |
Source: Stellar MLS #T2535843 Report a problem | ||
| 10/19/2012 | Price change | $339,900-2.9%$178/sqft |
Source: GN Enterprises, LLC #T2535843 Report a problem | ||
| 9/16/2012 | Listed for sale | $350,000-22.2%$184/sqft |
Source: GN Enterprises, LLC #T2535843 Report a problem | ||
| 3/12/2011 | Listing removed | $450,000$236/sqft |
Source: RE/MAX Realtec Group #7392062 Report a problem | ||
| 12/17/2009 | Listed for sale | $450,000$236/sqft |
Source: RE/MAX Realtec Group #7392062 Report a problem | ||
| 7/18/2009 | Listing removed | $450,000$236/sqft |
Source: RE/MAX REALTEC GROUP INC. #7392062 Report a problem | ||
| 6/13/2009 | Listed for sale | $450,000$236/sqft |
Source: RE/MAX REALTEC GROUP INC. #7392062 Report a problem | ||
Public tax history
| Year | Property taxes | Tax assessment |
|---|---|---|
| 2025 | $8,519 +7% | $441,184 +10% |
| 2024 | $7,963 +7.5% | $401,076 +10% |
| 2023 | $7,407 +15.6% | $364,615 +10% |
| 2022 | $6,408 +5.8% | $331,468 +10% |
| 2021 | $6,055 +6% | $301,335 +10% |
| 2020 | $5,711 +13.7% | $273,941 +10% |
| 2019 | $5,024 | $249,037 -17.5% |
| 2018 | $5,024 -16.5% | $301,818 +13.8% |
| 2017 | $6,014 +6% | $265,243 -1.9% |
| 2016 | $5,674 -4.4% | $270,363 -2.2% |
| 2015 | $5,934 +8.8% | $276,448 +9.2% |
| 2014 | $5,455 +0.7% | $253,055 +1.8% |
| 2013 | $5,416 +61.2% | $248,568 +27.6% |
| 2012 | $3,361 | $194,802 +3% |
| 2011 | -- | $189,128 -8.6% |
| 2010 | -- | $206,874 -21.8% |
| 2009 | -- | $264,508 -11.7% |
| 2008 | $5,245 | $299,600 -10% |
| 2007 | -- | $332,900 +7.4% |
| 2005 | -- | $309,900 +8.2% |
| 2004 | $6,349 +5.7% | $286,500 +6.2% |
| 2003 | $6,008 +945.3% | $269,700 +15.6% |
| 2002 | $575 | $233,300 +814.9% |
| 2001 | $575 +0.5% | $25,500 |
| 2000 | $572 | $25,500 |
Find assessor info on the county website
Monthly payment
Est. payment
Payment breakdown
Explore the cost of this home by adjusting the details. Changes won't be saved.Climate risks
Neighborhood: 34689
Nearby schools
GreatSchools rating
- 9/10Sunset Hills Elementary SchoolGrades: PK-5Distance: 1.5 mi
- 6/10Tarpon Springs Middle SchoolGrades: 6-8Distance: 2 mi
- 6/10Tarpon Springs High SchoolGrades: PK,9-12Distance: 1.4 mi
- $540,0003 bd3 ba2k sqft1513 Wharfside Dr, Tarpon Springs, FL 34689Sold

- $540,0003 bd3 ba2k sqft1513 Wharfside Dr #1513, Tarpon Springs, FL 34689Sold
- $546,1002 bd3 ba1.9k sqft1525 Wharfside Dr, Tarpon Springs, FL 34689Off Market

- $613,1003 bd3 ba2k sqft1486 Manatee Cir, Tarpon Springs, FL 34689Off Market

- $640,0003 bd3 ba2k sqft1537 Wharfside Dr, Tarpon Springs, FL 34689Sold
- $520,200-- bd-- ba2k sqft1482 Manatee Cir, Tarpon Springs, FL 34689Off Market
- $594,2002 bd2 ba1.9k sqft1549 Wharfside Dr, Tarpon Springs, FL 34689Off Market
- $697,2003 bd2 ba1.9k sqft1479 Manatee Cir #1479, Tarpon Springs, FL 34689Off Market
A local agent can set up tours, give advice and negotiate with sellers.
A local lender can help you make sure your offer is ready when you are.
Similar homes
- $499,9003 bd3 ba2k sqft1430 MANATEE CIRCLE, TARPON SPRINGS, FL 34689For Sale
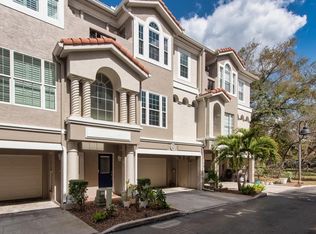
 MLS ID #TB8477774, Andrew Duncan, LPT REALTY LLC. Stellar MLS
 - $725,0003 bd4 ba2.5k sqft47 W MORGAN STREET, TARPON SPRINGS, FL 34689For Sale
 MLS ID #TB8517702, Katherine Congdon, KELLER WILLIAMS REALTY- PALM HARBOR. Stellar MLS
 - $725,0003 bd2 ba1.7k sqft212 WESTWINDS DRIVE, PALM HARBOR, FL 34683For Sale
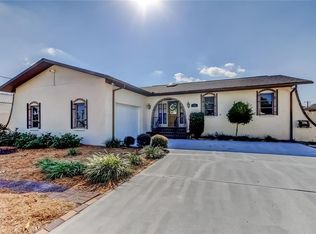 MLS ID #TB8449728, Alison Connors, RE/MAX ACTION FIRST OF FLORIDA. Stellar MLS
 - $560,0003 bd3 ba2.3k sqft842 CALLISTA CAY LOOP, TARPON SPRINGS, FL 34689For Sale
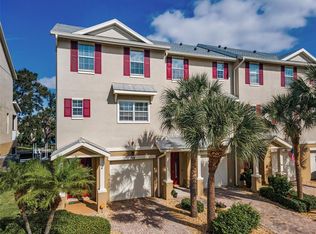 MLS ID #TB8446984, Rachel Mayhew, RE/MAX CHAMPIONS. Stellar MLS
 - $625,0003 bd3 ba2.3k sqft1410 RIVERSIDE DRIVE, TARPON SPRINGS, FL 34689For SaleMLS ID #W7887403, Judi Pobst, KELLER WILLIAMS REALTY- PALM HARBOR. Stellar MLS
- $722,0004 bd2 ba2k sqft4287 TREMBLAY WAY, PALM HARBOR, FL 34685For SaleMLS ID #TB8513729, Susan Patrick, REALTY ONE GROUP BEYOND. Stellar MLS
- $429,9004 bd2 ba1.6k sqft1640 COUNTRYWOOD STREET, TARPON SPRINGS, FL 34689For SaleMLS ID #TB8488914, Margot Toomey, COASTAL PROPERTIES GROUP INTERNATIONAL. Stellar MLS
- $699,9003 bd3 ba2.3k sqft2654 CRYSTAL CIRCLE, DUNEDIN, FL 34698For SaleMLS ID #TB8508679, Lance Willard LLC, CHARLES RUTENBERG REALTY INC. Stellar MLS
- $379,0003 bd2 ba1.4k sqft86 HIGHLAND ROAD, TARPON SPRINGS, FL 34689For SaleMLS ID #TB8485865, Michele Morris, COASTAL PROPERTIES GROUP INTERNATIONAL. Stellar MLS
- $515,0004 bd3 ba1.9k sqft1817 WOOD BEND STREET, TARPON SPRINGS, FL 34689For SaleMLS ID #TB8513817, Susanne Jones, REDFIN CORPORATION. Stellar MLS
- $510,0004 bd2 ba1.9k sqft1747 WOOD BROOK STREET, TARPON SPRINGS, FL 34689For SaleMLS ID #TB8528658, Michelle Chenault, COLDWELL BANKER REALTY. Stellar MLS
- $385,9003 bd3 ba1.7k sqft441 HARBOR RIDGE DRIVE, PALM HARBOR, FL 34683For SaleMLS ID #TB8508907, Angie Haddon, LPT REALTY, LLC. Stellar MLS
- $434,9003 bd3 ba2.2k sqft750 GRAND CYPRESS LANE, TARPON SPRINGS, FL 34689For SaleMLS ID #TB8508694, Farah Smart, LPT REALTY, LLC. Stellar MLS
- $659,0004 bd3 ba2.5k sqft3228 BENTLEY DRIVE, PALM HARBOR, FL 34684For SaleMLS ID #TB8504716, Sandy Papadakis, KELLER WILLIAMS REALTY- PALM HARBOR. Stellar MLS
- $499,9003 bd4 ba2.7k sqft1425 HILLSIDE LANDING DRIVE, TARPON SPRINGS, FL 34688For SaleMLS ID #TB8474217, Mindy Rovillo, IMAPP REALTY GROUP. Stellar MLS
- $790,0003 bd3 ba2.6k sqft1230 BERKSHIRE LANE, TARPON SPRINGS, FL 34688For SaleMLS ID #O6419298, Jerry Agan, HAVEN PROPERTY GROUP LLC. Stellar MLS
- $425,0003 bd2 ba1.4k sqft1059 S POINTE ALEXIS DR, TARPON SPRINGS, FL 34689For SaleMLS ID #TB8460227, Michael Pappas, III, PAPPAS REAL ESTATE LLC. Stellar MLS
- $889,0005 bd3 ba2.8k sqft4586 GRAND LAKESIDE DRIVE, PALM HARBOR, FL 34684For SaleMLS ID #W7887963, Matthew Abbott, RE/MAX ALLIANCE GROUP. Stellar MLS
- $530,0003 bd3 ba1.8k sqft158 BRENT CIRCLE, OLDSMAR, FL 34677For SaleMLS ID #OM728969, Sean Maher, FLORIDA REAL ESTATE LIFESTYLES. Stellar MLS
- $619,0004 bd4 ba2.2k sqft1934 LAKE RIDGE BOULEVARD, CLEARWATER, FL 33763For SaleMLS ID #TB8531186, Dante Miller, AGILE GROUP REALTY. Stellar MLS
