Endless sunsets create this picture-perfect location in Seaside Estates. Resting on the banks of Old Tampa Bay, where everyday living feels like a vacation. This townhome has 3 bedrooms, 3 bathrooms, and 1,834 square feet of thoughtfully designed living space. The main living level, high ceilings, skylights, and oversized windows frame breathtaking open-water views and unforgettable sunsets. A spacious bedroom with a full bath is also located on this level, ideal for guests or flexible living. The top floor is home to the owner’s retreat, complete with a private balcony, double walk-in closets, a garden tub, separate shower, and dual vanities. An additional bedroom with a full bath and a conveniently located laundry area complete the upper level. The first level features a tandem 3 car garage offering enough space to store your water toys and vehicles. There is newly installed epoxy flooring, extra storage under the stairs, and a covered patio perfect for a grill. A deeded boat slip with a new 7000lb. electric lift is right outside the unit. Just steps from the pool, spa, and tennis courts, this community invites an active waterfront lifestyle. Launch a kayak into nearby mangroves, stroll the expansive boardwalk while watching dolphins and manatees, or enjoy the heated pool, playground, picnic areas, and harbor views. With minimal pet restrictions and HOA fees that include roof, exterior paint, water, sewer, exterior insurance, trash and amenities, living here is truly effortless. Located in the heart of Oldsmar, you’re just steps from R.E. Olds Park, a 15-acre waterfront park offering sweeping views of Tampa Bay. From seasonal festivals and community events to a 400-foot fishing pier and playground, this vibrant park is truly an extension of your neighborhood. With Pinellas beaches, Tampa International Airport, and downtown Tampa all nearby, you’ll enjoy easy access to everything the Tampa Bay area has to offer.
For sale
$530,000
158 BRENT CIRCLE, OLDSMAR, FL 34677
3beds
1,834sqft
Townhouse
Built in 2002
976 Square Feet Lot
$514,900 Zestimate®
$289/sqft
$472/mo HOA
What's special
Heated poolPicnic areasHigh ceilingsHarbor viewsConveniently located laundry areaGarden tubSeparate shower
- 44 days
- 201
- 10
Zillow last checked:
Listing updated:
Listed by:
Sean Maher 352-508-3066,
FLORIDA REAL ESTATE LIFESTYLES 352-508-3066
Source: Stellar MLS,MLS#: OM728969 Originating MLS: Ocala - Marion
Originating MLS: Ocala - Marion
Facts & features
Interior
Bedrooms & bathrooms
- Bedrooms: 3
- Bathrooms: 3
- Full bathrooms: 3
Rooms
- Room types: Utility Room, Storage Rooms
Primary bedroom
- Features: Ceiling Fan(s), Tub with Separate Shower Stall, Walk-In Closet(s)
- Level: Third
Bedroom 2
- Features: Ceiling Fan(s), En Suite Bathroom, Built-in Closet
- Level: Third
Bedroom 3
- Features: Ceiling Fan(s), Walk-In Closet(s)
- Level: Second
Dining room
- Level: Second
Great room
- Features: Ceiling Fan(s)
- Level: Second
Kitchen
- Level: Second
Heating
- Central, Electric
Cooling
- Central Air
Appliances
- Included: Dishwasher, Disposal, Dryer, Ice Maker, Microwave, Range, Refrigerator, Washer
- Laundry: Inside
Features
- Ceiling Fan(s), Split Bedroom, Stone Counters
- Flooring: Carpet, Tile, Hardwood
- Doors: Sliding Doors
- Windows: Hurricane Shutters
- Has fireplace: Yes
- Fireplace features: Living Room
Interior area
- Total structure area: 2,344
- Total interior livable area: 1,834 sqft
Video & virtual tour
Property
Parking
- Total spaces: 3
- Parking features: Boat, Garage Door Opener, Ground Level, Tandem
- Attached garage spaces: 3
Features
- Levels: Three Or More
- Stories: 3
- Exterior features: Private Entrance, Private Mailbox, Rain Gutters, Sidewalk, Boat Slip
- Has view: Yes
- View description: Water, Bay/Harbor - Partial
- Has water view: Yes
- Water view: Water,Bay/Harbor - Partial
- Waterfront features: Bay/Harbor Front, Gulf/Ocean Front, Waterfront, Bay/Harbor, Bay/Harbor Access, Lift, Sailboat Water
Lot
- Size: 976 Square Feet
Details
- Parcel number: 232816793990000580
- Special conditions: None
Construction
Type & style
- Home type: Townhouse
- Architectural style: Coastal
- Property subtype: Townhouse
Materials
- Block, Stucco
- Foundation: Slab
- Roof: Shingle
Condition
- Completed
- New construction: No
- Year built: 2002
Utilities & green energy
- Sewer: Public Sewer
- Water: Public
- Utilities for property: Cable Connected, Electricity Connected, Sewer Connected, Street Lights, Water Connected
Community & HOA
Community
- Features: Bay/Harbor Front, Boat Slip, Dock, Fishing, Gulf/Ocean Front, Water Access, Waterfront, Association Recreation - Owned, Community Mailbox, Deed Restrictions, Gated Community - No Guard, Pool, Sidewalks
- Security: Fire Sprinkler System, Gated Community
- Pet fee: $0 monthly
- Subdivision: SEASIDE ESTATES
HOA
- Has HOA: Yes
- Amenities included: Gated, Spa/Hot Tub
- Services included: Common Area Taxes, Community Pool, Maintenance Structure, Maintenance Grounds, Pool Maintenance, Private Road, Sewer, Trash, Water
- HOA fee: $472 monthly
- HOA name: Carrie Vadino
- HOA phone: 727-796-5900
Location
- Region: Oldsmar
Financial & listing details
- Price per square foot: $289/sqft
- Tax assessed value: $519,392
- Annual tax amount: $5,531
- Date on market: 7/25/2026
- Cumulative days on market: 44 days
- Listing terms: Cash,Conventional
- Ownership: Fee Simple
- Total actual rent: 0
- Electric utility on property: Yes
- Road surface type: Paved, Asphalt
Estimated market value
$514,900
$489,000 - $541,000
$2,720/mo
Price history
| Date | Event | Price |
|---|---|---|
| 7/25/2026 | Listed for sale | $530,000+65.6%$289/sqft |
Source:  Stellar MLS #OM728969 Report a problem Stellar MLS #OM728969 Report a problem | ||
| 11/7/2016 | Sold | $320,000-8.6%$174/sqft |
Source: Public Record Report a problem | ||
| 10/18/2016 | Price change | $349,999-14.6%$191/sqft |
Source: ABI ROAD REALTY LLC #U7788462 Report a problem | ||
| 8/17/2016 | Listed for sale | $409,999+105%$224/sqft |
Source: ABI ROAD REALTY LLC #U7788462 Report a problem | ||
| 10/24/2011 | Sold | $200,000$109/sqft |
Source: Public Record Report a problem | ||
| 6/18/2011 | Listing removed | $200,000$109/sqft |
Source: Blackstone Realty LLC #U7511184 Report a problem | ||
| 4/23/2011 | Listed for sale | $200,000-22.2%$109/sqft |
Source: foreclosure.com Report a problem | ||
| 3/22/2011 | Sold | $257,100+14.3%$140/sqft |
Source: Public Record Report a problem | ||
| 12/5/2010 | Listing removed | $224,900$123/sqft |
Source: RE/MAX REALTEC GROUP INC. #7489702 Report a problem | ||
| 11/13/2010 | Price change | $224,900-25%$123/sqft |
Source: RE/MAX REALTEC GROUP INC. #7489702 Report a problem | ||
| 11/25/2009 | Price change | $299,900-6.3%$164/sqft |
Source: RE/MAX REALTEC GROUP INC. #7489702 Report a problem | ||
| 10/21/2009 | Price change | $319,900+6.7%$174/sqft |
Source: RE/MAX REALTEC GROUP INC. #7359786 Report a problem | ||
| 7/16/2009 | Price change | $299,900-11.8%$164/sqft |
Source: RE/MAX REALTEC GROUP INC. #7359786 Report a problem | ||
| 6/13/2009 | Listed for sale | $340,000-2.8%$185/sqft |
Source: RE/MAX REALTEC GROUP INC. #7359786 Report a problem | ||
| 11/14/2008 | Listing removed | $349,900$191/sqft |
Source: NCI Report a problem | ||
| 8/4/2008 | Price change | $349,900-12.4%$191/sqft |
Source: NCI Report a problem | ||
| 7/26/2008 | Listed for sale | $399,500-10.2%$218/sqft |
Source: NCI Report a problem | ||
| 2/7/2007 | Sold | $445,000$243/sqft |
Source: Public Record Report a problem | ||
Public tax history
| Year | Property taxes | Tax assessment |
|---|---|---|
| 2025 | $5,531 +5.7% | $357,234 +2.9% |
| 2024 | $5,231 +1.5% | $347,166 +3% |
| 2023 | $5,155 +2.8% | $337,054 +3% |
| 2022 | $5,017 -1.4% | $327,237 +3% |
| 2021 | $5,088 +0.2% | $317,706 +1.4% |
| 2020 | $5,080 +0.5% | $313,320 +1.2% |
| 2019 | $5,057 | $309,515 +9% |
| 2018 | $5,057 -6.3% | $284,001 +3.3% |
| 2017 | $5,399 +1.5% | $274,922 +1.3% |
| 2016 | $5,321 +2.2% | $271,264 +0.7% |
| 2015 | $5,204 +12% | $269,441 +16.4% |
| 2014 | $4,647 +7.8% | $231,535 +7.7% |
| 2013 | $4,310 +14.9% | $214,938 +16.7% |
| 2012 | $3,752 | $184,130 -16.5% |
| 2011 | -- | $220,606 -9.6% |
| 2010 | -- | $244,053 -4.7% |
| 2009 | -- | $255,964 -18.9% |
| 2008 | $5,433 | $315,800 -19% |
| 2007 | -- | $389,900 +22.7% |
| 2005 | -- | $317,700 +17.7% |
| 2004 | $5,904 +5.1% | $270,000 +5.7% |
| 2003 | $5,616 | $255,500 +607.8% |
| 2002 | -- | $36,100 |
Find assessor info on the county website
Monthly payment
Est. payment
Payment breakdown
Explore the cost of this home by adjusting the details. Changes won't be saved.Climate risks
Neighborhood: 34677

Similar homes
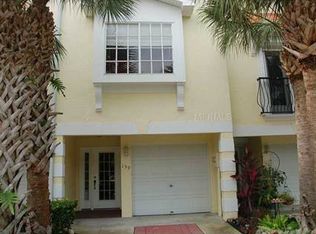
- $545,0003 bd3 ba1.7k sqft140 BRENT CIRCLE, OLDSMAR, FL 34677For Sale
 MLS ID #O6357016, Nicci Meyer, PA, FLORIDA REALTY INVESTMENTS. Stellar MLS
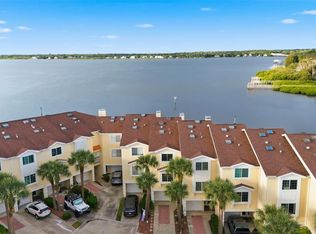
 - $374,0003 bd3 ba1.8k sqft108 BRENT CIRCLE, OLDSMAR, FL 34677For Sale
 MLS ID #TB8483935, Bernie Lutz, FUTURE HOME REALTY INC. Stellar MLS
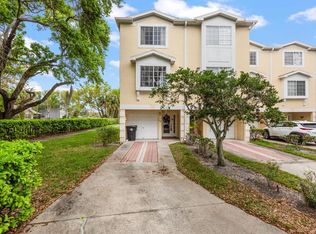
 - $470,0003 bd3 ba1.6k sqft2976 FIELDBROOK PLACE, CLEARWATER, FL 33761For Sale
 MLS ID #TB8514235, Michele Roling, IMPACT REALTY TAMPA BAY. Stellar MLS
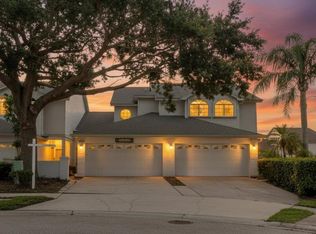
 - $514,9003 bd2 ba2k sqft798 COUNTRYSHIRE LANE, PALM HARBOR, FL 34683For Sale
 MLS ID #TB8508192, Andy Burwell, Jr, BURWELL REAL ESTATE. Stellar MLS
 - $320,0003 bd3 ba1.5k sqft3638 TRAFALGAR WAY #102, PALM HARBOR, FL 34685For SaleMLS ID #TB8531295, Julie Incremona, KELLER WILLIAMS REALTY- PALM HARBOR. Stellar MLS
- $539,9003 bd4 ba2.5k sqft4336 SPINNAKER COVE LANE, TAMPA, FL 33615For SaleMLS ID #O6426436, Danya Wilson, SUPERIOR REALTY GROUP, LLC.. Stellar MLS
- $450,0002 bd3 ba1.5k sqft38 SEAGRAPE CIRCLE, CLEARWATER, FL 33759For SaleMLS ID #TB8528691, Giovanny Cardenas, SMITH & ASSOCIATES REAL ESTATE. Stellar MLS
- $524,9002 bd3 ba1.5k sqft212 S DAKOTA AVENUE #E, TAMPA, FL 33606For SaleMLS ID #N6145327, Erik Dunigan, EVOLVE REAL ESTATE. Stellar MLS
- $530,0003 bd4 ba2.1k sqft14837 SEMINOLE TRAIL, SEMINOLE, FL 33776For SaleMLS ID #TB8501269, Coni DeRise, CHARLES RUTENBERG REALTY INC. Stellar MLS
- $490,0003 bd3 ba2.2k sqft131 ATHENIAN WAY, TARPON SPRINGS, FL 34689For SaleMLS ID #TB8521890, Laura Fulwider, REDFIN CORPORATION. Stellar MLS
- $560,0003 bd3 ba2.3k sqft842 CALLISTA CAY LOOP, TARPON SPRINGS, FL 34689For SaleMLS ID #TB8446984, Rachel Mayhew, RE/MAX CHAMPIONS. Stellar MLS
- $459,9903 bd2 ba1.8k sqft1200 COUNTRY CLUB DRIVE #2106, LARGO, FL 33771For SaleMLS ID #TB8539811, Steve Iles, ILES REALTORS. Stellar MLS
- $379,0003 bd3 ba1.7k sqft3090 LANDMARK BOULEVARD #1904, PALM HARBOR, FL 34684For SaleMLS ID #W7888280, Alan Alcuaz, RE/MAX CHAMPIONS. Stellar MLS
- $424,5003 bd3 ba1.8k sqft9872 MEADOW FIELD CIRCLE #503, TAMPA, FL 33626For SaleMLS ID #L4964247, Franchelle Diveley, S & D REAL ESTATE SERVICE LLC. Stellar MLS
- $350,0002 bd3 ba1.5k sqft3460 COUNTRYSIDE BOULEVARD #66, CLEARWATER, FL 33761For SaleMLS ID #TB8528105, Lynnette Ramsey, EXP REALTY LLC. Stellar MLS
- $445,0003 bd3 ba2.1k sqft208 VALENCIA CIRCLE, ST PETERSBURG, FL 33716For SaleMLS ID #TB8489242, Patty Dykstra, COLDWELL BANKER REALTY. Stellar MLS
- $334,9003 bd2 ba1.8k sqft3021 COUNTRYSIDE BOULEVARD #44A, CLEARWATER, FL 33761For SaleMLS ID #TB8515072, Angie Clark, CHARLES RUTENBERG REALTY INC. Stellar MLS
- $499,9002 bd2 ba1.8k sqft628 CLEVELAND STREET #1011, CLEARWATER, FL 33755For SaleMLS ID #TB8505386, David McCollum, REALTY EXPERTS. Stellar MLS
- $329,9003 bd2 ba1.4k sqft3167 LANDMARK DRIVE #821, CLEARWATER, FL 33761For SaleMLS ID #TB8543459, Amanda Downing, EMORYS ROCK REALTY POWERED BY SELLSTATE. Stellar MLS
- $520,0003 bd2 ba1.2k sqft17960 GULF BOULEVARD #104, REDINGTON SHORES, FL 33708For SaleMLS ID #TB8452427, Kyle Keller, CHARLES RUTENBERG REALTY INC. Stellar MLS
