Welcome to coastal lifestyle living in one of Oldsmar’s most desirable gated waterfront communities called Seaside Estates. This beautifully maintained home offers the perfect blend of comfort, convenience, and outdoor living just minutes from Tampa Bay. Step inside to an open-concept floor plan filled with natural light, high ceilings, and spacious living areas designed for both everyday living and entertaining. Sliding glass doors create a seamless connection between indoor and outdoor spaces, while the private patio provides the perfect setting for relaxing evenings. The home features a spacious primary suite with ensuite bath, additional guest accommodations, and a flexible office or study space ideal for remote work or hobbies. The open kitchen flows naturally into the main living area, creating an inviting atmosphere for gatherings. Additional highlights include walk-in closets, a cozy fireplace, and an oversized tandem garage offering plenty of storage. Recent improvements include a new A/C system 2022 and water heater installed 2025, with roof updates completed in 2017, offering peace of mind for future homeowners. Residents enjoy exceptional community amenities including scenic waterfront boardwalks, fishing pier, kayak and small-boat access, and peaceful water views where dolphins and manatees are frequently seen. Walking trails, parks, playgrounds, and picnic areas create a relaxing park-like setting within the neighborhood. Conveniently located near Tampa International Airport, downtown Tampa, Ybor City, shopping, dining, and Gulf beaches, this home offers the perfect balance of tranquility and accessibility. Experience the best of Florida coastal living in Oldsmar.
For sale
Price cut: $10K (9/4)
$374,000
108 BRENT CIRCLE, OLDSMAR, FL 34677
3beds
1,834sqft
Townhouse
Built in 2002
1,651 Square Feet Lot
$368,600 Zestimate®
$204/sqft
$476/mo HOA
What's special
Cozy fireplaceAdditional guest accommodationsFishing pierHigh ceilingsOpen-concept floor planNatural lightScenic waterfront boardwalks
- 166 days
- 269
- 8
Zillow last checked:
Listing updated:
Listed by:
Bernie Lutz 813-855-4982,
FUTURE HOME REALTY INC 813-855-4982
Source: Stellar MLS,MLS#: TB8483935 Originating MLS: Suncoast Tampa
Originating MLS: Suncoast Tampa
Facts & features
Interior
Bedrooms & bathrooms
- Bedrooms: 3
- Bathrooms: 3
- Full bathrooms: 3
Primary bedroom
- Features: Ceiling Fan(s), Walk-In Closet(s)
- Level: Third
- Area: 300 Square Feet
- Dimensions: 15x20
Bedroom 1
- Features: Ceiling Fan(s), Walk-In Closet(s)
- Level: Second
- Area: 168 Square Feet
- Dimensions: 12x14
Bedroom 2
- Features: Ceiling Fan(s), Walk-In Closet(s)
- Level: Third
- Area: 144 Square Feet
- Dimensions: 12x12
Kitchen
- Features: No Closet
- Level: Second
- Area: 80 Square Feet
- Dimensions: 8x10
Living room
- Features: Ceiling Fan(s), No Closet
- Level: Second
- Area: 315 Square Feet
- Dimensions: 15x21
Heating
- Central, Electric
Cooling
- Central Air
Appliances
- Included: Dishwasher, Disposal, Dryer, Electric Water Heater, Microwave, Range, Refrigerator, Washer
- Laundry: Inside
Features
- Ceiling Fan(s), Crown Molding, High Ceilings, Living Room/Dining Room Combo, Open Floorplan, Thermostat, Walk-In Closet(s)
- Flooring: Carpet, Tile
- Doors: Sliding Doors
- Windows: Skylight(s), Window Treatments
- Has fireplace: Yes
- Fireplace features: Living Room
- Common walls with other units/homes: End Unit
Interior area
- Total structure area: 1,834
- Total interior livable area: 1,834 sqft
Video & virtual tour
Property
Parking
- Total spaces: 2
- Parking features: Garage Door Opener, Ground Level
- Garage spaces: 2
- Details: Garage Dimensions: 12x44
Features
- Levels: Three Or More
- Stories: 3
- Patio & porch: Porch
- Exterior features: Balcony, Dog Run, Irrigation System, Lighting, Sidewalk, Tennis Court(s)
- Fencing: Fenced
- Has view: Yes
- View description: Trees/Woods, Bay/Harbor - Partial
- Has water view: Yes
- Water view: Bay/Harbor - Partial
- Waterfront features: Bay/Harbor Access, Fishing Pier
Lot
- Size: 1,651 Square Feet
- Features: Sidewalk
- Residential vegetation: Mature Landscaping, Trees/Landscaped
Details
- Parcel number: 232816794000000080
- Zoning: 0133
- Special conditions: None
Construction
Type & style
- Home type: Townhouse
- Property subtype: Townhouse
Materials
- Block, Wood Frame
- Foundation: Slab
- Roof: Shingle
Condition
- Completed
- New construction: No
- Year built: 2002
Utilities & green energy
- Sewer: Public Sewer
- Water: Public
- Utilities for property: Cable Connected, Electricity Connected, Fire Hydrant, Sewer Connected, Street Lights, Underground Utilities, Water Connected
Community & HOA
Community
- Features: Dock, Fishing, Water Access, Buyer Approval Required, Deed Restrictions, Gated Community - Guard, Golf Carts OK, Park, Pool, Sidewalks, Tennis Court(s)
- Pet fee: $0 monthly
- Subdivision: SEASIDE ESTATES
HOA
- Has HOA: Yes
- Amenities included: Gated, Pool, Spa/Hot Tub, Vehicle Restrictions
- Services included: Community Pool, Reserve Fund, Insurance, Maintenance Structure, Maintenance Grounds, Manager, Pool Maintenance, Security, Sewer, Trash, Water
- HOA fee: $476 monthly
- HOA name: Carrie Vadino
- HOA phone: 727-796-5900
Location
- Region: Oldsmar
Financial & listing details
- Price per square foot: $204/sqft
- Tax assessed value: $435,101
- Annual tax amount: $5,151
- Date on market: 3/23/2026
- Cumulative days on market: 167 days
- Listing terms: Cash,Conventional,FHA,VA Loan
- Ownership: Fee Simple
- Total actual rent: 0
- Electric utility on property: Yes
- Road surface type: Paved, Asphalt
Estimated market value
$368,600
$350,000 - $387,000
$2,728/mo
Price history
| Date | Event | Price |
|---|---|---|
| 9/4/2026 | Price change | $374,000-2.6%$204/sqft |
Source:  Stellar MLS #TB8483935 Report a problem Stellar MLS #TB8483935 Report a problem | ||
| 6/21/2026 | Price change | $384,000-1.3%$209/sqft |
Source: Stellar MLS #TB8483935 Report a problem | ||
| 5/13/2026 | Price change | $389,000-2.5%$212/sqft |
Source: Stellar MLS #TB8483935 Report a problem | ||
| 3/23/2026 | Listed for sale | $399,000+14.4%$218/sqft |
Source: Stellar MLS #TB8483935 Report a problem | ||
| 7/12/2024 | Listing removed | $348,900-0.3%$190/sqft |
Source: Stellar MLS #U8118964 Report a problem | ||
| 7/2/2021 | Sold | $350,000+0.3%$191/sqft |
Source: Public Record Report a problem | ||
| 5/21/2021 | Pending sale | $348,900$190/sqft |
Source: Stellar MLS #U8118964 Report a problem | ||
| 5/11/2021 | Price change | $348,900-0.3%$190/sqft |
Source: Stellar MLS #U8118964 Report a problem | ||
| 4/7/2021 | Listed for sale | $349,900+62.8%$191/sqft |
Source: Stellar MLS #U8118964 Report a problem | ||
| 12/10/2002 | Sold | $214,900$117/sqft |
Source: Public Record Report a problem | ||
Public tax history
| Year | Property taxes | Tax assessment |
|---|---|---|
| 2025 | $5,365 +5.7% | $347,758 +2.9% |
| 2024 | $5,073 +1.5% | $337,957 +3% |
| 2023 | $4,999 +2.8% | $328,114 +3% |
| 2022 | $4,864 +0.5% | $318,557 +21.2% |
| 2021 | $4,842 +5.6% | $262,911 +7.1% |
| 2020 | $4,587 +2.9% | $245,511 +4.5% |
| 2019 | $4,457 | $235,030 +10% |
| 2018 | $4,457 +9.7% | $213,664 +3.5% |
| 2017 | $4,062 +3.2% | $206,419 -5.6% |
| 2016 | $3,936 +3.3% | $218,764 +0.7% |
| 2015 | $3,811 +15% | $217,305 +23.2% |
| 2014 | $3,315 +8.7% | $176,364 +10.2% |
| 2013 | $3,048 +15.4% | $160,016 +23.4% |
| 2012 | $2,642 | $129,665 -0.2% |
| 2011 | -- | $129,914 -6.4% |
| 2010 | -- | $138,753 -6% |
| 2009 | -- | $147,532 -18.9% |
| 2008 | $3,582 | $182,000 -19% |
| 2007 | -- | $224,700 +14.5% |
| 2005 | -- | $196,300 +11.9% |
| 2004 | $3,835 +14.8% | $175,400 +15.4% |
| 2003 | $3,341 | $152,000 +321.1% |
| 2002 | -- | $36,100 |
Find assessor info on the county website
Monthly payment
Est. payment
Payment breakdown
Explore the cost of this home by adjusting the details. Changes won't be saved.Climate risks
Neighborhood: 34677
Nearby schools
Schools provided by the listing agent
- Elementary: Oldsmar Elementary-PN
- Middle: Carwise Middle-PN
- High: East Lake High-PN
Source: Stellar MLS. This data may not be complete. We recommend contacting the local school district to confirm school assignments for this home.

Similar homes
- $530,0003 bd3 ba1.8k sqft158 BRENT CIRCLE, OLDSMAR, FL 34677For Sale
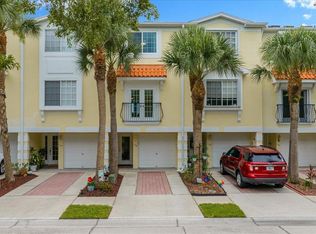
 MLS ID #OM728969, Sean Maher, FLORIDA REAL ESTATE LIFESTYLES. Stellar MLS
 - $320,0003 bd3 ba1.5k sqft3638 TRAFALGAR WAY #102, PALM HARBOR, FL 34685For Sale
 MLS ID #TB8531295, Julie Incremona, KELLER WILLIAMS REALTY- PALM HARBOR. Stellar MLS
 - $350,0002 bd3 ba1.5k sqft3460 COUNTRYSIDE BOULEVARD #66, CLEARWATER, FL 33761For Sale
 MLS ID #TB8528105, Lynnette Ramsey, EXP REALTY LLC. Stellar MLS
 - $370,0002 bd2 ba1.3k sqft2511 ESTANCIA BOULEVARD, CLEARWATER, FL 33761For Sale
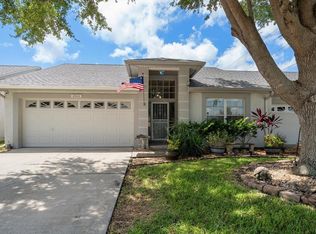 MLS ID #TB8533082, Debbie Descheemaeker, SMITH & ASSOCIATES REAL ESTATE. Stellar MLS
 - $368,0004 bd4 ba1.6k sqft2217 TUSCANY TRACE #10, PALM HARBOR, FL 34683For SaleMLS ID #TB8455511, Jonathan Hernandez, COLDWELL BANKER REALTY. Stellar MLS
- $359,9002 bd2 ba1.3k sqft3670 IMPERIAL RIDGE PARKWAY, PALM HARBOR, FL 34684For SaleMLS ID #TB8518578, Traci Pearson, KELLER WILLIAMS REALTY PORTFOLIO COLLECTION. Stellar MLS
- $329,9003 bd2 ba1.4k sqft3167 LANDMARK DRIVE #821, CLEARWATER, FL 33761For SaleMLS ID #TB8543459, Amanda Downing, EMORYS ROCK REALTY POWERED BY SELLSTATE. Stellar MLS
- $470,0003 bd3 ba1.6k sqft2976 FIELDBROOK PLACE, CLEARWATER, FL 33761For SaleMLS ID #TB8514235, Michele Roling, IMPACT REALTY TAMPA BAY. Stellar MLS
- $334,9003 bd2 ba1.3k sqft8601 TWIN FARMS PL, TAMPA, FL 33635For SaleMLS ID #TB8504681, Stacy Kitchell, ENGEL & VOELKERS UPPER TAMPA BAY. Stellar MLS
- $325,0002 bd3 ba1.3k sqft8809 CASABLANCA WAY, TAMPA, FL 33626For SaleMLS ID #TB8470142, Carmen Martinez Castro, FUTURE HOME REALTY INC. Stellar MLS
- $389,9993 bd2 ba1.4k sqft6251 SHORELINE DRIVE #2301, SEMINOLE, FL 33708For SaleMLS ID #TB8543761, Andre Andreoni, IMPACT REALTY TAMPA BAY. Stellar MLS
- $445,0003 bd3 ba2.1k sqft208 VALENCIA CIRCLE, ST PETERSBURG, FL 33716For SaleMLS ID #TB8489242, Patty Dykstra, COLDWELL BANKER REALTY. Stellar MLS
- $425,0003 bd2 ba1.6k sqft6805 LONGPOINTE WAY, TAMPA, FL 33615For SaleMLS ID #TB8521238, Sylvia Haddad, REDFIN CORPORATION. Stellar MLS
- $387,9502 bd3 ba1.6k sqft11722 CURRIE LANE #F2, LARGO, FL 33774For SaleMLS ID #TB8478633, Pat Oates, PA, SMITH & ASSOCIATES REAL ESTATE. Stellar MLS
- $359,0003 bd3 ba1.4k sqft5485 FRIARSWAY DRIVE, TAMPA, FL 33624For SaleMLS ID #TB8534116, Joey Torres, STOFEL & ASSOCIATES REALTY. Stellar MLS
- $224,9002 bd2 ba1k sqft107 LAKEVIEW PLACE #7, OLDSMAR, FL 34677For SaleMLS ID #W7885525, Michael Ryan, SAMUELSEN BUILDERS REALTY LLC. Stellar MLS
- $399,9003 bd3 ba1.5k sqft9434 TARA CAY COURT #25, SEMINOLE, FL 33776For SaleMLS ID #TB8460800, Heidi Pecora PA, RE/MAX ACTION FIRST. Stellar MLS
- $375,0004 bd3 ba2k sqft4551 TUSCAN LOON DRIVE, TAMPA, FL 33619For SaleMLS ID #TB8492853, Steven Noyes, COLDWELL BANKER REALTY. Stellar MLS
- $275,0002 bd2 ba1.3k sqft3505 TARPON WOODS BOULEVARD #P404, PALM HARBOR, FL 34685For SaleMLS ID #TB8499496, Michelle Kravetz PA, KELLER WILLIAMS REALTY- PALM HARBOR. Stellar MLS
- $419,0002 bd2 ba1.7k sqft2211 PORTSIDE PASSAGE, PALM HARBOR, FL 34685For SaleMLS ID #TB8519351, Scott Ferguson, COASTAL PROPERTIES GROUP INTERNATIONAL. Stellar MLS
