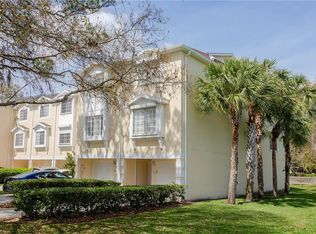
Huge Price Reduction immediate equity! Ready to move into. Seller Says Sell! Seller is Relocating. Best price for the money in Oldsmar Fl. Living space never effected by any storms and Flood Insurance only $1463. per year. Ready to move into. To sweeten the deal, the seller is offering concessions to buyers! This includes options to: Buy Down Your Interest Rate: Lower your monthly payments and make homeownership more accessible. Assistance with Closing Costs: Get help with closing costs to ease your financial burden. With the right offer, you can take advantage of these fantastic incentives! Elevated Gated Community. 3 bedrooms, 3 full baths plus and a tandem 2-3 car garage with sliders to a first, second n third floor patios, the patios overlook peaceful park like landscaped area. This beautiful waterfront community townhouse, features brand newer stainless-steel appliances, newer Tank-less water heater, newer floors throughout the entire house and all newer satin nickel finishes. The kitchen is open to the dining and family rooms where you can sit by the fireplace during the winters or fish along the neighborhood’s wooden boat dock and boardwalk. One bedroom and full bath is located on the main level, while the master suite, and the 3rd bedroom both with full bathrooms. Laundry closet is on the 3rd floor. The oversized master features two walk-in closets and floor to ceiling windows with sliders out to one of two private balconies in the home. The master bath has a walk-in shower, garden tub, and dual sinks. This unit is one of the only homes that have a large front yard and backyard. The community offers secure gated access, a heated pool and spa, tennis courts, playground and picnic area, views of the bay and harbor. Enjoy the expansive community boardwalk where you can bring your fishing rod or look for manatees & dolphins. Oldsmar is perfectly located to provide easy access to all of Pinellas Counties’ great beaches and nightlife or a quick drive to the International Airport, Bush Gardens, Ybor City & Downtown Tampa. Walking distance to R.E. Olds Park. a 15-acre waterfront park offering scenic views of sparkling Tampa Bay. The park features 400 ft. fishing pier, 12,000 sq ft. Friendship Playground, and picnic facilities. Low fees includes allot and low flood insurance of only $1463 per year and its assumable to the new owner.
Sold for $340,000
Zillow last checked:
Listing updated:
Bought with:
Jim Stanton, Jr, 3092020
SUN SAND & SEA HOMES REALTY
Source: Stellar MLS,MLS#: TB8347021 Originating MLS: Suncoast Tampa
Originating MLS: Suncoast Tampa
Price history
| Date | Event | Price |
|---|---|---|
| 10/16/2025 | Sold | $340,000-5.6%$185/sqft |
Source:  Stellar MLS #TB8347021 Report a problem Stellar MLS #TB8347021 Report a problem | ||
| 9/3/2025 | Pending sale | $360,000$196/sqft |
Source: Stellar MLS #TB8347021 Report a problem | ||
| 7/22/2025 | Price change | $360,000-9.5%$196/sqft |
Source: Stellar MLS #TB8347021 Report a problem | ||
| 7/17/2025 | Price change | $398,000-0.3%$217/sqft |
Source: Stellar MLS #TB8347021 Report a problem | ||
| 7/9/2025 | Price change | $399,000-4.8%$218/sqft |
Source: Stellar MLS #TB8347021 Report a problem | ||
| 5/30/2025 | Price change | $419,000-0.2%$228/sqft |
Source: Stellar MLS #TB8347021 Report a problem | ||
| 4/23/2025 | Price change | $420,000-1.2%$229/sqft |
Source: Stellar MLS #TB8347021 Report a problem | ||
| 4/7/2025 | Price change | $424,900-1.2%$232/sqft |
Source: Stellar MLS #TB8347021 Report a problem | ||
| 3/6/2025 | Price change | $429,950-2.3%$234/sqft |
Source: Stellar MLS #TB8347021 Report a problem | ||
| 2/6/2025 | Listed for sale | $440,000+32.3%$240/sqft |
Source: Stellar MLS #TB8347021 Report a problem | ||
| 10/12/2020 | Sold | $332,500-1.6%$181/sqft |
Source: Public Record Report a problem | ||
| 8/11/2020 | Pending sale | $337,900$184/sqft |
Source: FUTURE HOME REALTY INC #U8092808 Report a problem | ||
| 8/2/2020 | Listed for sale | $337,900+18.6%$184/sqft |
Source: FUTURE HOME REALTY INC #U8092808 Report a problem | ||
| 10/14/2019 | Sold | $285,000-3.4%$155/sqft |
Source: Public Record Report a problem | ||
| 10/3/2019 | Pending sale | $294,999$161/sqft |
Source: FUTURE HOME REALTY INC #T3184230 Report a problem | ||
| 8/6/2019 | Price change | $294,999-1.7%$161/sqft |
Source: FUTURE HOME REALTY INC #T3184230 Report a problem | ||
| 7/6/2019 | Listed for sale | $299,999+15.4%$164/sqft |
Source: FUTURE HOME REALTY INC #T3184230 Report a problem | ||
| 9/22/2017 | Sold | $259,900$142/sqft |
Source: Public Record Report a problem | ||
| 7/25/2017 | Price change | $259,900-3.7%$142/sqft |
Source: CHARLES RUTENBERG REALTY INC #U7818953 Report a problem | ||
| 7/6/2017 | Price change | $269,900-2.2%$147/sqft |
Source: CHARLES RUTENBERG REALTY INC #U7818953 Report a problem | ||
| 6/24/2017 | Price change | $275,900-1.4%$150/sqft |
Source: CHARLES RUTENBERG REALTY INC #U7818953 Report a problem | ||
| 6/4/2017 | Listed for sale | $279,900$153/sqft |
Source: CHARLES RUTENBERG REALTY INC #U7818953 Report a problem | ||
| 6/4/2017 | Pending sale | $279,900$153/sqft |
Source: CHARLES RUTENBERG REALTY INC #U7818953 Report a problem | ||
| 5/22/2017 | Price change | $279,900-3.4%$153/sqft |
Source: CHARLES RUTENBERG REALTY INC #U7818953 Report a problem | ||
| 5/13/2017 | Listed for sale | $289,900+45%$158/sqft |
Source: CHARLES RUTENBERG REALTY INC #U7818953 Report a problem | ||
| 3/6/2013 | Sold | $200,000+13.2%$109/sqft |
Source: Stellar MLS #T2529426 Report a problem | ||
| 5/21/2009 | Sold | $176,700-40%$96/sqft |
Source: Public Record Report a problem | ||
| 11/3/2006 | Sold | $294,500+40.3%$161/sqft |
Source: Public Record Report a problem | ||
| 4/2/2004 | Sold | $209,900$114/sqft |
Source: Public Record Report a problem | ||
Get a cash offer in 3 minutes
Find out how much your home could sell for in as little as 3 minutes with a no-obligation cash offer.
Estimated market value
$332,900
