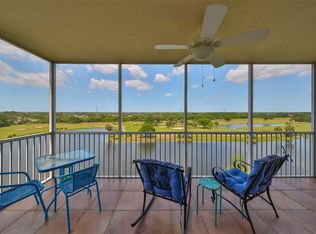
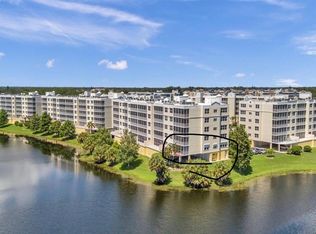
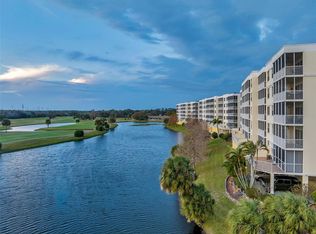
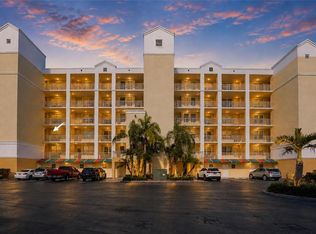
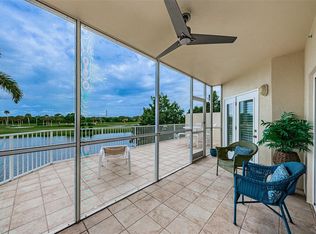
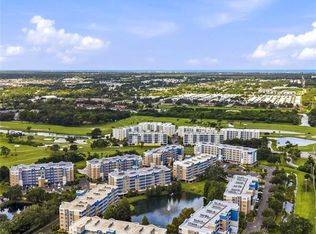
TRANQUILITY BASE HERE - A SPACE THAT IS SIMPLY IRRESISTIBLE AND LOVELY - 3BR CORNER RESIDENCE in a STUNNINGLY SERENE BEAUTIFUL LAKESIDE PLACE - OVERLOOKING SPRING WATERS – PINES – PALMS - WONDERFUL WILDLIFE. AMAZING SKIES ABLAZE MULTI COLOR SUNSETS. MILLION DOLLAR VIEWS BELOW HALF THAT COST - WIDE SCREENED LANAI + 300 SQ FT PEACEFUL PRIVATE TERRACE. ________________________________________________________________________________________________________________________ #2106 STANDS OUT as one of the best 10 of 180 condominiums of Country Club. An almost one-of-a-kind, high-class, high-quality, desirable home. Within this welcoming community 2106 can be your private peaceful place, a simple quiet retreat in which to rest, relax, and appreciate quiet beauty. And/or live a lifestyle enjoying all that Tampa Bay Florida has to offer on your doorstep. ________________________________________________________________________________________________________________________ This rare high quality home has been carefully maintained and shows true pride of ownership. 3 spacious bedrooms, 2 quality bathrooms, 16'x20' over-sized under-building personal Garage 9. 1,940 total sq ft including screened corner lanai, 1801 sq ft heated and air conditioned. Lanai and terrace are accessed from living room and master BR. The open unobstructed living space with good size dining room area flows into the spacious kitchen with custom cabinets & beautiful stone countertops. The splendid primary bedroom suite has double walk-in shower; twin vanities; two walk-in closets; water closet with privacy door. Split plan guest or family quarters have Bathroom Two and Guest Bedroom with pool view. Corner Bedroom Three is versatile with triple and double windows on two sides. Extra large laundry room with storage space. Elevator access is close and convenient or use the staircase to go down just one flight of stairs to clubhouse and pool. ____________________________________________________________________________________________________________________________ Building Two at CCC has unbeatable QUALITY OF DESIGN AND WORKMANSHIP. Durable All-Concrete construction, strong & solid, safe & sound, peaceful & private. This community has OUTSTANDING STRUCTURAL & FINANCIAL STRENGTH - well maintained and well managed. Country Club Condominiums is now a sought after and desirable Pinellas County community with increasing investment value. CCC is truly a hidden oasis with barely believable day & night beauty - ask for a sunset showing! ___________________________________________________________________________________________________________________ Such a quiet location yet close by are restaurants, entertainment, shopping at Largo & Seminole City Center Malls, ER & medical. So easy to go anywhere in Pinellas County, minutes from our soft white sandy Gulf Beaches only 6 miles away. St Pete, Clearwater, Tampa Bay attractions and Airports are all under 30 minutes away. ___________________________________________________________________________________________________________________ Great Community – Great Location – Great Lifestyle - Great Value - CC 2106 is a great place to call home OR a great home away from home. SAFE SOUND STRONG - NO SIRS OR MILESTONE ISSUES - ELEVATED HIGH & DRY - NO EVACUATION NECASSARY - TRULY A GREAT PLACE. ______________________________________________________________________________________________________________________
For sale
Price cut: $10K (10/15)
$449,990
1200 COUNTRY CLUB DRIVE #2106, LARGO, FL 33771
3beds
1,801sqft
Condominium
Built in 2004
-- sqft lot
$437,600 Zestimate®
$250/sqft
$672/mo HOA
What's special
Wide screened lanaiWonderful wildlifeElevated high and dryOpen unobstructed living spaceDouble walk-in showerSplendid primary bedroom suiteTwin vanities
- 51 days
- 150
- 10
Zillow last checked:
Listing updated:
Listed by:
Steve Iles 727-667-2553,
ILES REALTORS 727-667-2553
Source: Stellar MLS,MLS#: TB8539811 Originating MLS: Suncoast Tampa
Originating MLS: Suncoast Tampa
Facts & features
Interior
Bedrooms & bathrooms
- Bedrooms: 3
- Bathrooms: 2
- Full bathrooms: 2
Rooms
- Room types: Utility Room, Storage Rooms
Primary bedroom
- Features: En Suite Bathroom, Walk-In Closet(s)
- Level: First
- Area: 240 Square Feet
- Dimensions: 16x15
Bedroom 2
- Features: Ceiling Fan(s), Built-in Closet
- Level: First
- Area: 204 Square Feet
- Dimensions: 17x12
Bedroom 3
- Features: Ceiling Fan(s), Built-in Closet
- Level: First
- Area: 132 Square Feet
- Dimensions: 12x11
Primary bathroom
- Features: Shower No Tub, Linen Closet
- Level: First
- Area: 120 Square Feet
- Dimensions: 15x8
Bathroom 2
- Features: Tub With Shower, Linen Closet
- Level: First
- Area: 56 Square Feet
- Dimensions: 8x7
Great room
- Features: Ceiling Fan(s), Storage Closet
- Level: First
- Area: 374 Square Feet
- Dimensions: 22x17
Kitchen
- Features: Pantry, Built-in Closet
- Level: First
- Area: 120 Square Feet
- Dimensions: 12x10
Heating
- Central
Cooling
- Central Air
Appliances
- Included: Dishwasher, Disposal, Dryer, Electric Water Heater, Exhaust Fan, Microwave, Range, Refrigerator, Washer
- Laundry: Inside
Features
- Ceiling Fan(s), Crown Molding, Elevator, Living Room/Dining Room Combo, Open Floorplan, Split Bedroom, Walk-In Closet(s)
- Flooring: Ceramic Tile, Other
- Doors: Sliding Doors
- Has fireplace: No
- Common walls with other units/homes: Corner Unit,End Unit
Interior area
- Total structure area: 1,998
- Total interior livable area: 1,801 sqft
Video & virtual tour
Property
Parking
- Total spaces: 1
- Parking features: Garage Door Opener, Oversized, Under Building
- Garage spaces: 1
- Details: Garage Dimensions: 20x16
Features
- Levels: One
- Stories: 1
- Patio & porch: Deck, Patio, Porch, Screened
- Exterior features: Balcony, Lighting, Rain Gutters
- Pool features: Gunite, Heated, Outside Bath Access
- Has spa: Yes
- Spa features: Heated, In Ground
- Has view: Yes
- View description: Golf Course, Pool, Water, Lake
- Has water view: Yes
- Water view: Water,Lake
- Waterfront features: Lake Front
- Body of water: SHORE LAKE
Lot
- Features: City Lot, Near Public Transit, On Golf Course, Sidewalk
- Residential vegetation: Mature Landscaping
Details
- Additional structures: Storage
- Parcel number: 023015184010002106
- Zoning: RES
- Special conditions: None
Construction
Type & style
- Home type: Condo
- Architectural style: Other
- Property subtype: Condominium
Materials
- Block, Concrete, Stucco
- Foundation: Slab
- Roof: Built-Up
Condition
- New construction: No
- Year built: 2004
Utilities & green energy
- Sewer: Public Sewer
- Water: Public
- Utilities for property: Cable Connected, Electricity Connected, Fire Hydrant, Public, Street Lights
Community & HOA
Community
- Features: Association Recreation - Owned, Buyer Approval Required, Deed Restrictions, Golf, Pool
- Security: Fire Sprinkler System, Smoke Detector(s)
- Pet fee: $0 monthly
- Subdivision: COUNTRY CLUB CONDO II AT EAST BAY
HOA
- Has HOA: Yes
- Amenities included: Optional Additional Fees, Recreation Facilities, Security, Spa/Hot Tub
- Services included: Community Pool, Reserve Fund, Insurance, Maintenance Structure, Maintenance Grounds, Maintenance Repairs, Manager, Recreational Facilities, Security, Sewer, Trash, Water
- HOA fee: $672 monthly
- HOA name: Olivia Bent
- HOA phone: 727-341-5556
- Second HOA name: Country Club
Location
- Region: Largo
Financial & listing details
- Price per square foot: $250/sqft
- Tax assessed value: $407,074
- Annual tax amount: $2,735
- Date on market: 9/5/2026
- Cumulative days on market: 51 days
- Listing terms: Cash,Conventional
- Ownership: Condominium
- Total actual rent: 0
- Electric utility on property: Yes
- Road surface type: Paved, Asphalt
Estimated market value
$437,600
$416,000 - $459,000
$2,271/mo
Price history
| Date | Event | Price |
|---|---|---|
| 10/15/2026 | Price change | $449,990-2.2%$250/sqft |
Source:  Stellar MLS #TB8539811 Report a problem Stellar MLS #TB8539811 Report a problem | ||
| 9/5/2026 | Listed for sale | $459,990-8%$255/sqft |
Source: Stellar MLS #TB8539811 Report a problem | ||
| 6/29/2026 | Listing removed | $499,900$278/sqft |
Source: Stellar MLS #TB8481087 Report a problem | ||
| 2/27/2026 | Listed for sale | $499,900-6.6%$278/sqft |
Source: Stellar MLS #TB8481087 Report a problem | ||
| 12/16/2025 | Listing removed | $534,990$297/sqft |
Source: Stellar MLS #U8233354 Report a problem | ||
| 11/28/2025 | Pending sale | $534,990$297/sqft |
Source: Stellar MLS #U8233354 Report a problem | ||
| 8/7/2025 | Price change | $534,990-4.3%$297/sqft |
Source: Stellar MLS #U8233354 Report a problem | ||
| 4/5/2025 | Price change | $559,000+21.8%$310/sqft |
Source: Stellar MLS #U8233354 Report a problem | ||
| 4/1/2025 | Price change | $459,000-20.2%$255/sqft |
Source: Stellar MLS #U8233354 Report a problem | ||
| 3/18/2025 | Price change | $575,000-2.5%$319/sqft |
Source: Stellar MLS #U8233354 Report a problem | ||
| 12/19/2024 | Listed for sale | $590,000-1.7%$328/sqft |
Source: Stellar MLS #U8233354 Report a problem | ||
| 3/14/2024 | Listed for sale | $599,990+22.5%$333/sqft |
Source: Stellar MLS #U8233354 Report a problem | ||
| 4/5/2022 | Listing removed | -- |
Source: Stellar MLS #T3362797 Report a problem | ||
| 3/26/2022 | Listed for sale | $489,900+110.5%$272/sqft |
Source: Stellar MLS #T3362797 Report a problem | ||
| 3/8/2004 | Sold | $232,700$129/sqft |
Source: Public Record Report a problem | ||
Public tax history
| Year | Property taxes | Tax assessment |
|---|---|---|
| 2025 | $2,640 +6.2% | $186,240 +2.9% |
| 2024 | $2,487 +2.3% | $180,991 +3% |
| 2023 | $2,431 -0.1% | $175,719 +3% |
| 2022 | $2,434 -0.8% | $170,601 +3% |
| 2021 | $2,455 +0.4% | $165,632 +1.4% |
| 2020 | $2,446 +2.2% | $163,345 +2.3% |
| 2019 | $2,394 | $159,673 +1.9% |
| 2018 | $2,394 +2.4% | $156,696 +2.1% |
| 2017 | $2,338 +2.9% | $153,473 +2.1% |
| 2016 | $2,273 -1.5% | $150,316 +0.7% |
| 2015 | $2,307 +1.4% | $149,271 +0.8% |
| 2014 | $2,275 +0.7% | $148,086 +1.5% |
| 2013 | $2,258 -2.1% | $145,898 -2% |
| 2012 | $2,305 | $148,873 -2.2% |
| 2011 | -- | $152,246 -5.6% |
| 2010 | -- | $161,294 -0.8% |
| 2009 | -- | $162,597 -27% |
| 2008 | $3,558 | $222,813 +3% |
| 2007 | -- | $216,323 +5.6% |
| 2005 | -- | $204,900 +703.5% |
| 2004 | $560 | $25,500 |
Find assessor info on the county website
Monthly payment
Est. payment
Payment breakdown
Explore the cost of this home by adjusting the details. Changes won't be saved.Climate risks
Neighborhood: 33771
Nearby schools
Schools provided by the listing agent
- Elementary: Southern Oak Elementary-PN
- Middle: Largo Middle-PN
- High: Largo High-PN
Source: Stellar MLS. This data may not be complete. We recommend contacting the local school district to confirm school assignments for this home.
- $550,0003 bd2 ba1.8k sqft1200 Country Club Dr APT 1501, Largo, FL 33771Sold
- $499,0003 bd2 ba1.8k sqft1200 Country Club Dr APT 1101, Largo, FL 33771For Sale
- $455,0003 bd2 ba1.5k sqft1200 Country Club Dr APT 1103, Largo, FL 33771Sold
- $449,9903 bd2 ba1.8k sqft1200 Country Club Dr APT 1206, Largo, FL 33771For Sale
Similar homes
- $449,9003 bd2 ba1.8k sqft1200 COUNTRY CLUB DRIVE #4201, LARGO, FL 33771For Sale
 MLS ID #TB8539654, Danielle Cockman, KELLER WILLIAMS REALTY- PALM HARBOR. Stellar MLS
 - $439,0003 bd2 ba1.8k sqft1200 COUNTRY CLUB DRIVE #5101, LARGO, FL 33771For Sale
 MLS ID #TB8541937, Lorette Vosloo, COLDWELL BANKER REALTY. Stellar MLS
 - $399,9903 bd2 ba1.8k sqft960 STARKEY ROAD #3501, LARGO, FL 33771For Sale
 MLS ID #TB8542448, Steve Iles, ILES REALTORS. Stellar MLS
 - $449,9903 bd2 ba1.8k sqft1200 COUNTRY CLUB DRIVE #1206, LARGO, FL 33771For SaleMLS ID #TB8485306, Steve Iles, ILES REALTORS. Stellar MLS
- $465,0003 bd2 ba1.8k sqft960 STARKEY ROAD #3106, LARGO, FL 33771For SaleMLS ID #TB8536293, Nicholas Davis, REALTY ONE GROUP ADVANTAGE. Stellar MLS
- $389,9902 bd2 ba1.3k sqft1200 COUNTRY CLUB DRIVE #5505, LARGO, FL 33771For SaleMLS ID #TB8543766, Steve Iles, ILES REALTORS. Stellar MLS
- $399,9902 bd2 ba1.3k sqft960 STARKEY ROAD #7205, LARGO, FL 33771New ConstructionMLS ID #TB8542542, Steve Iles, ILES REALTORS. Stellar MLS
- $333,3332 bd2 ba1.3k sqft1200 COUNTRY CLUB DRIVE #2205, LARGO, FL 33771For SaleMLS ID #TB8525088, Steve Iles, ILES REALTORS. Stellar MLS
- $329,9002 bd2 ba1.3k sqft1200 COUNTRY CLUB DRIVE #5402, LARGO, FL 33771For SaleMLS ID #TB8409606, Deidre Gray, COLDWELL BANKER REALTY. Stellar MLS
- $290,0003 bd2 ba1.5k sqft1400 WATER VIEW DRIVE W #102, LARGO, FL 33771For SaleMLS ID #TB8517883, Ann Miceli, LPT REALTY, LLC. Stellar MLS
- $424,9003 bd2 ba2k sqft7903 SEMINOLE BOULEVARD #2208, SEMINOLE, FL 33772For SaleMLS ID #TB8494410, Denise Baschuk, WALKER AND ASSOCIATES REALTY. Stellar MLS
- $450,0002 bd2 ba1.5k sqft100 BLUFF VIEW DRIVE #514C, BELLEAIR BLUFFS, FL 33770For SaleMLS ID #TB8506937, Gail Hoffmann, MC HOMES REALTY INC. Stellar MLS
- $225,0002 bd2 ba1.4k sqft700 STARKEY ROAD #622, LARGO, FL 33771For SaleMLS ID #TB8500103, Jeffrey Borham, PA, EXP REALTY LLC. Stellar MLS
- $471,0003 bd2 ba2k sqft12033 GANDY BOULEVARD N #145, ST PETERSBURG, FL 33702For SaleMLS ID #TB8543223, Tim Wood, AUSTEN WOOD REALTY LLC. Stellar MLS
- $459,9002 bd2 ba1.3k sqft400 ISLAND WAY #509, CLEARWATER, FL 33767For SaleMLS ID #TB8547102, David Shabliy, KELLER WILLIAMS ST PETE REALTY. Stellar MLS
- $459,0003 bd2 ba2.1k sqft12055 GANDY BOULEVARD N #243, ST PETERSBURG, FL 33702For SaleMLS ID #TB8496861, Janet Lopez, TAYLORMADE PROPERTIES, INC.. Stellar MLS
- $364,9002 bd2 ba1k sqft14800 WALSINGHAM ROAD #614, LARGO, FL 33774For SaleMLS ID #TB8521634, Jeffrey Salisbury, DALTON WADE INC. Stellar MLS
- $228,9003 bd2 ba1.6k sqft112 ELMWOOD CIRCLE #112, SEMINOLE, FL 33777For SaleMLS ID #TB8543269, Temme Peterson, PINELLAS REALTY GROUP INC. Stellar MLS
- $469,0002 bd2 ba985 sqft19701 GULF BOULEVARD #417, INDIAN SHORES, FL 33785For SaleMLS ID #TB8503460, Rob Demarest, DALTON WADE INC. Stellar MLS
- $389,9993 bd2 ba1.4k sqft6251 SHORELINE DRIVE #2301, SEMINOLE, FL 33708For SaleMLS ID #TB8543761, Andre Andreoni, IMPACT REALTY TAMPA BAY. Stellar MLS
