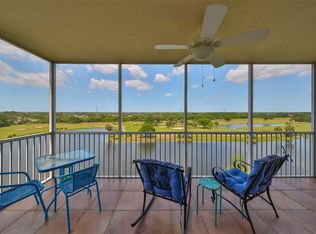
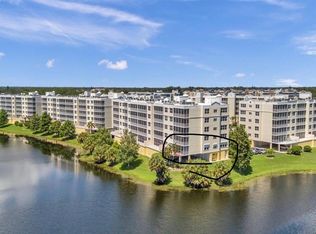
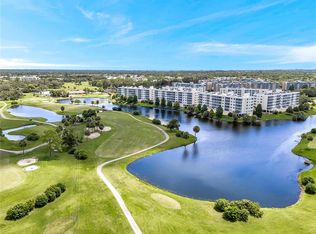
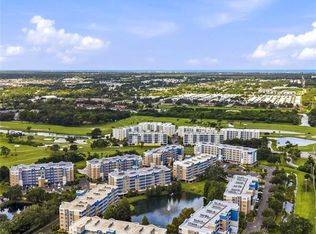
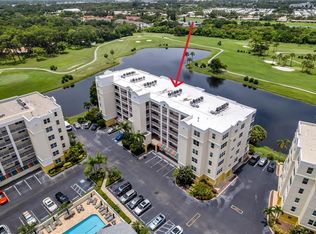
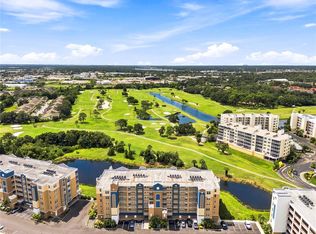
LOVE THIS LOVELY PLACE - BE AT PEACE WITH PRIVACY, LIGHT, AND NATURE. HERE IS A HIGH QUALITY RESIDENCE IN A PRIME PENTHOUSE LOCATION - BEAUTIFULLY SECLUDED - WITH WONDERFUL WILDLIFE - PALMS - PINES - FOUNTAIN LAKE. FROM THE WIDE WEST FACING PRIVATE SCREENED LANAI YOU WILL ADORE SERENE VIEWS AND FABULOUS SUNSETS OFTEN IN MAGICAL SKIES-ABLAZE COLORS. ______________________________________________________________________________________________________________________ STYLISH 5505 IS A TASTEFULLY TRANSFORMED UPDATED AND CLASSICALLY COMFORTABLE HOME. Completely ready for immediate effortless living, fully equipped, 100% turn-key, everything within included - plus private reserved under-building parking space #24. High-performance storm rated windows. Strong, smooth sliding patio doors with remote control solar blinds for quiet, effortless, hassle-free peace of mind and energy efficient living from day one. The big and versatile kitchen has breakfast bar plus room for lunch table or island, granite countertops, stainless steel appliances and fine wood cabinets. The primary bathroom includes twin large walk-in closets; two vanities; oversize walk-in shower and toilet with privacy door. The bathrooms are in as-new bright and beautiful condition. SEE THE ATTACHED - $73,000 - UPGRADES LIST. Enjoy spacious rooms, high ceilings, quality finishes throughout. 540 sq ft of genuine fabulous oak floors solid hardwood - not "engineered wood" - with of course quality ceramic tile floors in wet areas & walkways. 1,324 sq ft of air conditioned living area. 1,460 TOTAL SQ FT inc lovely lanai accessed from living room & primary bedroom suite. ______________________________________________________________________________________________________________________ Country Club Condos provide high standards & tremendous end value with unbeatable QUALITY OF DESIGN - WORKMANSHIP - MAINTENANCE - MANAGEMENT. HIGH & DRY - ALL CONCRETE CONSTRUCTION - STRONG & DURABLE. Feel secure from fire with sprinklers in all rooms & closets + smoke detectors. A GREAT COMMUNITY - LOCATION - LIFESTYLE - PLUS GREAT VALUE. The low HOA fee covers a lot - cable/internet/wi-fi, water/trash/sewer, insurances, exterior upkeep of Bldg Five & clubhouse, pool & spa, roads & grounds. THIS COMMUNITY is professionally managed. THIS BUILDING has quality construction with financial strength. THIS CONDO shows consistent quality and pride of ownership. ________________________________________________________________________________________________________________________ CCC AT IT'S CORE IS BEAUTIFUL IN THE DAYTIME AT TWILIGHT AT NIGHT TIME. Here is a serene park-like environment with many birds & other varied wildlife. For recreation take the secure elevator and a conveniently short walk to the heated pool with in-ground spa. Go just 15 mins 6 miles to our white sand sand Gulf Beaches or 20-40 mins to St Pete, Clearwater, Tampa Airport. EITHER relax year round in peaceful privacy OR live as though on endless vacation, CCC 5505 MAY JUST HAVE ALL YOU WANT AND NEED. _________________________________________________________________________________________________________________________ THIS FINE RESIDENCE IS FAR, FAR BETTER THAN NEW - 5505 was uniquely transformed beyond standard builder-grade finishes. TOGETHER ALL OF THIS SIMPLY AMOUNTS TO A GOOD INVESTMENT IN A GOOD LIFE! SAFE - SOUND - STRONG - NO SIRS OR MILESTONE ISSUES - NO EVACUATION NECASSARY - ELEVATED HIGH & DRY - A FINE DREAM HOME!
For sale
$389,990
1200 COUNTRY CLUB DRIVE #5505, LARGO, FL 33771
2beds
1,320sqft
Condominium
Built in 2005
-- sqft lot
$-- Zestimate®
$295/sqft
$650/mo HOA
What's special
Breakfast barBeautifully secludedGranite countertopsWonderful wildlifeHigh-performance storm rated windowsHigh ceilingsFountain lake
- 7 days
- 171
- 13
Likely to sell faster than
Zillow last checked:
Listing updated:
Listed by:
Steve Iles 727-667-2553,
ILES REALTORS 727-667-2553
Source: Stellar MLS,MLS#: TB8543766 Originating MLS: Suncoast Tampa
Originating MLS: Suncoast Tampa
Facts & features
Interior
Bedrooms & bathrooms
- Bedrooms: 2
- Bathrooms: 2
- Full bathrooms: 2
Primary bedroom
- Features: Ceiling Fan(s), Walk-In Closet(s)
- Level: First
- Area: 196 Square Feet
- Dimensions: 14x14
Bedroom 2
- Features: Ceiling Fan(s), Built-in Closet
- Level: First
- Area: 143 Square Feet
- Dimensions: 11x13
Primary bathroom
- Level: First
- Area: 150 Square Feet
- Dimensions: 15x10
Dining room
- Features: Pantry
- Level: First
- Area: 140 Square Feet
- Dimensions: 14x10
Kitchen
- Features: Pantry
- Level: First
- Area: 135 Square Feet
- Dimensions: 15x9
Living room
- Features: Ceiling Fan(s)
- Level: First
- Area: 180 Square Feet
- Dimensions: 15x12
Heating
- Central, Electric
Cooling
- Central Air
Appliances
- Included: Dishwasher, Dryer, Electric Water Heater, Microwave, Range, Refrigerator, Washer
- Laundry: Inside
Features
- Ceiling Fan(s), Eating Space In Kitchen, Living Room/Dining Room Combo, Walk-In Closet(s)
- Flooring: Ceramic Tile, Hardwood
- Doors: Sliding Doors
- Has fireplace: No
- Furnished: Yes
Interior area
- Total structure area: 1,460
- Total interior livable area: 1,320 sqft
Video & virtual tour
Property
Parking
- Parking features: None, Open
- Has uncovered spaces: Yes
Features
- Levels: One
- Stories: 1
- Exterior features: Balcony
- Pool features: Heated, In Ground, Vinyl
- Has spa: Yes
- Has view: Yes
- View description: Golf Course, Water, Lake
- Has water view: Yes
- Water view: Water,Lake
- Waterfront features: Lake - Chain of Lakes
Lot
- Size: 0.42 Acres
- Features: City Lot, On Golf Course
- Residential vegetation: Mature Landscaping, Trees/Landscaped
Details
- Parcel number: 023015184040005505
- Zoning: CONDO
- Special conditions: None
Construction
Type & style
- Home type: Condo
- Property subtype: Condominium
Materials
- Block, Stucco
- Foundation: Slab
- Roof: Other
Condition
- New construction: No
- Year built: 2005
Utilities & green energy
- Sewer: Public Sewer
- Water: Public
- Utilities for property: BB/HS Internet Available, Cable Available, Electricity Connected, Street Lights
Community & HOA
Community
- Features: Buyer Approval Required, Golf, Pool
- Security: Smoke Detector(s)
- Pet fee: $0 monthly
- Subdivision: COUNTRY CLUB CONDO V AT EAST BAY
HOA
- Has HOA: Yes
- Amenities included: Elevator(s), Maintenance, Recreation Facilities
- Services included: Cable TV, Reserve Fund, Insurance, Internet, Maintenance Structure, Maintenance Grounds, Pest Control, Sewer, Trash, Water
- HOA fee: $650 monthly
- HOA name: Olivia Bent
- HOA phone: 813-908-0766
- Second HOA name: Golf Lake
Location
- Region: Largo
Financial & listing details
- Price per square foot: $295/sqft
- Tax assessed value: $303,277
- Annual tax amount: $5,758
- Date on market: 9/2/2026
- Cumulative days on market: 8 days
- Listing terms: Cash,Conventional,VA Loan
- Ownership: Condominium
- Total actual rent: 0
- Electric utility on property: Yes
- Road surface type: Paved, Asphalt
Estimated market value
Not available
Estimated sales range
Not available
Not available
Price history
| Date | Event | Price |
|---|---|---|
| 9/3/2026 | Listed for sale | $389,990+229.1%$295/sqft |
Source:  Stellar MLS #TB8543766 Report a problem Stellar MLS #TB8543766 Report a problem | ||
| 4/11/2012 | Sold | $118,500-5.2%$90/sqft |
Source: Public Record Report a problem | ||
| 3/2/2012 | Listed for sale | $125,000+17.2%$95/sqft |
Source: Realty Executives Adamo & Assoc. #U7540333 Report a problem | ||
| 1/3/2012 | Sold | $106,700-56.8%$81/sqft |
Source: Public Record Report a problem | ||
| 4/19/2005 | Sold | $247,000+34.3%$187/sqft |
Source: Public Record Report a problem | ||
| 2/9/2005 | Sold | $183,900$139/sqft |
Source: Public Record Report a problem | ||
Public tax history
| Year | Property taxes | Tax assessment |
|---|---|---|
| 2025 | $5,758 -2.8% | $303,277 -4.8% |
| 2024 | $5,923 +290.6% | $318,719 +160.5% |
| 2023 | $1,516 +4% | $122,326 +3% |
| 2022 | $1,457 -0.2% | $118,763 +3% |
| 2021 | $1,461 +0.7% | $115,304 +1.4% |
| 2020 | $1,451 +2.6% | $113,712 +2.3% |
| 2019 | $1,414 | $111,155 +1.9% |
| 2018 | $1,414 +1.6% | $109,082 +2.1% |
| 2017 | $1,391 +4.8% | $106,838 +2.1% |
| 2016 | $1,327 -1.5% | $104,641 +0.7% |
| 2015 | $1,347 +1.5% | $103,914 +0.8% |
| 2014 | $1,327 +1.1% | $103,089 +1.5% |
| 2013 | $1,313 -40.9% | $101,566 -2.4% |
| 2012 | $2,220 | $104,116 -2.4% |
| 2011 | -- | $106,624 -13.3% |
| 2010 | -- | $123,000 -4.6% |
| 2009 | -- | $128,982 -21% |
| 2008 | $2,408 | $163,300 -19% |
| 2007 | -- | $201,600 +690.6% |
| 2005 | -- | $25,500 |
Find assessor info on the county website
Monthly payment
Est. payment
Payment breakdown
Explore the cost of this home by adjusting the details. Changes won't be saved.Climate risks
Neighborhood: 33771
Nearby schools
Schools provided by the listing agent
- Elementary: Southern Oak Elementary-PN
- Middle: Largo Middle-PN
- High: Largo High-PN
Source: Stellar MLS. This data may not be complete. We recommend contacting the local school district to confirm school assignments for this home.
- $550,0003 bd2 ba1.8k sqft1200 Country Club Dr APT 1501, Largo, FL 33771Sold
- $499,0003 bd2 ba1.8k sqft1200 Country Club Dr APT 1101, Largo, FL 33771For Sale
- $455,0003 bd2 ba1.5k sqft1200 Country Club Dr APT 1103, Largo, FL 33771Sold
- $479,9003 bd2 ba1.8k sqft1200 Country Club Dr APT 1206, Largo, FL 33771For Sale
Similar homes
- $410,0003 bd2 ba1.8k sqft960 STARKEY ROAD #3501, LARGO, FL 33771For Sale
 MLS ID #TB8542448, Steve Iles, ILES REALTORS. Stellar MLS
 - $415,0003 bd2 ba1.8k sqft1200 COUNTRY CLUB DRIVE #1301, LARGO, FL 33771For Sale
 MLS ID #TB8528528, Elle Schwandt, LLC, THE AMBROSIO GROUP. Stellar MLS
 - $400,0002 bd2 ba1.3k sqft960 STARKEY ROAD #7205, LARGO, FL 33771New Construction
 MLS ID #TB8542542, Steve Iles, ILES REALTORS. Stellar MLS
 - $333,3332 bd2 ba1.3k sqft1200 COUNTRY CLUB DRIVE #2205, LARGO, FL 33771For SaleMLS ID #TB8525088, Steve Iles, ILES REALTORS. Stellar MLS
- $449,9003 bd2 ba1.8k sqft1200 COUNTRY CLUB DRIVE #4201, LARGO, FL 33771For SaleMLS ID #TB8539654, Danielle Cockman, KELLER WILLIAMS REALTY- PALM HARBOR. Stellar MLS
- $300,0002 bd2 ba1.3k sqft960 STARKEY ROAD #2202, LARGO, FL 33771For SaleMLS ID #TB8535578, Philip McHenry, HOSPITALITY REALTY ENTERPRISES. Stellar MLS
- $334,9002 bd2 ba1.3k sqft1200 COUNTRY CLUB DRIVE #5402, LARGO, FL 33771For SaleMLS ID #TB8409606, Deidre Gray, COLDWELL BANKER REALTY. Stellar MLS
- $459,9903 bd2 ba1.8k sqft1200 COUNTRY CLUB DRIVE #2106, LARGO, FL 33771For SaleMLS ID #TB8539811, Steve Iles, ILES REALTORS. Stellar MLS
- $295,0002 bd2 ba1.5k sqft16 COUNTRY CLUB DRIVE #16, LARGO, FL 33771For SaleMLS ID #TB8546394, Kimberly Clark, CENTURY 21 COAST TO COAST. Stellar MLS
- $318,5002 bd2 ba1.3k sqft1200 COUNTRY CLUB DRIVE #3105, LARGO, FL 33771For SaleMLS ID #TB8536032, Steve Iles, ILES REALTORS. Stellar MLS
- $360,0003 bd2 ba1.2k sqft3531 FLORAL DRIVE SE, LARGO, FL 33771For SaleMLS ID #TB8545225, Kelly Castellano, COASTAL PROPERTIES GROUP INTERNATIONAL. Stellar MLS
- $399,0003 bd2 ba1.2k sqft613 IMPERIAL DRIVE, LARGO, FL 33771For SaleMLS ID #TB8538770, Treasure Devening-Glenn, TREASURED HOME COLLECTION. Stellar MLS
- $230,0002 bd2 ba1.5k sqft25 COUNTRY CLUB DRIVE, LARGO, FL 33771For SaleMLS ID #TB8546406, Brett Tartarkin, THE SHOP REAL ESTATE CO.. Stellar MLS
- $474,9903 bd2 ba1.8k sqft960 STARKEY ROAD #3406, LARGO, FL 33771For SaleMLS ID #TB8353821, Steve Iles, ILES REALTORS. Stellar MLS
- $375,0004 bd2 ba1.6k sqft1615 PALM WAY, LARGO, FL 33771For SaleMLS ID #W7888886, Kha Nguyen, CHARLES RUTENBERG REALTY INC. Stellar MLS
- $269,0003 bd2 ba1.7k sqft700 STARKEY ROAD #311, LARGO, FL 33771For SaleMLS ID #TB8545451, David Hutcheson, Jr, MAVREALTY. Stellar MLS
- $320,0002 bd2 ba1.3k sqft1200 COUNTRY CLUB DRIVE #2405, LARGO, FL 33771For SaleMLS ID #TB8440677, Yury Sanchez, PARADISE REALTY AND INVESTMENT. Stellar MLS
- $312,0002 bd2 ba1.3k sqft1200 COUNTRY CLUB DRIVE #4202, LARGO, FL 33771For SaleMLS ID #TB8476644, Megan Selec, KELLER WILLIAMS REALTY- PALM HARBOR. Stellar MLS
- $389,9003 bd2 ba1.1k sqft106 MELODY LANE, LARGO, FL 33771For SaleMLS ID #TB8529089, Nicole Shaw, REALTY EXPERTS. Stellar MLS
