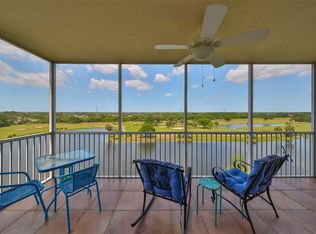
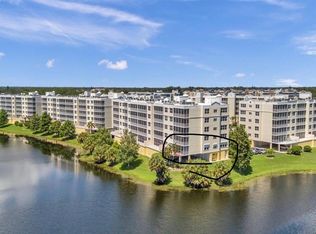
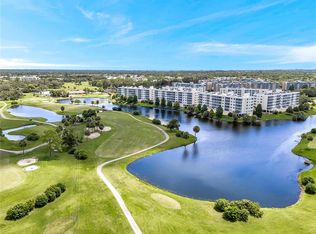
Luxury Lakefront Condo with Golf Course Views. Enjoy serene golf course living in this beautifully maintained 2-bed, 2-bath lakefront condo at 1200 Country Club Drive #2405. This spacious home features high ceilings, an open-concept layout, and a wide screened lanai offering panoramic 180° views of East Bay Golf Club’s fairways, greens, and natural wildlife. The oversized, deeded under-building garage offers added convenience and great lifestyle. The owner’s suite is a true retreat with direct lanai access, the split floor plan provides privacy for guests or a home office, plus a laundry room and additional storage. Community Highlights: • Resort-style heated pool, spa, and clubhouse • Solid concrete construction with SIRS compliance — safe, sound, and no evacuation zone • Peaceful, well-maintained community with increasing property values • Minutes to beaches, shopping, dining, and parks Condo Features: • New A/C (2 yrs), updated electrical panel (4 yrs), new washer/dryer • Two wall-mounted TVs, ceiling fans, and all appliances included • HOA ($672/month) covers water, grounds/building maintenance, cable, Wi-Fi & DVR Location Benefits: • 16 mins to Belleair Beach, 19 mins to Indian Rocks Beach • Steps from East Bay Golf Club and clubhouse with practice facilities Whether you're seeking a full-time home or seasonal escape, this condo offers the perfect blend of comfort, value, and lifestyle. Great Community – Prime Location – Easy Living. Call and schedule your tour. priced to sell!!
For sale
Price cut: $5K (8/26)
$320,000
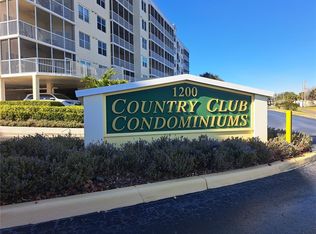
1200 COUNTRY CLUB DRIVE #2405, LARGO, FL 33771
2beds
1,320sqft
Condominium
Built in 2004
-- sqft lot
$315,600 Zestimate®
$242/sqft
$672/mo HOA
What's special
Lakefront condoHigh ceilingsGolf course viewsOpen-concept layoutAdditional storageSpacious homeLaundry room
- 323 days
- 99
- 6
Zillow last checked:
Listing updated:
Listed by:
Yury Sanchez 954-225-0118,
PARADISE REALTY AND INVESTMENT 954-225-0118
Source: Stellar MLS,MLS#: TB8440677 Originating MLS: Suncoast Tampa
Originating MLS: Suncoast Tampa
Facts & features
Interior
Bedrooms & bathrooms
- Bedrooms: 2
- Bathrooms: 2
- Full bathrooms: 2
Primary bedroom
- Features: Walk-In Closet(s)
- Level: First
- Area: 182 Square Feet
- Dimensions: 14x13
Bedroom 2
- Features: Built-in Closet
- Level: First
- Area: 154 Square Feet
- Dimensions: 11x14
Bathroom 1
- Level: First
- Area: 150 Square Feet
- Dimensions: 15x10
Bathroom 2
- Level: First
- Area: 40 Square Feet
- Dimensions: 8x5
Dining room
- Level: First
- Area: 140 Square Feet
- Dimensions: 14x10
Kitchen
- Features: Built-in Closet
- Level: First
- Area: 150 Square Feet
- Dimensions: 15x10
Living room
- Features: Built-in Closet
- Level: First
- Area: 192 Square Feet
- Dimensions: 16x12
Heating
- Central
Cooling
- Central Air
Appliances
- Included: Dishwasher, Disposal, Dryer, Electric Water Heater, Microwave, Range, Refrigerator, Washer
- Laundry: Inside
Features
- Ceiling Fan(s), Crown Molding, Elevator, High Ceilings, Kitchen/Family Room Combo
- Flooring: Ceramic Tile, Laminate
- Doors: Sliding Doors
- Has fireplace: No
Interior area
- Total structure area: 1,320
- Total interior livable area: 1,320 sqft
Video & virtual tour
Property
Parking
- Total spaces: 1
- Parking features: Carport
- Carport spaces: 1
Features
- Levels: Three Or More
- Stories: 3
- Exterior features: Balcony, Private Mailbox
- Has view: Yes
- View description: Golf Course, Pool, Water, Lake
- Has water view: Yes
- Water view: Water,Lake
- Waterfront features: Lake Front
Lot
- Features: On Golf Course
Details
- Parcel number: 023015184010002405
- Special conditions: None
Construction
Type & style
- Home type: Condo
- Property subtype: Condominium
Materials
- Concrete
- Foundation: Slab
- Roof: Concrete
Condition
- New construction: No
- Year built: 2004
Utilities & green energy
- Sewer: Public Sewer
- Water: Public
- Utilities for property: Cable Connected, Electricity Connected, Sewer Connected, Water Connected
Community & HOA
Community
- Features: Clubhouse, Golf Carts OK, Golf, Pool, Wheelchair Access
- Pet fee: $0 monthly
- Subdivision: COUNTRY CLUB CONDO AT EAST BAY
HOA
- Has HOA: Yes
- Services included: Cable TV, Community Pool, Reserve Fund, Insurance, Internet, Maintenance Structure, Maintenance Grounds, Maintenance Repairs, Pool Maintenance, Private Road, Sewer, Trash, Water
- HOA fee: $672 monthly
- HOA name: TERRY CROSS
- HOA phone: 813-908-0766
Location
- Region: Largo
Financial & listing details
- Price per square foot: $242/sqft
- Tax assessed value: $301,492
- Annual tax amount: $5,805
- Date on market: 10/22/2025
- Cumulative days on market: 311 days
- Listing terms: Cash,Conventional,FHA
- Ownership: Condominium
- Total actual rent: 0
- Electric utility on property: Yes
- Road surface type: Asphalt
Estimated market value
$315,600
$300,000 - $331,000
$2,259/mo
Price history
| Date | Event | Price |
|---|---|---|
| 8/26/2026 | Price change | $320,000-1.5%$242/sqft |
Source:  Stellar MLS #TB8440677 Report a problem Stellar MLS #TB8440677 Report a problem | ||
| 6/27/2026 | Listed for sale | $325,000$246/sqft |
Source: Stellar MLS #TB8440677 Report a problem | ||
| 6/15/2026 | Pending sale | $325,000$246/sqft |
Source: Stellar MLS #TB8440677 Report a problem | ||
| 5/11/2026 | Price change | $325,000-0.9%$246/sqft |
Source: Stellar MLS #TB8440677 Report a problem | ||
| 4/2/2026 | Price change | $328,000+1.5%$248/sqft |
Source: Stellar MLS #TB8440677 Report a problem | ||
| 3/26/2026 | Price change | $323,000+2.5%$245/sqft |
Source: Stellar MLS #TB8440677 Report a problem | ||
| 2/9/2026 | Price change | $315,000-1.6%$239/sqft |
Source: Stellar MLS #TB8440677 Report a problem | ||
| 12/22/2025 | Price change | $320,000-3%$242/sqft |
Source: Stellar MLS #TB8440677 Report a problem | ||
| 12/2/2025 | Price change | $330,000-5.7%$250/sqft |
Source: Stellar MLS #TB8440677 Report a problem | ||
| 10/22/2025 | Listed for sale | $349,900+46.4%$265/sqft |
Source: Stellar MLS #TB8440677 Report a problem | ||
| 8/7/2006 | Sold | $239,000+30%$181/sqft |
Source: Public Record Report a problem | ||
| 9/13/2004 | Sold | $183,900$139/sqft |
Source: Public Record Report a problem | ||
Public tax history
| Year | Property taxes | Tax assessment |
|---|---|---|
| 2025 | $5,725 -1.4% | $301,492 -2.8% |
| 2024 | $5,805 +8% | $310,306 +10% |
| 2023 | $5,375 +10.2% | $282,096 +10% |
| 2022 | $4,880 +27.2% | $256,451 +35% |
| 2021 | $3,836 +7.5% | $190,022 +10% |
| 2020 | $3,569 +11.3% | $172,747 +10% |
| 2019 | $3,207 | $157,043 -4.1% |
| 2018 | $3,207 -5.4% | $163,722 +4% |
| 2017 | $3,389 +159.5% | $157,468 +51.9% |
| 2016 | $1,306 -1.5% | $103,636 +0.7% |
| 2015 | $1,326 +1.6% | $102,916 +0.8% |
| 2014 | $1,306 +1.1% | $102,099 +1.5% |
| 2013 | $1,292 -4.5% | $100,590 -3% |
| 2012 | $1,352 | $103,686 -1.6% |
| 2011 | -- | $105,406 -14.3% |
| 2010 | -- | $123,000 -4.6% |
| 2009 | -- | $128,982 -17.1% |
| 2008 | $3,031 | $155,600 -21.7% |
| 2007 | -- | $198,700 +27.8% |
| 2005 | -- | $155,500 +509.8% |
| 2004 | $560 | $25,500 |
Find assessor info on the county website
Monthly payment
Est. payment
Payment breakdown
Explore the cost of this home by adjusting the details. Changes won't be saved.Climate risks
Neighborhood: 33771
Nearby schools
Schools provided by the listing agent
- Elementary: Southern Oak Elementary-PN
- Middle: Largo Middle-PN
- High: Largo High-PN
Source: Stellar MLS. This data may not be complete. We recommend contacting the local school district to confirm school assignments for this home.
- $550,0003 bd2 ba1.8k sqft1200 Country Club Dr APT 1501, Largo, FL 33771Sold
- $499,0003 bd2 ba1.8k sqft1200 Country Club Dr APT 1101, Largo, FL 33771For Sale
- $455,0003 bd2 ba1.5k sqft1200 Country Club Dr APT 1103, Largo, FL 33771Sold
- $479,9003 bd2 ba1.8k sqft1200 Country Club Dr APT 1206, Largo, FL 33771For Sale
Similar homes
- $324,9002 bd2 ba1k sqft1234 S MISSOURI AVENUE #316, CLEARWATER, FL 33756For Sale
 MLS ID #TB8525644, David Kerr, HIGH POINT REALTY INC. Stellar MLS
 - $220,0002 bd2 ba1.4k sqft700 STARKEY ROAD #821, LARGO, FL 33771For Sale
 MLS ID #TB8483415, Kenny Reisner, REALTY ONE GROUP MVP. Stellar MLS
 - $369,9002 bd2 ba1k sqft500 N OSCEOLA AVENUE #403, CLEARWATER, FL 33755For Sale
 MLS ID #TB8457142, David Kerr, HIGH POINT REALTY INC. Stellar MLS
 - $309,9002 bd2 ba1.3k sqft2651 MICHAEL PLACE #307, DUNEDIN, FL 34698For Sale
 MLS ID #TB8499437, Cheryl Stimac, STIMAC REALTY INC. Stellar MLS
 - $189,9992 bd2 ba860 sqft11485 OAKHURST ROAD #-211, LARGO, FL 33774For SaleMLS ID #O6381389, Steven Koleno, BEYCOME OF FLORIDA LLC. Stellar MLS
- $300,0002 bd2 ba1.1k sqft10355 PARADISE BOULEVARD #608, TREASURE ISLAND, FL 33706For SaleMLS ID #TB8487384, Lisa Romano, GULF BAY REALTY. Stellar MLS
- $250,0003 bd3 ba1.3k sqft9209 SEMINOLE BOULEVARD #188, SEMINOLE, FL 33772For SaleMLS ID #TB8541600, Jeff Glass, SEMINOLE REALTY. Stellar MLS
- $299,9002 bd2 ba1.1k sqft3014 RED OAK COURT #102, PALM HARBOR, FL 34684For SaleMLS ID #TB8503735, Darleen DePoalo, ABI ROAD REALTY LLC. Stellar MLS
- $269,9002 bd2 ba1.3k sqft7400 SUN ISLAND DRIVE S #111, SOUTH PASADENA, FL 33707For SaleMLS ID #OM726914, Garrett Huffman, EXP REALTY LLC. Stellar MLS
- $225,0002 bd2 ba930 sqft2131 RIDGE ROAD S #2, LARGO, FL 33778For SaleMLS ID #A4701115, Graham Bailey, CHARLES RUTENBERG REALTY INC. Stellar MLS
- $225,0002 bd2 ba1.1k sqft1247 S MARTIN LUTHER KING JR AVENUE #D103, CLEARWATER, FL 33756For SaleMLS ID #TB8507098, Eric Szemple, KELLER WILLIAMS REALTY- PALM HARBOR. Stellar MLS
- $299,7002 bd2 ba1.3k sqft632 EDGEWATER DRIVE #139, DUNEDIN, FL 34698For SaleMLS ID #TB8505458, Joanne Dunn, FUTURE HOME REALTY INC. Stellar MLS
- $389,0002 bd2 ba1.2k sqft100 PIERCE STREET #1001, CLEARWATER, FL 33756For SaleMLS ID #TB8429841, Arthur Campbell, COLDWELL BANKER REALTY. Stellar MLS
- $274,9002 bd2 ba1.2k sqft2816 COUNTRYBROOK DRIVE #L16, PALM HARBOR, FL 34684For SaleMLS ID #O6428010, Mustafa Turunc, LPT REALTY, LLC. Stellar MLS
- $290,0002 bd2 ba1k sqft1316 PASADENA AVENUE S #102, SOUTH PASADENA, FL 33707For SaleMLS ID #TB8541778, Jane Freel, RE/MAX ACTION FIRST OF FLORIDA. Stellar MLS
- $349,0002 bd2 ba830 sqft1515 PINELLAS BAYWAY S #15, TIERRA VERDE, FL 33715For SaleMLS ID #TB8445086, Allen Collins, ALLEN COLLINS REALTY INC. Stellar MLS
- $225,0001 bd1 ba730 sqft1224 S MISSOURI AVENUE #906, CLEARWATER, FL 33756For SaleMLS ID #TB8542122, Peter Nemethy, CHARLES RUTENBERG REALTY INC. Stellar MLS
- $205,0002 bd3 ba1k sqft2333 FEATHER SOUND DRIVE #C107, CLEARWATER, FL 33762For SaleMLS ID #TB8516552, Patricia Hackett, COLDWELL BANKER REALTY. Stellar MLS
- $218,0002 bd2 ba1.4k sqft2341 HAITIAN DRIVE #55, CLEARWATER, FL 33763For SaleMLS ID #O6398320, Steven Koleno, BEYCOME OF FLORIDA LLC. Stellar MLS
- $260,0002 bd2 ba955 sqft2591 COUNTRYSIDE BOULEVARD #5203, CLEARWATER, FL 33761For SaleMLS ID #TB8485406, Becki Server, CENTURY 21 INTEGRA. Stellar MLS
