Live the waterfront lifestyle you've been waiting for! Located in the gated community of Spinnaker Cove, this spacious 3-bedroom, 4-bathroom (3 full, 1 half) townhome offers over 2,540 heated square feet of thoughtfully designed living space, including a deeded on-site boat slip that conveys with the sale and direct access to Tampa Bay. The versatile first floor features a large bonus room complete with a wet bar and full bathroom, creating the perfect space for a media room, guest suite, home office, or game room. The second level is designed for entertaining with an open-concept living and dining area, a well-appointed kitchen featuring granite countertops, ample cabinetry, and a breakfast bar, abundant natural light, and private balconies to enjoy the peaceful waterfront surroundings. Upstairs, you'll find all three bedrooms along with a conveniently located laundry area, including a spacious primary suite designed for comfort and privacy. An attached garage provides additional storage and everyday convenience. Residents of Spinnaker Cove enjoy gated access, a community pool, and a true marina lifestyle in one of Tampa's most desirable waterfront communities. Perfectly positioned for both convenience and recreation, this home is just minutes from Tampa International Airport, International Plaza and Bay Street, Berkeley Preparatory School, Rocky Point Golf Course, Skyway Sports Complex, Raymond James Stadium, and George M. Steinbrenner Field, with downtown Tampa, Amalie Arena, and Busch Gardens all easily within reach. Whether commuting, traveling, boating, shopping, or enjoying Tampa's premier entertainment and sporting venues, this exceptional location places it all at your fingertips. Offering the perfect blend of space, flexibility, and an unbeatable waterfront lifestyle, this is a rare opportunity to own a move-in-ready townhome with a deeded boat slip in the heart of Tampa.
For sale
Price cut: $10K (8/2)
$549,900
4336 SPINNAKER COVE LANE, TAMPA, FL 33615
3beds
2,540sqft
:
Get pre-qualified$4,350/mo
Condominium
Built in 2004
-- sqft lot
$-- Zestimate®
$216/sqft
$615/mo HOA
What's special
Breakfast barAbundant natural lightAmple cabinetry
- 26 days |
- 625 |
- 19 |
Zillow last checked:
Listing updated:
Listed by:
Danya Wilson 850-322-1649,
SUPERIOR REALTY GROUP, LLC. 305-984-9904
Source: Stellar MLS,MLS#: O6426436 Originating MLS: Orlando Regional
Originating MLS: Orlando Regional
Facts & features
Interior
Bedrooms & bathrooms
- Bedrooms: 3
- Bathrooms: 4
- Full bathrooms: 3
- 1/2 bathrooms: 1
Rooms
- Room types: Bonus Room
Primary bedroom
- Features: En Suite Bathroom, Walk-In Closet(s)
- Level: Upper
- Area: 313.72 Square Feet
- Dimensions: 20.11x15.6
Bedroom 2
- Features: Walk-In Closet(s)
- Level: Upper
- Area: 153.01 Square Feet
- Dimensions: 10.7x14.3
Bedroom 3
- Features: Built-in Closet
- Level: Upper
- Area: 103 Square Feet
- Dimensions: 10x10.3
Primary bathroom
- Features: Dual Sinks, Walk-In Closet(s)
- Level: Upper
- Area: 180.83 Square Feet
- Dimensions: 10.7x16.9
Bathroom 2
- Features: Shower No Tub, No Closet
- Level: Upper
Bathroom 3
- Features: No Closet
- Level: Second
- Area: 16.89 Square Feet
- Dimensions: 4.11x4.11
Bathroom 4
- Features: Tub With Shower, No Closet
- Level: First
- Area: 46.11 Square Feet
- Dimensions: 8.7x5.3
Bonus room
- Features: Wet Bar, No Closet
- Level: First
- Area: 229.32 Square Feet
- Dimensions: 12x19.11
Dining room
- Features: No Closet
- Level: Second
- Area: 284.4 Square Feet
- Dimensions: 12x23.7
Kitchen
- Features: Pantry, No Closet
- Level: Second
Laundry
- Features: No Closet
- Level: Upper
- Area: 22.1 Square Feet
- Dimensions: 3.4x6.5
Living room
- Features: Bar, No Closet
- Level: Second
- Area: 330.05 Square Feet
- Dimensions: 16.1x20.5
Heating
- Central, Electric
Cooling
- Central Air
Appliances
- Included: Oven, Cooktop, Dishwasher, Disposal, Dryer, Electric Water Heater, Exhaust Fan, Freezer, Ice Maker, Microwave, Range, Refrigerator, Washer
- Laundry: Inside
Features
- Crown Molding, Eating Space In Kitchen, High Ceilings, Living Room/Dining Room Combo, PrimaryBedroom Upstairs, Stone Counters, Tray Ceiling(s), Vaulted Ceiling(s), Walk-In Closet(s), Wet Bar
- Flooring: Ceramic Tile, Laminate, Hardwood
- Doors: Sliding Doors
- Basement: Other
- Has fireplace: No
Interior area
- Total structure area: 3,528
- Total interior livable area: 2,540 sqft
Video & virtual tour
Property
Parking
- Total spaces: 2
- Parking features: Covered, Driveway, Garage Door Opener, Guest
- Attached garage spaces: 2
- Has uncovered spaces: Yes
Features
- Levels: Three Or More
- Stories: 3
- Patio & porch: Deck
- Exterior features: Balcony, Lighting, Boat Slip
- Fencing: Electric,Fenced
- Has view: Yes
- View description: Water, Bay/Harbor - Partial
- Has water view: Yes
- Water view: Water,Bay/Harbor - Partial
- Waterfront features: Bay/Harbor Front, Bay/Harbor Access, Boat Ramp - Private, Bridges - No Fixed Bridges, Seawall
Lot
- Size: 1,683 Square Feet
- Features: Flood Insurance Required, FloodZone
Details
- Parcel number: U11291764200001000003.0
- Zoning: PD
- Special conditions: None
Construction
Type & style
- Home type: Condo
- Property subtype: Condominium
Materials
- Block
- Foundation: Slab
- Roof: Shingle
Condition
- New construction: No
- Year built: 2004
Utilities & green energy
- Sewer: Public Sewer
- Water: Public
- Utilities for property: BB/HS Internet Available, Cable Available, Electricity Available, Public, Sewer Available, Water Available
Community & HOA
Community
- Features: Bay/Harbor Front, Boat Slip, Dock, Marina, Water Access, Community Mailbox, Gated Community - No Guard, Pool, Sidewalks
- Pet fee: $0 monthly
- Subdivision: SPINNAKER COVE TWNHMS
HOA
- Has HOA: Yes
- Services included: Community Pool, Maintenance Structure, Maintenance Grounds, Pool Maintenance
- HOA fee: $615 monthly
- HOA name: Liz Valentin - Real Manage LLC/Tampa
- HOA phone: 866-473-2573
Location
- Region: Tampa
Financial & listing details
- Price per square foot: $216/sqft
- Tax assessed value: $399,634
- Annual tax amount: $7,833
- Date on market: 7/19/2026
- Cumulative days on market: 27 days
- Listing terms: Cash,Conventional,FHA,VA Loan
- Ownership: Condominium
- Total actual rent: 0
- Electric utility on property: Yes
- Road surface type: Asphalt, Paved
Estimated market value
Not available
Estimated sales range
Not available
Not available
Price history
| Date | Event | Price |
|---|---|---|
| 8/2/2026 | Price change | $549,900-1.8%$216/sqft |
Source:  Stellar MLS #O6426436 Report a problem Stellar MLS #O6426436 Report a problem | ||
| 7/27/2026 | Price change | $559,900-2.6%$220/sqft |
Source: Stellar MLS #O6426436 Report a problem | ||
| 7/19/2026 | Listed for sale | $575,000-4%$226/sqft |
Source: Stellar MLS #O6426436 Report a problem | ||
| 5/31/2025 | Listing removed | $599,000$236/sqft |
Source: Stellar MLS #U8251427 Report a problem | ||
| 4/21/2025 | Price change | $599,000-2.6%$236/sqft |
Source: Stellar MLS #U8251427 Report a problem | ||
| 3/30/2025 | Pending sale | $615,000$242/sqft |
Source: Stellar MLS #U8251427 Report a problem | ||
| 2/18/2025 | Price change | $615,000-1.6%$242/sqft |
Source: Stellar MLS #U8251427 Report a problem | ||
| 1/27/2025 | Price change | $624,999-2.2%$246/sqft |
Source: Stellar MLS #U8251427 Report a problem | ||
| 11/14/2024 | Price change | $639,000-0.2%$252/sqft |
Source: Stellar MLS #U8251427 Report a problem | ||
| 9/30/2024 | Listing removed | $4,400$2/sqft |
Source: Zillow Rentals Report a problem | ||
| 9/25/2024 | Listed for rent | $4,400$2/sqft |
Source: Zillow Rentals Report a problem | ||
| 9/23/2024 | Price change | $640,000-1.5%$252/sqft |
Source: Stellar MLS #U8251427 Report a problem | ||
| 9/5/2024 | Listing removed | $4,400$2/sqft |
Source: Zillow Rentals Report a problem | ||
| 8/23/2024 | Price change | $650,000-4.4%$256/sqft |
Source: Stellar MLS #U8251427 Report a problem | ||
| 8/12/2024 | Listed for sale | $680,000+13.4%$268/sqft |
Source: Stellar MLS #U8251427 Report a problem | ||
| 5/28/2024 | Price change | $4,400-6.4%$2/sqft |
Source: Zillow Rentals Report a problem | ||
| 5/21/2024 | Listed for rent | $4,700+27%$2/sqft |
Source: Zillow Rentals Report a problem | ||
| 4/24/2023 | Listing removed | -- |
Source: Stellar MLS #U8186688 Report a problem | ||
| 3/20/2023 | Price change | $3,700-2.6%$1/sqft |
Source: Stellar MLS #U8186688 Report a problem | ||
| 2/5/2023 | Price change | $3,800-3.8%$1/sqft |
Source: Zillow Rentals #U8186688 Report a problem | ||
| 2/5/2023 | Listing removed | -- |
Source: Stellar MLS #U8182149 Report a problem | ||
| 1/28/2023 | Price change | $3,950-4.2%$2/sqft |
Source: Zillow Rentals #U8186688 Report a problem | ||
| 1/8/2023 | Listed for rent | $4,125$2/sqft |
Source: Zillow Rentals #U8186688 Report a problem | ||
| 12/26/2022 | Price change | $599,900-4%$236/sqft |
Source: Stellar MLS #U8182149 Report a problem | ||
| 11/14/2022 | Listed for sale | $625,000+63.4%$246/sqft |
Source: Stellar MLS #U8182149 Report a problem | ||
| 10/16/2019 | Sold | $382,500+16.8%$151/sqft |
Source: Public Record Report a problem | ||
| 9/26/2018 | Sold | $327,600+2207%$129/sqft |
Source: Public Record Report a problem | ||
| 1/28/2016 | Sold | $14,200-96.9%$6/sqft |
Source: Public Record Report a problem | ||
| 7/1/2005 | Sold | $455,600$179/sqft |
Source: Public Record Report a problem | ||
Public tax history
| Year | Property taxes | Tax assessment |
|---|---|---|
| 2025 | $7,833 +3.6% | $399,634 +0.9% |
| 2024 | $7,558 +7.3% | $395,908 +10% |
| 2023 | $7,043 +7.7% | $359,916 +10% |
| 2022 | $6,542 +12.5% | $327,196 +10% |
| 2021 | $5,816 +1.3% | $297,451 +1% |
| 2020 | $5,739 +4.3% | $294,439 +4.6% |
| 2019 | $5,504 | $281,621 -5.4% |
| 2018 | $5,504 -6.4% | $297,778 +9.4% |
| 2017 | $5,881 +7.7% | $272,159 -1.6% |
| 2016 | $5,461 -3% | $276,690 +9.7% |
| 2015 | $5,633 +7.1% | $252,169 +7.5% |
| 2014 | $5,257 +5.8% | $234,627 +10% |
| 2013 | $4,971 +39.2% | $213,297 +6.8% |
| 2012 | $3,571 -2.1% | $199,640 -1.7% |
| 2011 | $3,646 +4.6% | $202,990 +3.3% |
| 2010 | $3,485 -1.7% | $196,424 -1.2% |
| 2009 | $3,546 -46.1% | $198,879 -35.3% |
| 2008 | $6,577 -14.7% | $307,404 -21.9% |
| 2007 | $7,714 -7.3% | $393,406 +1.1% |
| 2006 | $8,321 -21% | $389,248 -12.6% |
| 2005 | $10,534 | $445,376 +17455.2% |
| 2004 | -- | $2,537 |
| 2003 | -- | $2,537 |
Find assessor info on the county website
Monthly payment
Est. payment
Payment breakdown
Explore the cost of this home by adjusting the details. Changes won't be saved.Climate risks
Neighborhood: Town 'n' Country
Nearby schools
GreatSchools rating
- 2/10Bay Crest Elementary SchoolGrades: PK-5Distance: 0.9 mi
- 3/10Webb Middle SchoolGrades: 6-8Distance: 1.9 mi
- 6/10Alonso High SchoolGrades: 9-12Distance: 3.2 mi
Schools provided by the listing agent
- Elementary: Dickenson-HB
- Middle: Webb-HB
- High: Alonso-HB
Source: Stellar MLS. This data may not be complete. We recommend contacting the local school district to confirm school assignments for this home.
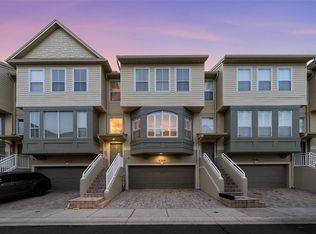
- $565,0003 bd4 ba2.5k sqft4338 Spinnaker Cove Ln, Tampa, FL 33615Sold
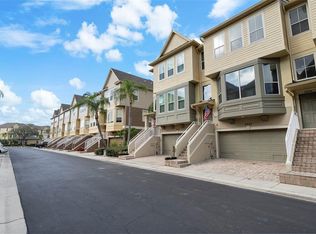
- $605,0003 bd4 ba2.5k sqft4334 Spinnaker Cove Ln, Tampa, FL 33615Sold
- $537,2003 bd4 ba2.5k sqft4340 Spinnaker Cove Ln, Tampa, FL 33615Off Market

- $532,0003 bd4 ba2.5k sqft4332 Spinnaker Cove Ln, Tampa, FL 33615Off Market

- $573,5003 bd3 ba2.5k sqft4342 Spinnaker Cove Ln, Tampa, FL 33615Off Market
- $493,6004 bd3 ba2.5k sqft4328 Spinnaker Cove Ln, Tampa, FL 33615Off Market
- $576,2003 bd3 ba2.5k sqft4337 Spinnaker Cove Ln, Tampa, FL 33615Off Market
- $630,2003 bd4 ba2.5k sqft4335 Spinnaker Cove Ln, Tampa, FL 33615Off Market
A local agent can set up tours, give advice and negotiate with sellers.
Similar homes
- $549,9004 bd2 ba2k sqft11910 STEPPINGSTONE BLVD BOULEVARD, TAMPA, FL 33635For Sale

 MLS ID #TB8537387, Stacy Kitchell, ENGEL & VOELKERS UPPER TAMPA BAY. Stellar MLS
 - $449,0003 bd3 ba1.8k sqft9872 MEADOW FIELD CIRCLE #503, TAMPA, FL 33626For Sale
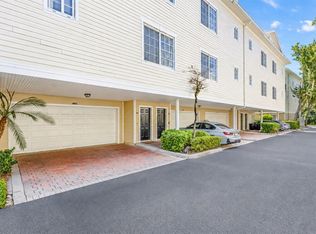 MLS ID #L4964247, Franchelle Diveley, S & D REAL ESTATE SERVICE LLC. Stellar MLS
 - $450,0003 bd4 ba2.1k sqft4516 BAY SPRING COURT, TAMPA, FL 33611For Sale
 MLS ID #TB8534782, Stephen Gay, SMITH & ASSOCIATES REAL ESTATE. Stellar MLS
 - $530,0003 bd3 ba1.8k sqft158 BRENT CIRCLE, OLDSMAR, FL 34677For Sale
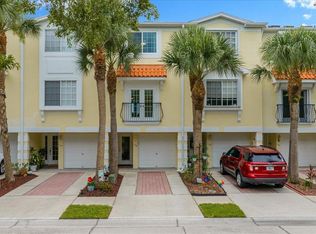 MLS ID #OM728969, Sean Maher, FLORIDA REAL ESTATE LIFESTYLES. Stellar MLS
 - $599,9003 bd3 ba1.9k sqft3315 W DE LEON STREET #15, TAMPA, FL 33609For SaleMLS ID #TB8515679, Joyce Keesee, CENTURY 21 CIRCLE. Stellar MLS
- $569,9993 bd2 ba1.8k sqft14651 VILLAGE GLEN CIRCLE, TAMPA, FL 33618For SaleMLS ID #TB8518191, Jared Rutherford, KELLER WILLIAMS TAMPA PROPERTIES. Stellar MLS
- $475,0003 bd2 ba2k sqft12033 GANDY BOULEVARD N #151, ST PETERSBURG, FL 33702For SaleMLS ID #TB8522272, William Surgeon, III, PREMIER SOTHEBYS INTL REALTY. Stellar MLS
- $534,9004 bd3 ba2.5k sqft16043 PENWOOD DRIVE, TAMPA, FL 33647For SaleMLS ID #TB8529386, Nick Acosta, LIPPLY REAL ESTATE. Stellar MLS
- $639,9003 bd3 ba1.8k sqft211 S WESTLAND AVENUE #1, TAMPA, FL 33606For SaleMLS ID #O6422997, Summer Brady, MAINSTAY BROKERAGE LLC. Stellar MLS
- $499,9994 bd3 ba1.7k sqft12330 N ROME AVENUE, TAMPA, FL 33612For SaleMLS ID #TB8530306, Joe Lewkowicz, COLDWELL BANKER REALTY. Stellar MLS
- $469,0003 bd3 ba1.5k sqft9530 W PARK VILLAGE DRIVE, TAMPA, FL 33626For SaleMLS ID #TB8521413, Amanda Siftar, SMITH & ASSOCIATES REAL ESTATE. Stellar MLS
- $675,0003 bd3 ba1.7k sqft2419 VICTORIA GARDENS LANE, TAMPA, FL 33609For SaleMLS ID #TB8532028, Jeremy Diaz, COMPASS FLORIDA LLC. Stellar MLS
- $400,0003 bd4 ba1.8k sqft4546 BAY SPRING COURT, TAMPA, FL 33611For SaleMLS ID #TB8536401, Andrew Duncan, LPT REALTY LLC. Stellar MLS
- $599,9005 bd4 ba3.2k sqft8840 CAMERON CREST DRIVE, TAMPA, FL 33626For SaleMLS ID #TB8495082, Ameer Lakhani, PINNACLE REALTY GROUP. Stellar MLS
- $479,0003 bd3 ba2.5k sqft1652 CITRINE TRAIL, TARPON SPRINGS, FL 34689For SaleMLS ID #TB8537064, Renee Gialousis, COLDWELL BANKER REALTY. Stellar MLS
- $369,0002 bd2 ba1.3k sqft113 GRAND BEACH PLACE, TAMPA, FL 33609For SaleMLS ID #TB8518319, Dale Nabors, Jr, CENTURY 21 LIST WITH BEGGINS. Stellar MLS
- $475,0004 bd2 ba2k sqft5646 PADDOCK TRAIL DRIVE, TAMPA, FL 33624For SaleMLS ID #TB8433986, Tina Newby, PREMIER SOTHEBYS INTL REALTY. Stellar MLS
- $575,0003 bd2 ba2.1k sqft2208 KATANA PLACE, BRANDON, FL 33511For SaleMLS ID #TB8531461, Jeffrey Tabares, WEALTH HAVEN REALTY. Stellar MLS
- $427,5003 bd2 ba2k sqft7903 SEMINOLE BOULEVARD #2208, SEMINOLE, FL 33772For SaleMLS ID #TB8494410, Denise Baschuk, WALKER AND ASSOCIATES REALTY. Stellar MLS
- $599,9993 bd2 ba2.1k sqft2135 VANCE AVENUE, PALM HARBOR, FL 34683For SaleMLS ID #TB8509568, Scott Marinelli, REALTY EXPERTS. Stellar MLS
