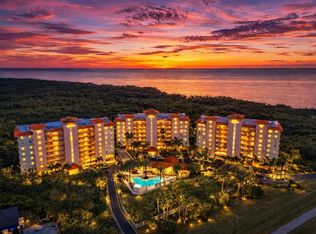
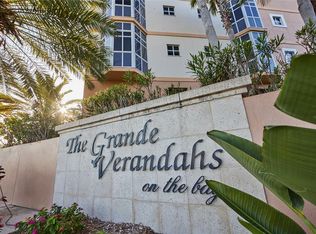
Welcome to one of the spectacular residences in Grande Verandahs on the Bay, where breathtaking water views, luxury finishes and an unbeatable location converge to create an extraordinary Florida lifestyle. On the fifth-floor corner of this exclusive gated waterfront community, this impeccably maintained three-bedroom, two-bath condominium offers over 2,000 square feet of sophisticated living space surrounded by panoramic water and preserve views. From the moment you enter inside, you'll be captivated by the abundance of natural light and the stunning vistas visible from nearly every room. Designed for elegant entertaining and everyday comfort, the open-concept floor plan flows seamlessly from the expansive living and dining areas to a gourmet chef's kitchen featuring a Sub-Zero refrigerator, GE Profile appliances, granite countertops, solid cherry cabinetry and a spacious breakfast nook overlooking the water. Whether hosting guests or enjoying a quiet morning coffee, every space has been thoughtfully designed to maximize the incredible setting. The spacious living area opens through sliding glass doors to a large private balcony, creating an effortless indoor-outdoor lifestyle. This is your front-row seat to breathtaking sunrises, peaceful waterfront scenery and Florida's year-round beauty. The luxurious primary suite is a true retreat, complete with a spacious private balcony, oversized walk-in closets and a spa-inspired en-suite bath featuring dual vanities, a soaking tub, a separate walk-in shower and a private water closet. Two additional guest bedrooms offer flexibility for family, visitors or a home office. Additional highlights include bamboo flooring, high ceilings, crown molding, plantation shutters, a split-bedroom design, a whole-house water filtration system, an oversized laundry room with a washer, dryer and additional refrigerator, utility storage and two assigned covered parking spaces. For those dreaming of escaping harsh winters, this residence offers the perfect turnkey Florida retreat. Simply lock the door and travel with peace of mind, knowing exterior maintenance, landscaping, water, sewer, trash and community amenities are all handled for you. Spend your days enjoying sunshine, waterfront dining, boating, kayaking, paddleboarding, nearby beaches and endless outdoor activities instead of worrying about home upkeep. Whether you're seeking a seasonal escape, second home or full-time residence, this maintenance-free lifestyle allows you to fully embrace everything Florida living is meant to be. Grande Verandahs on the Bay offers a resort-inspired lifestyle with exceptional amenities, including a large clubhouse, pool, fitness center, lush tropical landscaping, guest parking and meticulously maintained grounds. Residents enjoy direct access to nearby trails, kayaking, paddleboarding, waterfront dining and a gourmet market just outside the community gates. Ideally located between downtown St. Petersburg and Tampa, you'll enjoy quick access to Tampa International Airport, award-winning Gulf Coast beaches, vibrant downtown districts, major interstates, world-class dining, shopping and entertainment. Whether you're searching for a luxurious primary residence, a winter escape from the cold or a lock-and-leave waterfront retreat, this exceptional home delivers the Florida lifestyle you've been dreaming about. The residence features a roof (2004), an HVAC (2018), a water heater (2018) and two assigned covered parking spaces.
For sale
$475,000
12033 GANDY BOULEVARD N #151, ST PETERSBURG, FL 33702
3beds
2,013sqft
:
Get pre-qualified$4,568/mo
Condominium
Built in 2004
-- sqft lot
$-- Zestimate®
$236/sqft
$1,323/mo HOA
What's special
Exclusive gated waterfront communityLuxury finishesLarge private balconyAbundance of natural lightFifth-floor cornerTwo additional guest bedroomsSplit-bedroom design
- 43 days |
- 363 |
- 5 |
Zillow last checked:
Listing updated:
Listed by:
William Surgeon, III 727-318-7363,
PREMIER SOTHEBYS INTL REALTY 727-898-6800
Source: Stellar MLS,MLS#: TB8522272 Originating MLS: Suncoast Tampa
Originating MLS: Suncoast Tampa
Facts & features
Interior
Bedrooms & bathrooms
- Bedrooms: 3
- Bathrooms: 2
- Full bathrooms: 2
Rooms
- Room types: Breakfast Room Separate, Great Room, Utility Room, Storage Rooms
Primary bedroom
- Features: En Suite Bathroom, Walk-In Closet(s)
- Level: First
- Area: 288 Square Feet
- Dimensions: 18x16
Bedroom 1
- Features: Ceiling Fan(s), Built-in Closet
- Level: First
- Area: 192 Square Feet
- Dimensions: 16x12
Bedroom 2
- Features: Ceiling Fan(s), Built-in Closet
- Level: First
Dining room
- Level: First
Kitchen
- Features: Breakfast Bar
- Level: First
- Area: 140 Square Feet
- Dimensions: 14x10
Living room
- Features: Ceiling Fan(s)
- Level: First
- Area: 320 Square Feet
- Dimensions: 20x16
Heating
- Central
Cooling
- Central Air, Humidity Control
Appliances
- Included: Oven, Cooktop, Dishwasher, Disposal, Electric Water Heater, Exhaust Fan, Kitchen Reverse Osmosis System, Microwave, Range Hood, Refrigerator, Water Filtration System
- Laundry: Electric Dryer Hookup, Inside, Laundry Room, Washer Hookup
Features
- Built-in Features, Ceiling Fan(s), Eating Space In Kitchen, Living Room/Dining Room Combo, Open Floorplan, Solid Surface Counters, Solid Wood Cabinets, Split Bedroom, Stone Counters, Thermostat, Walk-In Closet(s)
- Flooring: Bamboo, Porcelain Tile, Tile
- Doors: Outdoor Shower, Sliding Doors
- Windows: Window Treatments, Hurricane Shutters/Windows
- Has fireplace: No
- Common walls with other units/homes: Corner Unit,End Unit
Interior area
- Total structure area: 2,013
- Total interior livable area: 2,013 sqft
Video & virtual tour
Property
Parking
- Total spaces: 2
- Parking features: Assigned, Guest, Under Building
- Attached garage spaces: 2
Features
- Levels: One
- Stories: 1
- Patio & porch: Rear Porch
- Exterior features: Balcony, Dog Run, Outdoor Shower, Private Entrance, Sidewalk
- Has private pool: Yes
- Pool features: Gunite, In Ground, Lighting, Outside Bath Access, Salt Water, Tile
- Has spa: Yes
- Spa features: Heated, In Ground
- Has view: Yes
- View description: City, Trees/Woods, Water, Bay/Harbor - Partial, Intracoastal Waterway
- Has water view: Yes
- Water view: Water,Bay/Harbor - Partial,Intracoastal Waterway
- Waterfront features: Intracoastal Waterway
- Body of water: TAMPA BAY
Lot
- Features: FloodZone, City Lot, Landscaped, Near Marina, Sidewalk
- Residential vegetation: Bamboo, Mature Landscaping, Oak Trees, Trees/Landscaped, Wooded
Details
- Additional structures: Kennel/Dog Run
- Parcel number: 163017308800011510
- Special conditions: None
Construction
Type & style
- Home type: Condo
- Architectural style: Coastal,Florida
- Property subtype: Condominium
Materials
- Block
- Foundation: Slab
- Roof: Membrane,Tile
Condition
- New construction: No
- Year built: 2004
Utilities & green energy
- Sewer: Public Sewer
- Water: Public
- Utilities for property: Cable Available, Cable Connected, Electricity Available, Electricity Connected, Fiber Optics, Fire Hydrant, Sewer Connected, Street Lights, Underground Utilities, Water Connected
Community & HOA
Community
- Features: Buyer Approval Required, Clubhouse, Community Mailbox, Deed Restrictions, Dog Park, Fitness Center, Gated Community - No Guard, Pool, Sidewalks, Special Community Restrictions, Wheelchair Access
- Security: Closed Circuit Camera(s), Fire Alarm, Fire Sprinkler System, Gated Community, Security Lights, Security System Owned, Smoke Detector(s), Fire Resistant Exterior, Fire/Smoke Detection Integration
- Pet fee: $0 monthly
- Subdivision: GRANDE VERANDAHS ON THE BAY
HOA
- Has HOA: Yes
- Amenities included: Clubhouse, Fitness Center, Lobby Key Required, Maintenance, Pool, Spa/Hot Tub
- Services included: Community Pool, Reserve Fund, Insurance, Maintenance Structure, Maintenance Grounds, Maintenance Repairs, Manager, Pest Control, Pool Maintenance, Private Road, Recreational Facilities, Sewer, Trash, Water
- HOA fee: $1,323 monthly
- HOA name: Sentry Management Chad Mueller
- HOA phone: 727-624-2118
Location
- Region: Saint Petersburg
Financial & listing details
- Price per square foot: $236/sqft
- Tax assessed value: $388,453
- Annual tax amount: $4,810
- Date on market: 6/26/2026
- Cumulative days on market: 206 days
- Listing terms: Cash,Conventional,FHA,VA Loan
- Ownership: Fee Simple
- Total actual rent: 0
- Electric utility on property: Yes
- Road surface type: Paved, Asphalt
Estimated market value
Not available
Estimated sales range
Not available
Not available
Price history
| Date | Event | Price |
|---|---|---|
| 6/26/2026 | Listed for sale | $475,000$236/sqft |
Source:  Stellar MLS #TB8522272 Report a problem Stellar MLS #TB8522272 Report a problem | ||
| 6/10/2026 | Listing removed | $475,000$236/sqft |
Source: Stellar MLS #TB8483877 Report a problem | ||
| 6/3/2026 | Price change | $475,000-2.9%$236/sqft |
Source: Stellar MLS #TB8483877 Report a problem | ||
| 4/28/2026 | Pending sale | $489,000$243/sqft |
Source: Stellar MLS #TB8483877 Report a problem | ||
| 4/6/2026 | Price change | $489,000-2%$243/sqft |
Source: Stellar MLS #TB8483877 Report a problem | ||
| 3/7/2026 | Listed for sale | $499,000-2.2%$248/sqft |
Source: Stellar MLS #TB8483877 Report a problem | ||
| 2/25/2026 | Listing removed | $510,000$253/sqft |
Source: Stellar MLS #TB8423237 Report a problem | ||
| 1/26/2026 | Listed for sale | $510,000$253/sqft |
Source: Stellar MLS #TB8423237 Report a problem | ||
| 11/17/2025 | Listing removed | $510,000$253/sqft |
Source: Stellar MLS #TB8423237 Report a problem | ||
| 9/5/2025 | Listed for sale | $510,000+67.5%$253/sqft |
Source: Stellar MLS #TB8423237 Report a problem | ||
| 8/18/2020 | Sold | $304,500-3.3%$151/sqft |
Source: Public Record Report a problem | ||
| 6/20/2020 | Pending sale | $314,900$156/sqft |
Source: RE/MAX METRO #U8083761 Report a problem | ||
| 5/7/2020 | Listed for sale | $314,900-7.6%$156/sqft |
Source: RE/MAX METRO #U8083761 Report a problem | ||
| 7/6/2004 | Sold | $340,900$169/sqft |
Source: Public Record Report a problem | ||
Public tax history
| Year | Property taxes | Tax assessment |
|---|---|---|
| 2025 | $5,011 +5.5% | $294,140 +2.9% |
| 2024 | $4,748 +1.7% | $285,850 +3% |
| 2023 | $4,667 +2.7% | $277,524 +3% |
| 2022 | $4,545 -1.3% | $269,441 +3% |
| 2021 | $4,606 +73.5% | $261,593 +52% |
| 2020 | $2,654 +1.9% | $172,096 +2.3% |
| 2019 | $2,605 | $168,227 +1.9% |
| 2018 | $2,605 +1.8% | $165,090 +2.1% |
| 2017 | $2,559 +2.8% | $161,694 +2.1% |
| 2016 | $2,490 -1.4% | $158,368 +0.7% |
| 2015 | $2,525 +0.7% | $157,267 +0.8% |
| 2014 | $2,507 +1% | $156,019 +1.5% |
| 2013 | $2,483 +2.2% | $153,713 +1.7% |
| 2012 | $2,428 | $151,144 +3% |
| 2011 | -- | $146,742 -26% |
| 2010 | -- | $198,240 -16% |
| 2009 | -- | $236,040 -22.7% |
| 2008 | $5,592 | $305,200 -9.3% |
| 2007 | -- | $336,500 +7.5% |
| 2005 | -- | $312,900 +3415.7% |
| 2004 | $216 | $8,900 |
Find assessor info on the county website
Monthly payment
Est. payment
Payment breakdown
Explore the cost of this home by adjusting the details. Changes won't be saved.Climate risks
Neighborhood: 33702
Nearby schools
GreatSchools rating
- 6/10Sawgrass Lake Elementary SchoolGrades: PK-5Distance: 3.4 mi
- 6/10Fitzgerald Middle SchoolGrades: 6-8Distance: 6.9 mi
- 3/10Pinellas Park High SchoolGrades: 9-12Distance: 6.8 mi
Schools provided by the listing agent
- Elementary: Sawgrass Lake Elementary-PN
- Middle: Fitzgerald Middle-PN
- High: Pinellas Park High-PN
Source: Stellar MLS. This data may not be complete. We recommend contacting the local school district to confirm school assignments for this home.
- $467,9003 bd2 ba2.1k sqft12033 Gandy Blvd N APT 133, Saint Petersburg, FL 33702For Sale
- $445,0003 bd2 ba2k sqft12033 Gandy Blvd N APT 135, Saint Petersburg, FL 33702Sold

- $390,0003 bd2 ba2k sqft12033 Gandy Blvd N APT 145, Saint Petersburg, FL 33702Sold

- $510,0003 bd2 ba2.1k sqft12033 Gandy Blvd N APT 163, Saint Petersburg, FL 33702Sold
- $525,0003 bd2 ba2k sqft12033 Gandy Blvd N APT 175, Saint Petersburg, FL 33702Sold
- $390,0003 bd2 ba2k sqft12033 Gandy Blvd N APT 131, Saint Petersburg, FL 33702Sold
- $480,0003 bd2 ba2k sqft12033 Gandy Blvd N APT 165, Saint Petersburg, FL 33702Sold
- $540,0003 bd2 ba2k sqft12033 Gandy Blvd N APT 155, Saint Petersburg, FL 33702Sold
A local agent can set up tours, give advice and negotiate with sellers.
A local lender can help you make sure your offer is ready when you are.
Similar homes
- $489,0003 bd2 ba2.1k sqft12055 GANDY BOULEVARD N #243, ST PETERSBURG, FL 33702For Sale
 MLS ID #TB8496861, Janet Lopez, TAYLORMADE PROPERTIES, INC.. Stellar MLS
 - $398,0002 bd2 ba1.6k sqft10851 MANGROVE CAY LANE NE #1112, ST PETERSBURG, FL 33716For Sale
 MLS ID #TB8482796, Allen Collins, ALLEN COLLINS REALTY INC. Stellar MLS
 - $475,0003 bd3 ba2.1k sqft208 VALENCIA CIRCLE, ST PETERSBURG, FL 33716For Sale
 MLS ID #TB8489242, Patty Dykstra, COLDWELL BANKER REALTY. Stellar MLS
 - $479,9503 bd3 ba2k sqft2757 VIA CIPRIANI #1114A, CLEARWATER, FL 33764For Sale
 MLS ID #TB8424236, Colleen Tuttle, RE/MAX REALTEC GROUP INC. Stellar MLS
 - $449,9003 bd3 ba1.9k sqft256 VALENCIA CIRCLE, ST PETERSBURG, FL 33716For SaleMLS ID #TB8523576, Bradley Uline, RE/MAX REALTEC GROUP INC. Stellar MLS
- $450,0003 bd4 ba2.1k sqft4516 BAY SPRING COURT, TAMPA, FL 33611For SaleMLS ID #TB8534782, Stephen Gay, SMITH & ASSOCIATES REAL ESTATE. Stellar MLS
- $429,0003 bd2 ba2k sqft7903 SEMINOLE BOULEVARD #2208, SEMINOLE, FL 33772For SaleMLS ID #TB8494410, Denise Baschuk, WALKER AND ASSOCIATES REALTY. Stellar MLS
- $429,0002 bd2 ba2k sqft7903 SEMINOLE BOULEVARD #2401, SEMINOLE, FL 33772For SaleMLS ID #TB8507264, Denise Baschuk, WALKER AND ASSOCIATES REALTY. Stellar MLS
- $530,0003 bd2 ba1.8k sqft628 CLEVELAND STREET #1211, CLEARWATER, FL 33755For SaleMLS ID #TB8532684, Abi Neal, COMPASS FLORIDA LLC. Stellar MLS
- $429,9003 bd3 ba1.9k sqft300 VALENCIA CIRCLE, ST PETERSBURG, FL 33716For SaleMLS ID #TB8486971, Joanie Bastidas, MIRANDA LANDA REALTY GROUP LLC. Stellar MLS
- $465,0002 bd2 ba1.5k sqft628 CLEVELAND STREET #1313, CLEARWATER, FL 33755For SaleMLS ID #TB8498740, Pam Ryan Anderson, PAM RYAN REALTY INC. Stellar MLS
- $450,0002 bd2 ba1.5k sqft100 BLUFF VIEW DRIVE #514C, BELLEAIR BLUFFS, FL 33770For SaleMLS ID #TB8506937, Gail Hoffmann, MC HOMES REALTY INC. Stellar MLS
- $399,9003 bd3 ba1.7k sqft7001 INTERBAY BOULEVARD #192, TAMPA, FL 33616For SaleMLS ID #TB8529861, Justin Merchant, VERTICA REALTY LLC. Stellar MLS
- $442,0003 bd3 ba2.2k sqft9718 TAYLOR ROSE LANE, SEMINOLE, FL 33777For SaleMLS ID #TB8466644, Melody Hunter, CHARLES RUTENBERG REALTY INC. Stellar MLS
- $334,9003 bd2 ba1.8k sqft3021 COUNTRYSIDE BOULEVARD #44A, CLEARWATER, FL 33761For SaleMLS ID #TB8515072, Angie Clark, CHARLES RUTENBERG REALTY INC. Stellar MLS
- $320,0002 bd2 ba1.6k sqft6600 100TH WAY N #24B, ST PETERSBURG, FL 33708For SaleMLS ID #TB8491609, Jodi Avery, KELLER WILLIAMS SOUTH TAMPA. Stellar MLS
- $238,0002 bd2 ba1k sqft2333 FEATHER SOUND DRIVE #A101, CLEARWATER, FL 33762For SaleMLS ID #TB8476472, Aaron Gross, PINEYWOODS REALTY LLC. Stellar MLS
- $549,9003 bd4 ba2.5k sqft4336 SPINNAKER COVE LANE, TAMPA, FL 33615For SaleMLS ID #O6426436, Danya Wilson, SUPERIOR REALTY GROUP, LLC.. Stellar MLS
- $555,0002 bd2 ba1.2k sqft880 MANDALAY AVENUE #C1214, CLEARWATER BEACH, FL 33767For SaleMLS ID #TB8524028, Brittany Rancke, BLUEWATER BROKERAGE LLC. Stellar MLS
- $679,9003 bd3 ba1.8k sqft4815 YACHT CLUB DRIVE #102, TAMPA, FL 33616For SaleMLS ID #TB8508672, Michelle Bishop, SMITH & ASSOCIATES REAL ESTATE. Stellar MLS
