Discover the captivating allure of the esteemed Grande Verandahs on the Bay. Embracing the essence of luxury living on the 6th floor of this magnificent condominium that showcases panoramic views of Tampa Bay, and views of protected wetlands, and downtown Tampa. Indulge in the serenity of sunrise and sunset while unwinding on the Veranda-style balcony. Showcasing an expansive 2,187 square feet, this opulent residence comprises three bedrooms and two bathrooms. Recently painted, the interior exudes freshness and elegance. The tranquil and spacious balcony offers a spectacle for the eyes, and the enchanting scenery can be admired from the master bedroom, which features glass doors leading out to the balcony. The master suite boasts two brand-new custom walk-in closets skillfully custom made from Closets by Design, ensuring ample storage space. The master bathroom presents a large soaking tub, dual sinks in the vanity, a linen closet for convenient storage, and a separate shower with a water closet for added privacy. One of the guest rooms even provides its own access to the balcony, enhancing the overall allure of the residence. The dining area chandelier and several ceiling fans have just been upgraded. The combination living room and dining room elegantly separate the master suite from the guest rooms, creating an ideal layout for privacy and functionality. Additionally, a dedicated laundry room offers the convenience of a separate space and provides ample storage options. Last but certainly not least, the vast kitchen eagerly awaits your culinary endeavors. Boasting an immense layout, this kitchen showcases exquisite granite countertops, stellar quality stainless steel appliances, and an abundance of stunning cabinetry. A substantial walk-in chef pantry adds to the kitchen's appeal, ensuring plentiful storage space for all your culinary needs. The residence offers an under-building garage with two assigned parking spaces, providing ample room for accommodating larger vehicles. The Grande Verandahs community features an array of amenities, including a beautiful recreation building complete with a kitchen and lounge area, a state-of-the-art fitness center, and a heated pool and jacuzzi for year-round relaxation. Conveniently located, this exceptional property grants easy access to major roadways, enabling seamless travel to downtown, both airports, St. Petersburg, Tampa, Clearwater, and the highly acclaimed white sandy beaches. You'll find yourself in close proximity to extraordinary dining establishments, renowned museums, vibrant shopping districts, and captivating arenas. With its top-notch security measures and exceptional construction, this residence offers the perfect oasis for those seeking a luxurious and secure lifestyle. Don't miss this opportunity to experience it firsthand—schedule your viewing today!
Sold for $510,000
$510,000
12033 GANDY BOULEVARD N #163, ST PETERSBURG, FL 33702
3beds
2,187sqft
Condominium
Built in 2004
-- sqft lot
$492,300 Zestimate®
$233/sqft
$3,494 Estimated rent
Home value
$492,300
$458,000 - $527,000
$3,494/mo
Zestimate® history
Owner options
List your home for rent
$3,494/mo
Rent Zestimate®
Find your next renter with Zillow Rental Manager. Plus, with online applications, you can quickly screen prospective tenants – for free.
$3,494/mo
Rent Zestimate®
Refinance and save
$4,618/mo
Est. payment
Refinancing to a lower rate could help reduce your monthly payments and save thousands over the life of the loan.
$4,618/mo
Est. payment
Explore your selling options
Work with a Zillow partner agent
Leverage their expertise and Zillow's premium Showcase listings to get your home seen by more buyers.
Get startedList with your own agent
Get your home in front of millions of buyers by listing it on Zillow.
Learn how to do itSell it yourself
Take full control of how buyers see your home on Zillow by listing For Sale by Owner (FSBO).
List your homeWhat's special
Heated poolMaster suiteBeautiful recreation buildingSeparate showerMaster bedroomStorage spaceLinen closet
Zillow last checked:
Listing updated:
Listed by:
Linda Vaden 727-709-1505,
LUXURY & BEACH REALTY INC 727-800-5906
Bought with:
Melissa Davis, 3095988
COLDWELL BANKER REALTY
Source: Stellar MLS,MLS#: U8200386 Originating MLS: Pinellas Suncoast
Originating MLS: Pinellas Suncoast
Facts & features
Interior
Bedrooms & bathrooms
- Bedrooms: 3
- Bathrooms: 2
- Full bathrooms: 2
Rooms
- Room types: Utility Room
Primary bedroom
- Features: Ceiling Fan(s), Walk-In Closet(s)
- Level: First
- Dimensions: 14x21
Bedroom 2
- Features: Ceiling Fan(s), Built-in Closet
- Level: First
- Dimensions: 11x16
Bedroom 3
- Features: Ceiling Fan(s), Walk-In Closet(s)
- Level: First
- Dimensions: 12x15
Primary bathroom
- Features: Water Closet/Priv Toilet
- Level: First
- Dimensions: 14x19
Kitchen
- Features: Pantry
- Level: First
Living room
- Level: First
Heating
- Central
Cooling
- Central Air
Appliances
- Included: Convection Oven, Dishwasher, Disposal, Dryer, Electric Water Heater, Microwave, Refrigerator, Washer
- Laundry: Inside, Laundry Room
Features
- High Ceilings, Living Room/Dining Room Combo, Primary Bedroom Main Floor, Open Floorplan, Solid Wood Cabinets, Stone Counters, Walk-In Closet(s)
- Flooring: Ceramic Tile, Hardwood
- Windows: Blinds, Rods
- Has fireplace: No
Interior area
- Total structure area: 2,187
- Total interior livable area: 2,187 sqft
Property
Parking
- Total spaces: 2
- Parking features: Assigned, Under Building
- Attached garage spaces: 2
Features
- Levels: One
- Stories: 1
- Exterior features: Balcony, Irrigation System, Lighting, Private Mailbox
- Has private pool: Yes
- Pool features: Gunite
- Has spa: Yes
- Spa features: In Ground
- Has view: Yes
- View description: Trees/Woods, Water, Bay/Harbor - Partial
- Has water view: Yes
- Water view: Water,Bay/Harbor - Partial
Lot
- Size: 2.89 Acres
- Features: Flood Insurance Required, FloodZone, City Lot, Landscaped, Near Marina
- Residential vegetation: Mature Landscaping, Oak Trees, Trees/Landscaped, Wooded
Details
- Parcel number: 163017308800011630
- Special conditions: None
Construction
Type & style
- Home type: Condo
- Architectural style: Cape Cod,Mediterranean
- Property subtype: Condominium
Materials
- Concrete
- Foundation: Slab
- Roof: Membrane
Condition
- Completed
- New construction: No
- Year built: 2004
Utilities & green energy
- Sewer: Public Sewer
- Water: Public
- Utilities for property: Cable Available, Cable Connected, Electricity Available, Electricity Connected, Public, Sewer Connected, Street Lights, Water Connected
Community & HOA
Community
- Features: Association Recreation - Owned, Buyer Approval Required, Clubhouse, Community Mailbox, Deed Restrictions, Fitness Center, Handicap Modified, Pool, Wheelchair Access
- Security: Fire Sprinkler System, Gated Community, Key Card Entry, Security Gate, Security Lights, Smoke Detector(s)
- Pet fee: $0 monthly
- Subdivision: GRANDE VERANDAHS ON THE BAY
HOA
- Has HOA: No
- Amenities included: Cable TV, Clubhouse, Elevator(s), Fitness Center, Gated, Handicap Modified, Maintenance, Pool, Recreation Facilities, Spa/Hot Tub, Wheelchair Access
- Services included: Common Area Taxes, Community Pool, Reserve Fund, Insurance, Maintenance Structure, Maintenance Grounds, Pool Maintenance, Private Road, Sewer, Trash, Water
- HOA fee: $1,083 monthly
- HOA name: DIANNE BARGREN QUALIFIED PROPERTY MANAGEMENT
- HOA phone: 727-869-9700
Location
- Region: Saint Petersburg
Financial & listing details
- Price per square foot: $233/sqft
- Tax assessed value: $404,618
- Annual tax amount: $2,521
- Date on market: 5/18/2023
- Cumulative days on market: 107 days
- Listing terms: Cash,Conventional,VA Loan
- Ownership: Condominium
- Total actual rent: 0
- Electric utility on property: Yes
- Road surface type: Paved
Price history
| Date | Event | Price |
|---|---|---|
| 10/12/2023 | Sold | $510,000-2.9%$233/sqft |
Source:  Stellar MLS #U8200386 Report a problem Stellar MLS #U8200386 Report a problem | ||
| 9/3/2023 | Pending sale | $525,000$240/sqft |
Source: Stellar MLS #U8200386 Report a problem | ||
| 8/1/2023 | Price change | $525,000-2.8%$240/sqft |
Source: Stellar MLS #U8200386 Report a problem | ||
| 7/9/2023 | Price change | $540,000-4.4%$247/sqft |
Source: Stellar MLS #U8200386 Report a problem | ||
| 5/18/2023 | Listed for sale | $565,000+60.5%$258/sqft |
Source: Stellar MLS #U8200386 Report a problem | ||
| 5/11/2021 | Listing removed | -- |
Source: Stellar MLS #P4913612 Report a problem | ||
| 3/16/2021 | Listed for sale | $352,000+2%$161/sqft |
Source:  Keller Williams via MLS #P4913612 Report a problem Keller Williams via MLS #P4913612 Report a problem | ||
| 3/15/2021 | Sold | $345,000-1.4%$158/sqft |
Source: Stellar MLS #P4913612 Report a problem | ||
| 2/6/2021 | Pending sale | $350,000$160/sqft |
Source: KELLER WILLIAMS REALTY SMART 1 #P4913612 Report a problem | ||
| 2/6/2021 | Listed for sale | $350,000$160/sqft |
Source: KELLER WILLIAMS REALTY SMART 1 #P4913612 Report a problem | ||
| 2/6/2021 | Pending sale | $350,000-0.6%$160/sqft |
Source: Stellar MLS #P4913612 Report a problem | ||
| 2/2/2021 | Price change | $352,000+0.6%$161/sqft |
Source: Keller Williams via MLS #P4913612 Report a problem | ||
| 2/1/2021 | Price change | $350,000-0.6%$160/sqft |
Source: Stellar MLS #P4913612 Report a problem | ||
| 1/20/2021 | Pending sale | $352,000$161/sqft |
Source: Stellar MLS #P4913612 Report a problem | ||
| 1/11/2021 | Price change | $352,000-1.7%$161/sqft |
Source: Stellar MLS #P4913612 Report a problem | ||
| 12/31/2020 | Price change | $358,000-0.5%$164/sqft |
Source: KELLER WILLIAMS REALTY SMART 1 #P4913612 Report a problem | ||
| 12/28/2020 | Price change | $359,9000%$165/sqft |
Source: KELLER WILLIAMS REALTY SMART 1 #P4913612 Report a problem | ||
| 12/5/2020 | Listed for sale | $360,000-32.7%$165/sqft |
Source: KELLER WILLIAMS REALTY SMART 1 #P4913612 Report a problem | ||
| 7/26/2018 | Listing removed | $2,200$1/sqft |
Source: COLDWELL BANKER RESIDENTIAL #U8009391 Report a problem | ||
| 6/28/2018 | Listed for rent | $2,200-4.3%$1/sqft |
Source: COLDWELL BANKER RESIDENTIAL #U8009391 Report a problem | ||
| 4/24/2017 | Listing removed | $2,300$1/sqft |
Source: Coldwell Banker Report a problem | ||
| 4/17/2017 | Listed for rent | $2,300$1/sqft |
Source: Coldwell Banker Report a problem | ||
| 2/25/2017 | Listing removed | $2,300$1/sqft |
Source: Coldwell Banker Report a problem | ||
| 2/6/2017 | Listed for rent | $2,300+27.8%$1/sqft |
Source: Coldwell Banker Report a problem | ||
| 5/29/2011 | Listing removed | $1,800$1/sqft |
Source: Coldwell Banker Residential #U7511747 Report a problem | ||
| 4/30/2011 | Listed for rent | $1,800$1/sqft |
Source: Coldwell Banker Residential #7511747 Report a problem | ||
| 4/4/2005 | Sold | $535,000+60.3%$245/sqft |
Source: Public Record Report a problem | ||
| 9/14/2004 | Sold | $333,700$153/sqft |
Source: Public Record Report a problem | ||
Public tax history
| Year | Property taxes | Tax assessment |
|---|---|---|
| 2025 | $7,211 +3.3% | $404,618 +1% |
| 2024 | $6,984 +168.6% | $400,424 +130.8% |
| 2023 | $2,601 +3.1% | $173,482 +3% |
| 2022 | $2,521 -56.7% | $168,429 -39.2% |
| 2021 | $5,821 -11.4% | $276,926 -9.8% |
| 2020 | $6,567 +2.4% | $307,073 +3.2% |
| 2019 | $6,412 | $297,462 -2.1% |
| 2018 | $6,412 +2.8% | $303,812 -3.4% |
| 2017 | $6,235 +12.3% | $314,388 +10.4% |
| 2016 | $5,552 +8.9% | $284,866 +13.9% |
| 2015 | $5,099 +16.7% | $250,155 +31% |
| 2014 | $4,369 +6.3% | $191,007 +3.8% |
| 2013 | $4,110 +12.1% | $183,943 +15.9% |
| 2012 | $3,666 | $158,691 +2.5% |
| 2011 | -- | $154,754 -28.1% |
| 2010 | -- | $215,292 -9.4% |
| 2009 | -- | $237,552 -32.9% |
| 2008 | $7,629 | $354,100 -6.8% |
| 2007 | -- | $380,100 +12.4% |
| 2005 | -- | $338,300 +3701.1% |
| 2004 | $216 | $8,900 |
Find assessor info on the county website
Neighborhood: 33702
Nearby homes
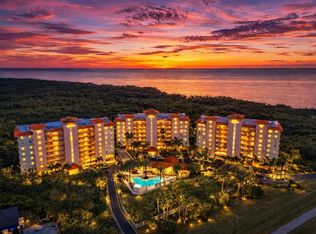
- $467,9003 bd2 ba2.1k sqft12033 Gandy Blvd N APT 133, Saint Petersburg, FL 33702For Sale
- $445,0003 bd2 ba2k sqft12033 Gandy Blvd N APT 135, Saint Petersburg, FL 33702Sold

- $390,0003 bd2 ba2k sqft12033 Gandy Blvd N APT 145, Saint Petersburg, FL 33702Sold

- $475,0003 bd2 ba2k sqft12033 Gandy Blvd N APT 151, Saint Petersburg, FL 33702For Sale
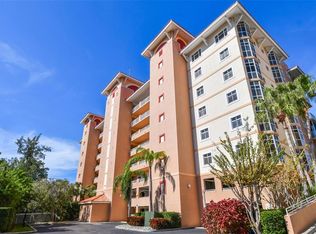
- $525,0003 bd2 ba2k sqft12033 Gandy Blvd N APT 175, Saint Petersburg, FL 33702Sold
- $390,0003 bd2 ba2k sqft12033 Gandy Blvd N APT 131, Saint Petersburg, FL 33702Sold
- $480,0003 bd2 ba2k sqft12033 Gandy Blvd N APT 165, Saint Petersburg, FL 33702Sold
- $540,0003 bd2 ba2k sqft12033 Gandy Blvd N APT 155, Saint Petersburg, FL 33702Sold
Nearby schools
GreatSchools rating
- 6/10Sawgrass Lake Elementary SchoolGrades: PK-5Distance: 3.4 mi
- 6/10Fitzgerald Middle SchoolGrades: 6-8Distance: 6.9 mi
- 3/10Pinellas Park High SchoolGrades: 9-12Distance: 6.8 mi
Schools provided by the listing agent
- Elementary: Sawgrass Lake Elementary-PN
- Middle: Fitzgerald Middle-PN
- High: Pinellas Park High-PN
Source: Stellar MLS. This data may not be complete. We recommend contacting the local school district to confirm school assignments for this home.
Get a cash offer in 3 minutes
Find out how much your home could sell for in as little as 3 minutes with a no-obligation cash offer.
Estimated market value
$492,300
Get a cash offer in 3 minutes
Find out how much your home could sell for in as little as 3 minutes with a no-obligation cash offer.
Estimated market value
$492,300
- Florida
- Pinellas County
- Saint Petersburg
- 33702
- 12033 GANDY BOULEVARD N Unit 163
Nearby cities
Nearby neighborhoods
Nearby zip codes
Other Saint Petersburg Topics
- Apartments for Rent in 33702
- Houses for Sale in 33702
- Houses for Rent in 33702
- 33702 Real Estate
- Saint Petersburg Condos
- Houses for Sale in Saint Petersburg
- Newest Listings in Saint Petersburg
- Saint Petersburg Home Values
- Saint Petersburg Real Estate Agents
- Saint Petersburg Refinance
- Saint Petersburg Mortgage Rates
