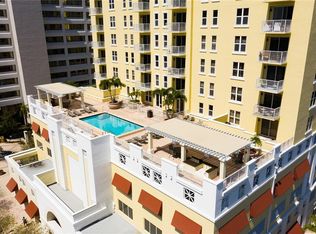
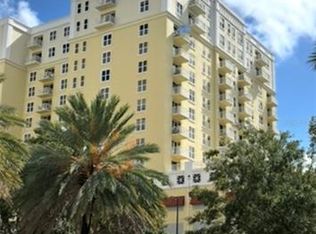
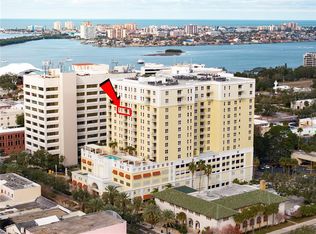
PRICE TO SELL! Welcome to vibrant downtown Clearwater living! This spacious 10th-floor unit offers 2 bedrooms, 2 bathrooms, and an impressive 1,856 square feet of beautifully finished living space. It also includes a versatile den that can easily function as a home office, media room, guest space, or additional sleeping area. This unit is perfectly positioned in the heart of downtown Clearwater just a couple of blocks from beautiful Clearwater Bay and only two miles from world-famous Clearwater Beach. Clearwater beach is commonly ranked as one of Florida's top Beach's and is known for its soft sugar-sand, calm Gulf waters and stunning sunsets. Inside, you’ll appreciate the generous open floor plan and comfortable layout designed for both everyday living and entertaining. Not to mention the upgraded finishes that give the unit its true luxurious sparkle. So if you are looking to enjoy being just blocks from The BayCare Sound, an incredible waterfront concert venue and home to the annual Clearwater Jazz festival, restaurants, entertainment, parks, waterfront activities, and local events that are walkable from your front door this is the unit for you. Not to mention golfers will love the nearby Clearwater Country Club, while outdoor enthusiasts will appreciate having the Pinellas Trail right outside, offering roughly 50 miles of biking, walking, and recreation throughout Pinellas County. With its 10th-floor setting, beautiful views, spacious design, flexible den, luxury finishes, and unbeatable downtown location, this condo offers the perfect blend of comfort, convenience, and Florida lifestyle.
For sale
Price cut: $30K (9/3)
$499,900
628 CLEVELAND STREET #1011, CLEARWATER, FL 33755
2beds
1,856sqft
Condominium
Built in 2008
-- sqft lot
$478,000 Zestimate®
$269/sqft
$1,059/mo HOA
What's special
Beautiful viewsGenerous open floor plan
- 164 days
- 150
- 2
Zillow last checked:
Listing updated:
Listed by:
David McCollum 727-320-5648,
REALTY EXPERTS 727-888-1000
Source: Stellar MLS,MLS#: TB8505386 Originating MLS: Suncoast Tampa
Originating MLS: Suncoast Tampa
Facts & features
Interior
Bedrooms & bathrooms
- Bedrooms: 2
- Bathrooms: 2
- Full bathrooms: 2
Primary bedroom
- Features: Ceiling Fan(s), Walk-In Closet(s)
- Level: First
- Area: 192 Square Feet
- Dimensions: 12x16
Bedroom 2
- Features: Ceiling Fan(s), Walk-In Closet(s)
- Level: First
- Area: 204 Square Feet
- Dimensions: 12x17
Den
- Features: Ceiling Fan(s), Built-in Closet
- Level: First
- Area: 117 Square Feet
- Dimensions: 9x13
Kitchen
- Level: First
- Area: 140 Square Feet
- Dimensions: 14x10
Living room
- Features: Ceiling Fan(s)
- Level: First
- Area: 320 Square Feet
- Dimensions: 16x20
Heating
- Central, Electric
Cooling
- Central Air
Appliances
- Included: Dishwasher, Dryer, Microwave, Range, Refrigerator, Washer
- Laundry: Laundry Room
Features
- Ceiling Fan(s), Elevator, High Ceilings, Kitchen/Family Room Combo, Living Room/Dining Room Combo, Open Floorplan, Solid Surface Counters, Split Bedroom
- Flooring: Ceramic Tile, Laminate, Porcelain Tile
- Windows: Window Treatments
- Has fireplace: No
Interior area
- Total structure area: 1,856
- Total interior livable area: 1,856 sqft
Video & virtual tour
Property
Features
- Levels: One
- Stories: 1
- Exterior features: Balcony
- Has view: Yes
- View description: City, Trees/Woods
Lot
- Size: 0.99 Acres
Details
- Parcel number: 162915851850001011
- Special conditions: None
Construction
Type & style
- Home type: Condo
- Property subtype: Condominium
Materials
- Concrete
- Foundation: Slab
- Roof: Membrane
Condition
- New construction: No
- Year built: 2008
Utilities & green energy
- Sewer: Public Sewer
- Water: Public
- Utilities for property: Cable Available, Cable Connected, Electricity Connected, Public, Sewer Connected, Water Connected
Community & HOA
Community
- Features: Buyer Approval Required, Deed Restrictions, Fitness Center, Pool
- Pet fee: $0 monthly
- Subdivision: STATION SQUARE CONDO
HOA
- Has HOA: Yes
- Services included: Community Pool, Reserve Fund, Insurance, Maintenance Structure, Maintenance Grounds, Pool Maintenance, Recreational Facilities, Sewer, Trash, Water
- HOA fee: $1,059 monthly
- HOA name: Harbeck Hospitality / Debbie DeZeglio
- HOA phone: 844-944-0345
Location
- Region: Clearwater
Financial & listing details
- Price per square foot: $269/sqft
- Tax assessed value: $454,467
- Annual tax amount: $6,702
- Date on market: 5/8/2026
- Cumulative days on market: 164 days
- Ownership: Condominium
- Total actual rent: 0
- Electric utility on property: Yes
- Road surface type: Paved
Estimated market value
$478,000
$454,000 - $502,000
$3,542/mo
Price history
| Date | Event | Price |
|---|---|---|
| 9/3/2026 | Price change | $499,900-5.7%$269/sqft |
Source:  Stellar MLS #TB8505386 Report a problem Stellar MLS #TB8505386 Report a problem | ||
| 7/16/2026 | Price change | $529,900-1.9%$286/sqft |
Source: Stellar MLS #TB8505386 Report a problem | ||
| 6/30/2026 | Price change | $539,900-1.8%$291/sqft |
Source: Stellar MLS #TB8505386 Report a problem | ||
| 5/8/2026 | Listed for sale | $549,900+50.7%$296/sqft |
Source: Stellar MLS #TB8505386 Report a problem | ||
| 1/14/2021 | Sold | $365,000+30.4%$197/sqft |
Source: Public Record Report a problem | ||
| 8/31/2017 | Sold | $280,000-1%$151/sqft |
Source: Stellar MLS #U7821671 Report a problem | ||
| 7/31/2017 | Price change | $282,900-0.7%$152/sqft |
Source: STATION SQUARE REALTY LLC #U7821671 Report a problem | ||
| 7/9/2017 | Price change | $284,990-1.7%$154/sqft |
Source: STATION SQUARE REALTY LLC #U7821671 Report a problem | ||
| 6/26/2017 | Price change | $290,000-1.7%$156/sqft |
Source: STATION SQUARE REALTY LLC #U7821671 Report a problem | ||
| 6/6/2017 | Listed for sale | $295,000+24.2%$159/sqft |
Source: STATION SQUARE REALTY LLC #U7821671 Report a problem | ||
| 12/14/2012 | Sold | $237,600-8.6%$128/sqft |
Source: Stellar MLS #U7520262 Report a problem | ||
| 6/27/2011 | Listing removed | $259,840$140/sqft |
Source: Smith and Associates #7442112 Report a problem | ||
| 11/11/2010 | Price change | $259,840-5.9%$140/sqft |
Source: Active Website #7442112 Report a problem | ||
| 10/12/2010 | Price change | $276,080-15%$149/sqft |
Source: Active Website #7442112 Report a problem | ||
| 8/26/2010 | Listed for sale | $324,800$175/sqft |
Source: Peter Kostantinov Report a problem | ||
Public tax history
| Year | Property taxes | Tax assessment |
|---|---|---|
| 2025 | $6,702 +5.5% | $388,693 +2.9% |
| 2024 | $6,356 +1.6% | $377,739 +3% |
| 2023 | $6,254 +2.8% | $366,737 +3% |
| 2022 | $6,084 -3.9% | $356,055 +19.7% |
| 2021 | $6,332 -1.5% | $297,412 +0.7% |
| 2020 | $6,426 +10.2% | $295,364 +10% |
| 2019 | $5,834 | $268,513 -3.2% |
| 2018 | $5,834 -3.9% | $277,295 +39.5% |
| 2017 | $6,069 +91.5% | $198,731 +2.1% |
| 2016 | $3,170 -1.5% | $194,643 +0.7% |
| 2015 | $3,217 +0.6% | $193,290 +0.8% |
| 2014 | $3,199 +0.7% | $191,756 +1.5% |
| 2013 | $3,177 -13.9% | $188,922 +15% |
| 2012 | $3,688 | $164,337 -27.8% |
| 2011 | -- | $227,495 +0.6% |
| 2010 | -- | $226,074 -20% |
| 2009 | -- | $282,532 |
Find assessor info on the county website
Monthly payment
Est. payment
Payment breakdown
Explore the cost of this home by adjusting the details. Changes won't be saved.Climate risks
Neighborhood: Downtown

Similar homes
- $469,0003 bd2 ba1.8k sqft628 CLEVELAND STREET #1211, CLEARWATER, FL 33755For Sale

 MLS ID #TB8538661, Abi Neal, MIHARA & ASSOCIATES INC.. Stellar MLS
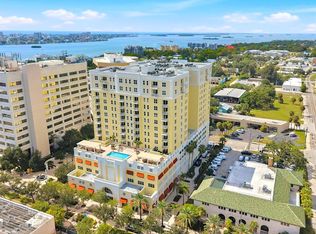
 - $599,0002 bd2 ba2.1k sqft628 CLEVELAND STREET #1507, CLEARWATER, FL 33755For Sale
 MLS ID #TB8538665, Abi Neal, MIHARA & ASSOCIATES INC.. Stellar MLS
 - $489,0002 bd2 ba1.3k sqft660 ISLAND WAY #202, CLEARWATER BEACH, FL 33767For Sale
 MLS ID #TB8488372, Tara Beheshti, COASTAL PROPERTIES GROUP INTERNATIONAL. Stellar MLS
 - $459,9002 bd2 ba1.3k sqft400 ISLAND WAY #509, CLEARWATER, FL 33767For Sale
 MLS ID #TB8547102, David Shabliy, KELLER WILLIAMS ST PETE REALTY. Stellar MLS
 - $450,0002 bd2 ba979 sqft223 ISLAND WAY #4C, CLEARWATER BEACH, FL 33767For SaleMLS ID #TB8515778, Sylvia Haddad, REDFIN CORPORATION. Stellar MLS
- $475,0002 bd2 ba971 sqft223 ISLAND WAY #4A, CLEARWATER, FL 33767For SaleMLS ID #TB8467188, Tom Byrnes, EXP REALTY LLC. Stellar MLS
- $559,9002 bd2 ba1.2k sqft450 S GULFVIEW BOULEVARD #703, CLEARWATER, FL 33767For SaleMLS ID #TB8507942, Laura Trundle, COASTAL PROPERTIES GROUP INTERNATIONAL. Stellar MLS
- $745,0002 bd2 ba2.1k sqft55 ROGERS STREET #204, CLEARWATER, FL 33756For SaleMLS ID #TB8545173, David Crawford, RE/MAX ACTION FIRST OF FLORIDA. Stellar MLS
- $450,0002 bd2 ba1.5k sqft100 BLUFF VIEW DRIVE #514C, BELLEAIR BLUFFS, FL 33770For SaleMLS ID #TB8506937, Gail Hoffmann, MC HOMES REALTY INC. Stellar MLS
- $479,9002 bd2 ba1.1k sqft690 ISLAND WAY #912, CLEARWATER, FL 33767For SaleMLS ID #TB8553471, Jessica Martin, THE SHOP REAL ESTATE CO.. Stellar MLS
- $317,5003 bd3 ba1.9k sqft131 BLUFF VIEW DRIVE #403, BELLEAIR BLUFFS, FL 33770For SaleMLS ID #TB8463328, Paul Radtke, BHHS FLORIDA PROPERTIES GROUP. Stellar MLS
- $505,0002 bd2 ba1.2k sqft400 ISLAND WAY #1411, CLEARWATER BEACH, FL 33767For SaleMLS ID #TB8499684, Joseph Gnapp, QUICKSILVER REAL ESTATE GROUP. Stellar MLS
- $498,4002 bd2 ba1.2k sqft2700 BAYSHORE BOULEVARD #9405, DUNEDIN, FL 34698For SaleMLS ID #TB8558973, Karen Apa, PREMIER SOTHEBY'S INTL REALTY. Stellar MLS
- $525,0002 bd2 ba1.3k sqft2700 BAYSHORE BOULEVARD #11404, DUNEDIN, FL 34698For SaleMLS ID #TB8559049, Janice Mason, COASTAL PROPERTIES GROUP INTERNATIONAL. Stellar MLS
- $405,0002 bd2 ba1.2k sqft100 PIERCE STREET #703, CLEARWATER, FL 33756For SaleMLS ID #TB8484494, Adam Faucett, EXP REALTY LLC. Stellar MLS
- $619,0002 bd2 ba1.3k sqft1621 GULF BOULEVARD #1604, CLEARWATER, FL 33767For SaleMLS ID #TB8554363, Clay Glover, Jr, RE/MAX ACTION FIRST OF FLORIDA. Stellar MLS
- $389,9002 bd2 ba1k sqft610 ISLAND WAY #407, CLEARWATER BEACH, FL 33767For SaleMLS ID #TB8495352, Michele Jones, CHARLES RUTENBERG REALTY INC. Stellar MLS
- $369,9002 bd2 ba1.3k sqft220 BELLEVIEW BOULEVARD #403, BELLEAIR, FL 33756For SaleMLS ID #TB8542123, Angela Grieco, PREMIER SOTHEBY'S INTL REALTY. Stellar MLS
- $570,0002 bd2 ba1.1k sqft440 S GULFVIEW BOULEVARD #1501, CLEARWATER BEACH, FL 33767For SaleMLS ID #TB8544012, Rose Parsons, DALTON WADE INC. Stellar MLS
- $548,0002 bd2 ba1.4k sqft6 BELLEVIEW BOULEVARD #101, BELLEAIR, FL 33756For SaleMLS ID #TB8510910, Kerryn Ellson, COASTAL PROPERTIES GROUP INTERNATIONAL. Stellar MLS
