Welcome to Tara Cay Sound North Village—this beautifully maintained WATERFRONT END-UNIT three-story townhome offers 2,174 heated square feet, a DOUBLE-WIDE DRIVEWAY, and a flexible layout with 3 bedrooms and 4 full bathrooms—ideal for multi-generational living, guests, or working from home. This is where waterfront living, space, and lifestyle come together in one of Seminole’s most sought-after communities. Just this week, manatees were seen playing in the canal as a roseate spoonbill soared overhead—your new everyday backdrop. Surrounded by mature trees and peaceful, tree-lined streets, the setting is both serene and inviting. Inside, the open-concept main living level features a well-appointed kitchen with a gas stove, updated cabinetry and countertops, and a dining bar, all flowing seamlessly into the spacious living and dining areas. A propane fireplace with built-ins adds warmth and character, while sliding glass doors lead to a screened balcony—perfect for enjoying coastal breezes and tranquil water views. The ground level offers a one-car garage with abundant storage, along with a large bonus room and full bathroom—ideal as a guest or in-law suite, game room, home gym, or office. Sliders open to a covered, screened patio just steps from the water and nearby community docks, which may be used for short-term docking (per HOA guidelines). Upstairs, the top floor features two private suites, both with vaulted ceilings and en suite bathrooms. The south-facing primary suite includes dual closets, a walk-in shower, and access to a private screened waterfront balcony. The north-facing suite offers a bonus flex space—perfect for an office, reading nook, or lounge. An additional bedroom and full bath are conveniently located on the main living level. Enjoy the best of Florida outdoor living with screened balconies on every level, plus access to community docks for kayaking, paddleboarding, and fishing. The heated community pool is just steps away. Notable Updates & Features (partial list): Hurricane windows (2023) New roof (2024) A/C (2022) Updated kitchen, faucets, toilets, and shower door Propane tank Crown molding Additional side concrete patio Plantation shutters Updated hinges and door handles Indoor laundry (upper level) Optional chair lift for added accessibility Tara Cay North Village is a pet-friendly, park-like waterfront community with lush green space and a low $417/month HOA, which includes the heated pool, water, sewer, trash, basic cable, and internet. Located just 2 miles to Indian Rocks Beach, and minutes to shopping, dining, and top-rated Seminole schools, with easy access to St. Pete, Clearwater, and Tampa International Airport. No flooding or storm damage in the North Village. This is your opportunity to own a spacious waterfront townhome offering comfort, flexibility, and the ultimate Florida lifestyle.
For sale
$515,000
14837 SEMINOLE TRAIL, SEMINOLE, FL 33776
3beds
2,174sqft
Townhouse
Built in 1997
2,195 Square Feet Lot
$-- Zestimate®
$237/sqft
$417/mo HOA
What's special
Screened balconyPropane fireplace with built-insNearby community docksGas stoveLarge bonus roomSouth-facing primary suiteTranquil water views
- 1 day
- 91
- 5
Zillow last checked:
Listing updated:
Listed by:
Coni DeRise 727-729-1423,
CHARLES RUTENBERG REALTY INC 727-538-9200
Source: Stellar MLS,MLS#: TB8501269 Originating MLS: Suncoast Tampa
Originating MLS: Suncoast Tampa
Facts & features
Interior
Bedrooms & bathrooms
- Bedrooms: 3
- Bathrooms: 4
- Full bathrooms: 4
Primary bedroom
- Features: Shower No Tub, Walk-In Closet(s)
- Level: Third
Bedroom 2
- Features: Ceiling Fan(s), Built-in Closet
- Level: Second
Bedroom 3
- Features: Dual Closets
- Level: Third
Bonus room
- Features: Ceiling Fan(s), Built-in Closet
- Level: First
Kitchen
- Level: Second
Living room
- Features: Ceiling Fan(s)
- Level: Second
Heating
- Central
Cooling
- Central Air
Appliances
- Included: Dishwasher, Disposal, Dryer, Microwave, Range, Refrigerator, Washer
- Laundry: Electric Dryer Hookup, Inside, Laundry Closet, Washer Hookup
Features
- Built-in Features, Ceiling Fan(s), Crown Molding, High Ceilings, Kitchen/Family Room Combo, Living Room/Dining Room Combo, PrimaryBedroom Upstairs, Solid Wood Cabinets, Thermostat, Vaulted Ceiling(s)
- Flooring: Ceramic Tile, Engineered Hardwood
- Doors: Sliding Doors
- Windows: Window Treatments
- Has fireplace: Yes
- Fireplace features: Gas
- Common walls with other units/homes: Corner Unit,End Unit
Interior area
- Total structure area: 2,174
- Total interior livable area: 2,174 sqft
Video & virtual tour
Property
Parking
- Total spaces: 1
- Parking features: Garage - Attached
- Attached garage spaces: 1
Features
- Levels: Three Or More
- Stories: 3
- Patio & porch: Covered, Enclosed, Front Porch, Patio, Porch, Rear Porch, Screened
- Exterior features: Balcony, Garden
- Has private pool: Yes
- Pool features: Gunite
- Has view: Yes
- View description: Canal
- Has water view: Yes
- Water view: Canal
- Waterfront features: Canal Front, Waterfront, Canal - Brackish, Canal - Saltwater, Brackish Canal Access, Saltwater Canal Access, Fishing Pier, Minimum Wake Zone, Seawall
- Frontage length: Canal: 1
Lot
- Size: 2,195 Square Feet
- Residential vegetation: Mature Landscaping
Details
- Parcel number: 193015897760001090
- Zoning: RPD-10
- Special conditions: None
Construction
Type & style
- Home type: Townhouse
- Property subtype: Townhouse
Materials
- Block, Stucco, Vinyl Siding, Wood Frame
- Foundation: Slab
- Roof: Shingle
Condition
- Completed
- New construction: No
- Year built: 1997
Utilities & green energy
- Sewer: Public Sewer
- Water: Public
- Utilities for property: BB/HS Internet Available, Cable Connected, Electricity Connected, Fire Hydrant, Propane, Sewer Connected, Water Connected
Community & HOA
Community
- Features: Canal Front, Dock, Water Access, Waterfront, Association Recreation - Owned, Buyer Approval Required, Clubhouse, Community Mailbox, Deed Restrictions, Pool
- Pet fee: $0 monthly
- Subdivision: TARA CAY SOUND NORTH
HOA
- Has HOA: Yes
- Amenities included: Pool
- Services included: Cable TV, Common Area Taxes, Community Pool, Reserve Fund, Internet, Maintenance Grounds, Manager, Pool Maintenance, Private Road, Recreational Facilities, Sewer, Trash, Water
- HOA fee: $417 monthly
- HOA name: Cody Wise
Location
- Region: Seminole
Financial & listing details
- Price per square foot: $237/sqft
- Tax assessed value: $426,895
- Annual tax amount: $7,712
- Date on market: 4/30/2026
- Cumulative days on market: 151 days
- Listing terms: Cash,Conventional
- Ownership: Fee Simple
- Total actual rent: 0
- Electric utility on property: Yes
- Road surface type: Asphalt
Estimated market value
Not available
Estimated sales range
Not available
Not available
Price history
| Date | Event | Price |
|---|---|---|
| 10/9/2026 | Listed for sale | $515,000-2.8%$237/sqft |
Source:  Stellar MLS #TB8501269 Report a problem Stellar MLS #TB8501269 Report a problem | ||
| 9/26/2026 | Listing removed | $530,000$244/sqft |
Source: Stellar MLS #TB8501269 Report a problem | ||
| 4/30/2026 | Listed for sale | $530,000+21.8%$244/sqft |
Source: Stellar MLS #TB8501269 Report a problem | ||
| 7/12/2024 | Listing removed | $435,000+1.2%$200/sqft |
Source: Stellar MLS #U8119639 Report a problem | ||
| 6/2/2021 | Sold | $430,000-1.1%$198/sqft |
Source: Public Record Report a problem | ||
| 4/19/2021 | Pending sale | $435,000$200/sqft |
Source: Stellar MLS #U8119639 Report a problem | ||
| 4/16/2021 | Listed for sale | $435,000+19.2%$200/sqft |
Source: Stellar MLS #U8119639 Report a problem | ||
| 9/25/2020 | Sold | $365,000-1.3%$168/sqft |
Source: Public Record Report a problem | ||
| 8/11/2020 | Pending sale | $369,900$170/sqft |
Source: THE AMBROSIO GROUP #U8093694 Report a problem | ||
| 8/9/2020 | Listed for sale | $369,900+10.4%$170/sqft |
Source: THE AMBROSIO GROUP #U8093694 Report a problem | ||
| 3/3/2020 | Sold | $335,000+26.5%$154/sqft |
Source: Public Record Report a problem | ||
| 11/18/2011 | Listing removed | $264,900$122/sqft |
Source: Visual Tour #7488474 Report a problem | ||
| 8/11/2011 | Listed for sale | $264,900+3.1%$122/sqft |
Source: Visual Tour #7488474 Report a problem | ||
| 4/4/2011 | Sold | $257,000-3%$118/sqft |
Source: Public Record Report a problem | ||
| 11/21/2010 | Listed for sale | $264,900+69.6%$122/sqft |
Source: Visual Tour #7488474 Report a problem | ||
| 6/17/1997 | Sold | $156,200$72/sqft |
Source: Public Record Report a problem | ||
Public tax history
| Year | Property taxes | Tax assessment |
|---|---|---|
| 2025 | $7,713 -6.1% | $426,895 -6.8% |
| 2024 | $8,213 +8.4% | $457,892 +10% |
| 2023 | $7,576 +15.8% | $416,265 +10% |
| 2022 | $6,544 +24.9% | $378,423 +34% |
| 2021 | $5,241 +2.2% | $282,372 +4.6% |
| 2020 | $5,127 +65.5% | $270,003 +41.2% |
| 2019 | $3,097 | $191,164 +1.9% |
| 2018 | $3,097 +5.5% | $187,600 +2.1% |
| 2017 | $2,937 +1.4% | $183,741 +2.1% |
| 2016 | $2,896 -1.6% | $179,962 +0.7% |
| 2015 | $2,943 +0.1% | $178,711 +0.8% |
| 2014 | $2,940 +0.5% | $177,293 +1.5% |
| 2013 | $2,925 +5.9% | $174,673 +1.7% |
| 2012 | $2,763 | $171,753 +1.7% |
| 2011 | -- | $168,839 +1.5% |
| 2010 | -- | $166,344 +2.7% |
| 2009 | -- | $161,971 +0.1% |
| 2008 | $2,422 | $161,809 +3% |
| 2007 | -- | $157,096 -32.4% |
| 2005 | -- | $232,300 +22.3% |
| 2004 | $2,589 +4.5% | $190,000 +1.9% |
| 2003 | $2,478 +5.8% | $186,500 +1.1% |
| 2002 | $2,342 +5.4% | $184,400 +11.3% |
| 2001 | $2,222 +5.5% | $165,700 +14.7% |
| 2000 | $2,107 | $144,500 |
Find assessor info on the county website
Monthly payment
Est. payment
Payment breakdown
Explore the cost of this home by adjusting the details. Changes won't be saved.Climate risks
Neighborhood: 33776


Similar homes
- $469,9003 bd4 ba2.1k sqft14761 SEMINOLE TRAIL, SEMINOLE, FL 33776For Sale
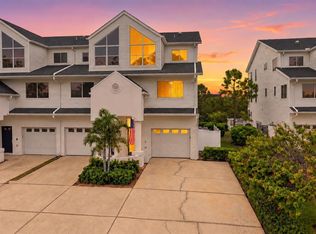
 MLS ID #TB8554649, Kyle Michaelson, LPT REALTY, LLC. Stellar MLS
 - $439,0003 bd4 ba2.1k sqft14879 SEMINOLE TRAIL, SEMINOLE, FL 33776For Sale
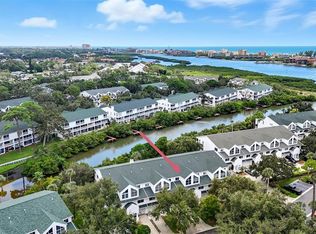 MLS ID #TB8427842, Coni DeRise, CHARLES RUTENBERG REALTY INC. Stellar MLS
 - $462,0003 bd3 ba1.7k sqft9920 INDIAN KEY TRAIL #29, SEMINOLE, FL 33776For Sale
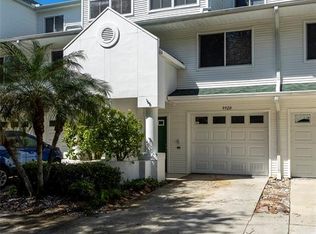 MLS ID #TB8536524, Jeanne Roney, REALTY ONE GROUP INNOVATION. Stellar MLS
 - $539,9002 bd3 ba1.4k sqft12140 CAPRI CIRCLE S, TREASURE ISLAND, FL 33706For Sale
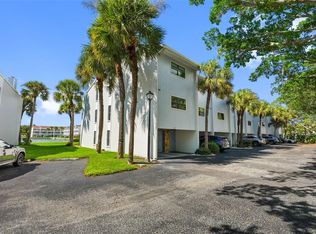 MLS ID #TB8544997, Jordan Rye, COMPASS FLORIDA, LLC. Stellar MLS
 - $664,5003 bd2 ba1.6k sqft14570 TANGLEWOOD DRIVE, LARGO, FL 33774For SaleMLS ID #TB8524902, Holly Swendson, REALTY EXPERTS. Stellar MLS
- $740,0003 bd2 ba1.9k sqft13917 76TH TERRACE, SEMINOLE, FL 33776For SaleMLS ID #TB8491086, Melody Hunter, CHARLES RUTENBERG REALTY INC. Stellar MLS
- $565,0002 bd3 ba1.2k sqft17960 GULF BLVD #108, REDINGTON SHORES, FL 33708For SaleMLS ID #TB8503183, Tami Phillips, BHHS FLORIDA PROPERTIES GROUP. Stellar MLS
- $400,0002 bd3 ba1.6k sqft11722 CURRIE LANE #F2, LARGO, FL 33774For SaleMLS ID #TB8478633, Pat Oates, PA, SMITH & ASSOCIATES REAL ESTATE. Stellar MLS
- $475,0002 bd2 ba1.1k sqft11650 CAPRI CIRCLE S #204, TREASURE ISLAND, FL 33706For SaleMLS ID #TB8501688, Simone Pilz, EQUITY REALTY SUNCOAST. Stellar MLS
- $674,0003 bd2 ba1.8k sqft9548 123RD WAY N, SEMINOLE, FL 33772For SaleMLS ID #TB8501305, Holly Frandeka, CHARLES RUTENBERG REALTY INC. Stellar MLS
- $539,9002 bd3 ba1.5k sqft128 1ST STREET E. #102, TIERRA VERDE, FL 33715For SaleMLS ID #TB8481767, Kristen Naruns Burke, NORTHSTAR REALTY. Stellar MLS
- $459,9903 bd2 ba1.8k sqft1200 COUNTRY CLUB DRIVE #2106, LARGO, FL 33771For SaleMLS ID #TB8539811, Steve Iles, ILES REALTORS. Stellar MLS
- $494,5003 bd3 ba2.1k sqft545 PINELLAS BAYWAY S #302, ST PETERSBURG, FL 33715For SaleMLS ID #TB8506496, Amanda Adams, SUNBELT REAL ESTATE FLORIDA. Stellar MLS
- $679,5003 bd3 ba1.8k sqft12334 CAPRI CIRCLE N, TREASURE ISLAND, FL 33706For SaleMLS ID #TB8484254, Kevin Gallagher, COLDWELL BANKER REALTY. Stellar MLS
- $600,0002 bd3 ba1.2k sqft17960 GULF BOULEVARD #119, REDINGTON SHORES, FL 33708For SaleMLS ID #TB8477087, Kyle Keller, CHARLES RUTENBERG REALTY INC. Stellar MLS
- $614,9992 bd3 ba1.2k sqft17960 GULF BOULEVARD #121, REDINGTON SHORES, FL 33708For SaleMLS ID #TB8507882, Carl Aarons, LPT REALTY, LLC. Stellar MLS
- $599,0002 bd3 ba2.2k sqft120 1ST STREET E #108, TIERRA VERDE, FL 33715For SaleMLS ID #TB8544353, Blanka Prusova White, COASTAL PROPERTIES GROUP. Stellar MLS
- $445,0003 bd3 ba2.1k sqft208 VALENCIA CIRCLE, ST PETERSBURG, FL 33716For SaleMLS ID #TB8489242, Patty Dykstra, COLDWELL BANKER REALTY. Stellar MLS
- $399,9903 bd2 ba1.8k sqft960 STARKEY ROAD #3501, LARGO, FL 33771For SaleMLS ID #TB8542448, Steve Iles, ILES REALTORS. Stellar MLS
