Sunset Reef - A Direct Gulf Front Community with just 50 units right on the white sandy beaches of Redington Shores! Amenities include heated pool, courtyard and picnic area, gated entrance to the beach. Main features of this unit include a spacious layout, balconies off the family room and owner’s suite, fireplace, indoor laundry, 1 Car Garage and 1 assigned parking space as well as guest parking. The First Level includes the 1 Car Garage, storage and direct access to the pool and beach. Second Floor includes kitchen, living area, dining room, powder room, fireplace and French doors that open to the balcony. Third floor includes Primary bedroom with en-suite bathroom, guest bedroom with en-suite bathroom that also has a second door leading to the hallway, laundry closet and another balcony! LPV flooring on 2nd floor, Upgraded kitchen with white cabinets, granite counters and stainless steel appliances. Truly Turnkey! Live here Full-time and enjoy beautiful sunsets and walks on the beach or use as an investment property (30 day minimum rental). Walking distance to stores and several restaurants. Redington Shores is quaint beach community close to shopping, boating, fishing, restaurants, Bird Sanctuary and parks. 30-45 minutes to professional sports, downtown St Pete and Tampa International Airport. Pets OK (1 up to 20lbs). HOA Fee Includes Building Insurance, Flood Insurance, Cable TV, Heated Community Pool, Escrow Reserves Fund, Internet, Maintenance Exterior, Maintenance Grounds, Pool Maintenance, Sewer, Trash & Water. New roof in 2024, Building painted in 2025. Windows, patio doors and garage door are hurricane rated, How water heater replaced in 2025, Electrical panel in 2023 and A/C System in 2022.
For sale
$565,000
17960 GULF BLVD #108, REDINGTON SHORES, FL 33708
2beds
1,237sqft
Townhouse
Built in 1989
680 Square Feet Lot
$533,500 Zestimate®
$457/sqft
$834/mo HOA
What's special
Heated poolCourtyard and picnic areaGuest parkingIndoor laundryLaundry closetSpacious layout
- 162 days
- 137
- 6
Zillow last checked:
Listing updated:
Listed by:
Tami Phillips 813-748-1820,
BHHS FLORIDA PROPERTIES GROUP 813-643-9977
Source: Stellar MLS,MLS#: TB8503183 Originating MLS: Suncoast Tampa
Originating MLS: Suncoast Tampa
Facts & features
Interior
Bedrooms & bathrooms
- Bedrooms: 2
- Bathrooms: 3
- Full bathrooms: 2
- 1/2 bathrooms: 1
Rooms
- Room types: Attic, Utility Room
Primary bedroom
- Features: Ceiling Fan(s), En Suite Bathroom, Built-in Closet
- Level: Third
- Area: 210 Square Feet
- Dimensions: 14x15
Bedroom 2
- Features: Ceiling Fan(s), En Suite Bathroom, Dual Closets
- Level: Third
- Area: 143 Square Feet
- Dimensions: 11x13
Dining room
- Features: No Closet
- Level: Second
- Area: 80 Square Feet
- Dimensions: 10x8
Kitchen
- Features: Stone Counters, No Closet
- Level: Second
- Area: 154 Square Feet
- Dimensions: 10x15.4
Living room
- Features: Ceiling Fan(s), No Closet
- Level: Second
- Area: 168 Square Feet
- Dimensions: 14x12
Utility room
- Level: Third
- Area: 24 Square Feet
- Dimensions: 3x8
Heating
- Central, Electric
Cooling
- Central Air
Appliances
- Included: Dishwasher, Disposal, Dryer, Electric Water Heater, Microwave, Range, Refrigerator, Washer
- Laundry: Inside, Laundry Closet, Upper Level
Features
- Ceiling Fan(s), Living Room/Dining Room Combo, Open Floorplan, PrimaryBedroom Upstairs, Split Bedroom, Stone Counters
- Flooring: Carpet, Ceramic Tile, Luxury Vinyl
- Doors: French Doors
- Windows: Window Treatments
- Has fireplace: Yes
- Fireplace features: Living Room, Wood Burning
- Furnished: Yes
Interior area
- Total structure area: 1,237
- Total interior livable area: 1,237 sqft
Video & virtual tour
Property
Parking
- Total spaces: 2
- Parking features: Assigned, Garage Door Opener, Garage Faces Rear, Guest
- Attached garage spaces: 1
- Carport spaces: 1
- Covered spaces: 2
Features
- Levels: Three Or More
- Stories: 3
- Patio & porch: Covered, Porch
- Exterior features: Balcony, Sidewalk
- Has view: Yes
- View description: Beach, Gulf/Ocean - Partial
- Has water view: Yes
- Water view: Beach,Gulf/Ocean - Partial
- Waterfront features: Gulf/Ocean Front, Waterfront, Beach Access, Gulf/Ocean Access
Lot
- Size: 680 Square Feet
- Features: Flood Insurance Required, FloodZone, In County, Landscaped, Sidewalk
- Residential vegetation: Trees/Landscaped
Details
- Parcel number: 313015881520011080
- Special conditions: None
Construction
Type & style
- Home type: Townhouse
- Property subtype: Townhouse
Materials
- Block, Stucco, Wood Frame (FSC Certified)
- Foundation: Slab
- Roof: Shingle
Condition
- Completed
- New construction: No
- Year built: 1989
Utilities & green energy
- Sewer: Public Sewer
- Water: Public
- Utilities for property: Cable Connected, Electricity Connected, Fire Hydrant, Public, Sewer Connected, Underground Utilities, Water Connected
Community & HOA
Community
- Features: Gulf/Ocean Front, Waterfront, Buyer Approval Required, Community Mailbox, Deed Restrictions, Pool, Sidewalks
- Pet fee: $0 monthly
- Subdivision: SUNSET REEF
HOA
- Has HOA: Yes
- Amenities included: Cable TV, Maintenance, Pool
- Services included: Cable TV, Community Pool, Reserve Fund, Maintenance Structure, Manager, Pool Maintenance, Trash, Water
- HOA fee: $834 monthly
- HOA name: Ameri-Tech/Scott Vignery
- HOA phone: 727-726-8000
Location
- Region: Redington Shores
Financial & listing details
- Price per square foot: $457/sqft
- Tax assessed value: $481,273
- Annual tax amount: $7,002
- Date on market: 5/1/2026
- Cumulative days on market: 163 days
- Listing terms: Cash,Conventional
- Ownership: Fee Simple
- Total actual rent: 0
- Electric utility on property: Yes
- Road surface type: Concrete
Estimated market value
$533,500
$507,000 - $560,000
$3,040/mo
Price history
| Date | Event | Price |
|---|---|---|
| 5/2/2026 | Listed for sale | $565,000+56.9%$457/sqft |
Source:  Stellar MLS #TB8503183 Report a problem Stellar MLS #TB8503183 Report a problem | ||
| 7/13/2024 | Listing removed | -- |
Source: Zillow Rentals Report a problem | ||
| 5/5/2024 | Price change | $3,250-17.7%$3/sqft |
Source: Zillow Rentals Report a problem | ||
| 12/16/2023 | Listed for rent | $3,950$3/sqft |
Source: Zillow Rentals Report a problem | ||
| 4/3/2008 | Sold | $360,000$291/sqft |
Source: Public Record Report a problem | ||
Public tax history
| Year | Property taxes | Tax assessment |
|---|---|---|
| 2025 | $7,295 -1.2% | $481,273 -1.6% |
| 2024 | $7,383 -4.9% | $489,337 +10% |
| 2023 | $7,764 +12.8% | $444,852 +10% |
| 2022 | $6,883 +11.1% | $404,411 +10% |
| 2021 | $6,194 +13.5% | $367,646 +10% |
| 2020 | $5,455 +1% | $334,224 +2.8% |
| 2019 | $5,400 | $325,271 -0.8% |
| 2018 | $5,400 +0.7% | $327,734 +12.8% |
| 2017 | $5,361 +13.5% | $290,619 +0.7% |
| 2016 | $4,725 -3.4% | $288,642 -9.2% |
| 2015 | $4,891 +17% | $317,797 +26.1% |
| 2014 | $4,182 +16.7% | $252,100 +29.1% |
| 2013 | $3,582 -2.4% | $195,335 -2.5% |
| 2012 | $3,670 | $200,305 -4.2% |
| 2011 | -- | $209,152 +0.4% |
| 2010 | -- | $208,320 -22.5% |
| 2009 | -- | $268,944 +110.8% |
| 2008 | $1,554 | $127,554 +3% |
| 2007 | -- | $123,839 -55.3% |
| 2005 | -- | $276,900 +0.7% |
| 2004 | $1,680 +1.8% | $275,000 +15.9% |
| 2003 | $1,650 +3.8% | $237,200 +39.2% |
| 2002 | $1,590 | $170,400 +23% |
| 2001 | $1,590 +4.5% | $138,500 +18% |
| 2000 | $1,522 | $117,400 |
Find assessor info on the county website
Monthly payment
Est. payment
Payment breakdown
Explore the cost of this home by adjusting the details. Changes won't be saved.Climate risks
Neighborhood: 33708
Nearby schools
Schools provided by the listing agent
- Elementary: Bauder Elementary-PN
- Middle: Seminole Middle-PN
- High: Seminole High-PN
Source: Stellar MLS. This data may not be complete. We recommend contacting the local school district to confirm school assignments for this home.
- $399,0001 bd2 ba780 sqft17960 Gulf Blvd APT 101, Redington Shores, FL 33708For Sale
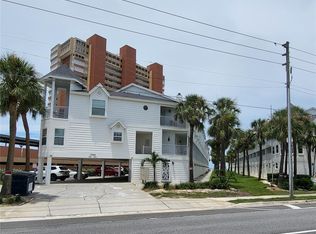
- $570,0002 bd3 ba1.2k sqft17960 Gulf Blvd APT 103, Redington Shores, FL 33708Sold

- $495,0003 bd2 ba1.2k sqft17960 Gulf Blvd UNIT 104, Redington Shores, FL 33708For Sale
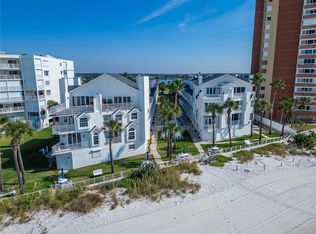
- $625,0003 bd3 ba1.5k sqft17960 Gulf Blvd APT 106, Redington Shores, FL 33708Sold
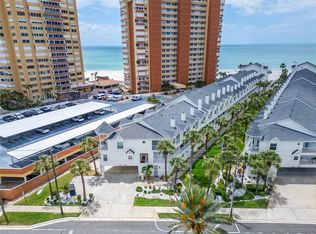
Similar homes
- $600,0002 bd3 ba1.2k sqft17960 GULF BOULEVARD #119, REDINGTON SHORES, FL 33708For Sale
 MLS ID #TB8477087, Kyle Keller, CHARLES RUTENBERG REALTY INC. Stellar MLS
 - $614,9992 bd3 ba1.2k sqft17960 GULF BOULEVARD #121, REDINGTON SHORES, FL 33708For Sale
 MLS ID #TB8507882, Carl Aarons, LPT REALTY, LLC. Stellar MLS
 - $545,0002 bd2 ba1.1k sqft17580 GULF BOULEVARD #403, REDINGTON SHORES, FL 33708For Sale
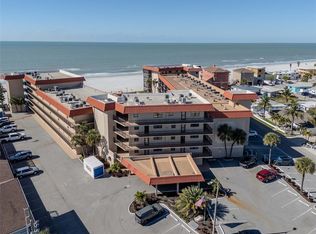 MLS ID #TB8459166, James Henning, COMPASS FLORIDA LLC. Stellar MLS
 - $635,5002 bd2 ba1.1k sqft17580 GULF BOULEVARD #302, REDINGTON SHORES, FL 33708For Sale
 MLS ID #TB8449235, Bill Kulaga, AGILE GROUP REALTY. Stellar MLS
 - $529,0002 bd2 ba1k sqft17400 GULF BOULEVARD #I3, REDINGTON SHORES, FL 33708For SaleMLS ID #TB8481738, Gordon Obarski, GORDON REALTY HOUSE. Stellar MLS
- $589,0002 bd2 ba1k sqft16308 GULF BOULEVARD #408, REDINGTON BEACH, FL 33708For SaleMLS ID #TB8543565, Timothy Dube, CHARLES RUTENBERG REALTY INC. Stellar MLS
- $525,0002 bd2 ba1.3k sqft19111 VISTA BAY DRIVE #304, INDIAN SHORES, FL 33785For SaleMLS ID #TB8517541, Rich Rippetoe, COASTAL PROPERTIES GROUP INTERNATIONAL. Stellar MLS
- $550,0002 bd1 ba950 sqft19417 GULF BOULEVARD #C209, INDIAN SHORES, FL 33785For SaleMLS ID #TB8544570, Nicole Ciglar, FUTURE HOME REALTY INC. Stellar MLS
- $524,5002 bd2 ba1.6k sqft531 BOCA CIEGA POINT BOULEVARD S #531, ST PETERSBURG, FL 33708For SaleMLS ID #TB8526985, Jennifer Koelling, KELLER WILLIAMS REALTY PORTFOLIO COLLECTION. Stellar MLS
- $769,0002 bd2 ba1.1k sqft14900 GULF BOULEVARD #202, MADEIRA BEACH, FL 33708For SaleMLS ID #TB8547012, Beau Lucas, DALTON WADE INC. Stellar MLS
- $565,0002 bd2 ba1.3k sqft1581 GULF BOULEVARD #103N, CLEARWATER BEACH, FL 33767For SaleMLS ID #TB8501405, Linda O'Hanlan, SAND KEY REALTY. Stellar MLS
- $630,0002 bd2 ba1.4k sqft18400 GULF BOULEVARD #1301, INDIAN SHORES, FL 33785For SaleMLS ID #TB8511360, Pete Doiron, DOIRON REALTY INC. Stellar MLS
- $739,0002 bd2 ba1.3k sqft16330 GULF BOULEVARD #306, REDINGTON BEACH, FL 33708For SaleMLS ID #TB8519973, Kimberly Tucker, LOMBARDO TEAM REAL ESTATE LLC. Stellar MLS
- $773,0003 bd2 ba1.7k sqft216 176TH AVENUE E, REDINGTON SHORES, FL 33708For SaleMLS ID #TB8465434, Dani Zarzycki, LUXURY & BEACH REALTY INC. Stellar MLS
- $539,0002 bd2 ba1.1k sqft19610 GULF BOULEVARD #308, INDIAN ROCKS BEACH, FL 33785For SaleMLS ID #TB8506355, C. Lamar Wright, PLUMLEE GULF BEACH REALTY. Stellar MLS
- $295,0002 bd2 ba1.2k sqft6315 SHORELINE DRIVE #3307, SEMINOLE, FL 33708For SaleMLS ID #TB8468591, Lucy Scheuringer, REALTY CONCEPTS OF PINELLAS. Stellar MLS
- $640,0003 bd2 ba1.4k sqft399 150TH AVENUE #101, MADEIRA BEACH, FL 33708For SaleMLS ID #TB8483101, Conor ONeill, BLAKE REAL ESTATE INC. Stellar MLS
- $585,0002 bd2 ba1.1k sqft225 116TH AVENUE #225C, TREASURE ISLAND, FL 33706For SaleMLS ID #TB8549168, Jill Helgren, COASTAL PROPERTIES GROUP. Stellar MLS
- $475,0002 bd2 ba1.1k sqft11650 CAPRI CIRCLE S #204, TREASURE ISLAND, FL 33706For SaleMLS ID #TB8501688, Simone Pilz, EQUITY REALTY SUNCOAST. Stellar MLS
- $679,5003 bd3 ba1.8k sqft12334 CAPRI CIRCLE N, TREASURE ISLAND, FL 33706For SaleMLS ID #TB8484254, Kevin Gallagher, COLDWELL BANKER REALTY. Stellar MLS
