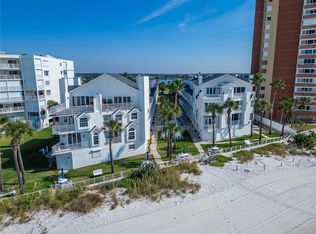
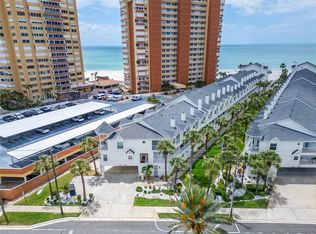
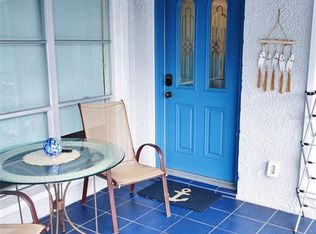

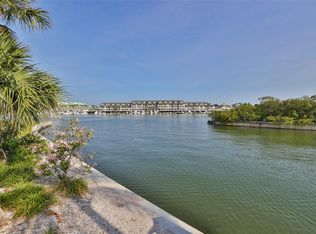
Are you ready to experience living the ultimate coastal lifestyle in this direct gulf front community? You can own this fully furnished move-in-ready, 1 bedroom, 1.5 bath, beachfront townhome that sits on the white sandy shores of the highly desirable Redington Shores Beach. The home includes two assigned parking, guest parking, & hurricane windows. Have lunch on your own private balcony with nice views of the Intracoastal and partial view of the Gulf or enjoy a glass of wine on a moonlit breezy evening. Perfect for vacationing, full-time low-maintenance living, or add to your investment portfolio! (30-day minimum rental). Close proximity to John's Pass, public boat ramp, restaurants, beach shops, nightlife, fishing charters and jet ski rentals. This is your chance to live on the beach and enjoy all that Redington Shores has to offer. Don't miss out on this beautiful townhome! The HOA fee is an exceptional value, covering water, sewer, trash, cable, internet, flood insurance, building insurance, community maintenance, exterior maintenance, and reserve funds. New roof in 2024 and paint in 2025!
For sale
Price cut: $20K (9/2)
$399,000
17960 GULF BOULEVARD #101, REDINGTON SHORES, FL 33708
1beds
780sqft
Condominium
Built in 1989
-- sqft lot
$377,600 Zestimate®
$512/sqft
$708/mo HOA
What's special
Fully furnished move-in-readyGuest parkingTwo assigned parkingBeachfront townhomeHurricane windows
- 63 days
- 160
- 3
Zillow last checked:
Listing updated:
Listed by:
Javier Suarez 813-695-5144,
AYRA REAL ESTATE, LLC. 813-949-1349
Source: Stellar MLS,MLS#: TB8534048 Originating MLS: Suncoast Tampa
Originating MLS: Suncoast Tampa
Facts & features
Interior
Bedrooms & bathrooms
- Bedrooms: 1
- Bathrooms: 2
- Full bathrooms: 1
- 1/2 bathrooms: 1
Primary bedroom
- Features: Built-in Closet
- Level: Second
- Area: 180 Square Feet
- Dimensions: 12x15
Primary bathroom
- Features: Shower No Tub
- Level: Second
- Area: 70 Square Feet
- Dimensions: 10x7
Dinette
- Level: First
- Area: 70 Square Feet
- Dimensions: 10x7
Kitchen
- Level: First
- Area: 54 Square Feet
- Dimensions: 9x6
Living room
- Level: First
- Area: 130 Square Feet
- Dimensions: 13x10
Heating
- Electric
Cooling
- Central Air
Appliances
- Included: Dishwasher, Dryer, Microwave, Range, Washer
- Laundry: Inside
Features
- Open Floorplan
- Flooring: Carpet, Laminate, Tile
- Doors: Outdoor Shower
- Windows: Window Treatments
- Has fireplace: No
- Furnished: Yes
- Common walls with other units/homes: Corner Unit
Interior area
- Total structure area: 780
- Total interior livable area: 780 sqft
Video & virtual tour
Property
Features
- Levels: Three Or More
- Stories: 3
- Exterior features: Balcony, Outdoor Shower, Storage
- Has private pool: Yes
- Pool features: In Ground
- Has view: Yes
- View description: Water, Gulf/Ocean - Partial, Intracoastal Waterway
- Has water view: Yes
- Water view: Water,Gulf/Ocean - Partial,Intracoastal Waterway
- Waterfront features: Beach Access, Gulf/Ocean Access
Lot
- Size: 561 Square Feet
- Features: City Lot, Sidewalk
Details
- Parcel number: 313015881520011010
- Zoning: SFR
- Special conditions: None
Construction
Type & style
- Home type: Condo
- Property subtype: Condominium
Materials
- Block, Stucco, Wood Frame
- Foundation: Other
- Roof: Shingle
Condition
- New construction: No
- Year built: 1989
Utilities & green energy
- Sewer: Public Sewer
- Water: Public
- Utilities for property: Cable Available, Cable Connected, Electricity Connected, Fire Hydrant, Public, Street Lights
Community & HOA
Community
- Features: Deed Restrictions, Pool
- Pet fee: $0 monthly
- Subdivision: SUNSET REEF
HOA
- Has HOA: Yes
- Amenities included: Pool
- Services included: Cable TV, Insurance, Maintenance Grounds, Sewer, Trash, Water
- HOA fee: $708 monthly
- HOA name: Kim Paulsen
- HOA phone: 727-726-8000
Location
- Region: Redington Shores
Financial & listing details
- Price per square foot: $512/sqft
- Tax assessed value: $305,850
- Annual tax amount: $4,450
- Date on market: 8/4/2026
- Cumulative days on market: 64 days
- Listing terms: Cash,Conventional,FHA,VA Loan
- Ownership: Fee Simple
- Total actual rent: 0
- Electric utility on property: Yes
- Road surface type: Paved, Concrete
Estimated market value
$377,600
$359,000 - $396,000
$2,618/mo
Price history
| Date | Event | Price |
|---|---|---|
| 9/2/2026 | Price change | $399,000-4.8%$512/sqft |
Source:  Stellar MLS #TB8534048 Report a problem Stellar MLS #TB8534048 Report a problem | ||
| 8/4/2026 | Listed for sale | $419,000-8.7%$537/sqft |
Source: Stellar MLS #TB8534048 Report a problem | ||
| 12/22/2025 | Listing removed | $2,700$3/sqft |
Source: Zillow Rentals Report a problem | ||
| 11/22/2025 | Listing removed | $459,000$588/sqft |
Source: Stellar MLS #TB8386059 Report a problem | ||
| 11/20/2025 | Listed for rent | $2,700$3/sqft |
Source: Zillow Rentals Report a problem | ||
| 10/5/2025 | Price change | $459,000-1.3%$588/sqft |
Source: Stellar MLS #TB8386059 Report a problem | ||
| 9/4/2025 | Price change | $465,000-3.1%$596/sqft |
Source: Stellar MLS #TB8386059 Report a problem | ||
| 7/9/2025 | Price change | $479,900-3.1%$615/sqft |
Source: Stellar MLS #TB8386059 Report a problem | ||
| 5/22/2025 | Listed for sale | $495,000+84.7%$635/sqft |
Source: Stellar MLS #TB8386059 Report a problem | ||
| 7/27/2004 | Sold | $268,000+194.5%$344/sqft |
Source: Public Record Report a problem | ||
| 6/3/1994 | Sold | $91,000$117/sqft |
Source: Public Record Report a problem | ||
Public tax history
| Year | Property taxes | Tax assessment |
|---|---|---|
| 2025 | $4,636 -1.4% | $305,850 -2.1% |
| 2024 | $4,701 -7% | $312,564 +10% |
| 2023 | $5,055 +13% | $284,149 +10% |
| 2022 | $4,474 +12.2% | $258,317 +10% |
| 2021 | $3,987 +14.4% | $234,834 +10% |
| 2020 | $3,484 +4% | $213,485 +5.8% |
| 2019 | $3,351 | $201,870 -3.6% |
| 2018 | $3,351 +1.9% | $209,362 +12.8% |
| 2017 | $3,290 +12.3% | $185,589 -1.1% |
| 2016 | $2,931 -2.1% | $187,685 -5.9% |
| 2015 | $2,994 +19.4% | $199,542 +31.2% |
| 2014 | $2,507 +17.4% | $152,081 +30.6% |
| 2013 | $2,136 -2.1% | $116,445 -2.2% |
| 2012 | $2,182 | $119,089 -10.3% |
| 2011 | -- | $132,703 +3.5% |
| 2010 | -- | $128,184 -37.8% |
| 2009 | -- | $206,015 -18.1% |
| 2008 | $4,383 | $251,400 |
| 2007 | -- | $251,400 +14.3% |
| 2005 | -- | $220,000 +49.3% |
| 2004 | $2,785 +248.8% | $147,400 +16% |
| 2003 | $799 +4.9% | $127,100 +38.8% |
| 2002 | $761 | $91,600 +23.1% |
| 2001 | $761 +5.3% | $74,400 +18.1% |
| 2000 | $723 | $63,000 |
Find assessor info on the county website
Monthly payment
Est. payment
Payment breakdown
Explore the cost of this home by adjusting the details. Changes won't be saved.Climate risks
Neighborhood: 33708
Nearby schools
Schools provided by the listing agent
- Elementary: Bauder Elementary-PN
- Middle: Seminole Middle-PN
- High: Seminole High-PN
Source: Stellar MLS. This data may not be complete. We recommend contacting the local school district to confirm school assignments for this home.
- $570,0002 bd3 ba1.2k sqft17960 Gulf Blvd APT 103, Redington Shores, FL 33708Sold

- $495,0003 bd2 ba1.2k sqft17960 Gulf Blvd UNIT 104, Redington Shores, FL 33708For Sale
- $625,0003 bd3 ba1.5k sqft17960 Gulf Blvd APT 106, Redington Shores, FL 33708Sold
- $565,0002 bd3 ba1.2k sqft17960 Gulf Blvd APT 108, Redington Shores, FL 33708For Sale

Similar homes
- $395,0002 bd2 ba1k sqft317 REX PLACE #G, MADEIRA BEACH, FL 33708For Sale
 MLS ID #TB8444054, Chris Remmert, CENTURY 21 EXECUTIVE TEAM. Stellar MLS
 - $399,0001 bd2 ba755 sqft179 MEDALLION BOULEVARD #E, MADEIRA BEACH, FL 33708For Sale
 MLS ID #TB8460556, Gregory Genzman, COLDWELL BANKER REALTY. Stellar MLS
 - $575,0002 bd2 ba734 sqft13235 GULF BOULEVARD #502, MADEIRA BEACH, FL 33708For Sale
 MLS ID #TB8552159, Stephen Hachey, FLAT FEE MLS REALTY. Stellar MLS
 - $399,0002 bd2 ba1k sqft14800 WALSINGHAM ROAD #1203, LARGO, FL 33774For Sale
 MLS ID #TB8487203, Diane Bumiller, CENTURY 21 BEGGINS. Stellar MLS
 - $389,0002 bd2 ba1k sqft12921 129TH AVENUE, LARGO, FL 33774For SaleMLS ID #A4708205, Troy Nowak, MANGROVE BAY REALTY LLC. Stellar MLS
- $325,0001 bd1 ba430 sqft159 MEDALLION BOULEVARD #F, MADEIRA BEACH, FL 33708For SaleMLS ID #TB8507282, Chase Walseth, KELLER WILLIAMS REALTY PORTFOLIO COLLECTION. Stellar MLS
- $465,0002 bd1 ba950 sqft19417 GULF BOULEVARD #B209, INDIAN ROCKS BEACH, FL 33785For SaleMLS ID #TB8492497, William Blaszynski, CHARLES RUTENBERG REALTY INC. Stellar MLS
- $369,0002 bd2 ba1.1k sqft6011 BAHIA DEL MAR BOULEVARD #255, ST PETERSBURG, FL 33715For SaleMLS ID #TB8554372, Bob Gaskins, CENTURY 21 COASTAL ALLIANCE. Stellar MLS
- $399,5002 bd2 ba890 sqft6322 PALMA DEL MAR BLVD S #103, ST PETERSBURG, FL 33715For SaleMLS ID #TB8525868, Lisa Gaskin, STAR BAY REALTY CORP.. Stellar MLS
- $549,0002 bd2 ba1k sqft315 MEDALLION BOULEVARD #E, MADEIRA BEACH, FL 33708For SaleMLS ID #TB8445157, Lucy Czapla, PINEYWOODS REALTY LLC. Stellar MLS
- $399,9002 bd2 ba865 sqft5605 SHORE BOULEVARD S #1B, GULFPORT, FL 33707For SaleMLS ID #TB8510709, Paula Burnie, GULFPORT REALTY. Stellar MLS
- $435,0002 bd2 ba1.1k sqft11901 LAGOON LANE #202, TREASURE ISLAND, FL 33706For SaleMLS ID #TB8548156, Dana Klima, COLDWELL BANKER REALTY. Stellar MLS
- $389,0002 bd2 ba990 sqft12325 SUN VISTA COURT W, TREASURE ISLAND, FL 33706For SaleMLS ID #TB8543042, Mindy Rovillo, IMAPP REALTY GROUP. Stellar MLS
- $597,0002 bd2 ba1k sqft337 REX PLACE #G, MADEIRA BEACH, FL 33708For SaleMLS ID #TB8382099, Jamieson Fitzpatrick, PRISTINE FLORIDA PROPERTIES LLC. Stellar MLS
- $369,9002 bd2 ba1k sqft500 N OSCEOLA AVENUE #403, CLEARWATER, FL 33755For SaleMLS ID #TB8457142, David Kerr, HIGH POINT REALTY INC. Stellar MLS
- $395,0002 bd2 ba1.1k sqft255 DOLPHIN POINT #710, CLEARWATER, FL 33767For SaleMLS ID #TB8546031, Vangie Pappas, PAPPAS REALTY & MANAGEMENT CO. Stellar MLS
- $365,0002 bd2 ba890 sqft6218 PALMA DEL MAR BOULEVARD S #114, ST PETERSBURG, FL 33715For SaleMLS ID #TB8497786, Kevin Cahill, EXP REALTY LLC. Stellar MLS
- $430,0002 bd1 ba830 sqft7050 SUNSET WAY #19, ST PETE BEACH, FL 33706For SaleMLS ID #A4681084, Amy Pfister, FLORIDA HOMES OF YOUR DREAMS. Stellar MLS
- $309,0001 bd1 ba392 sqft14141 GULF BOULEVARD #5, MADEIRA BEACH, FL 33708For SaleMLS ID #TB8550545, Jonathan Minerick, HOMECOIN.COM. Stellar MLS
- $284,9001 bd1 ba445 sqft13343 GULF BOULEVARD #C-12, MADEIRA BEACH, FL 33708For SaleMLS ID #TB8525052, Douglas Daneliak, CENTURY 21 COASTAL ALLIANCE. Stellar MLS
