Located within an exclusive gated community near beautiful Lake Tarpon, this custom-built three-story townhome showcases superior craftsmanship with solid concrete block construction from the ground floor to the top floor, offering exceptional durability, energy efficiency, and peace of mind. Thoughtfully designed with elegant finishes and a flexible floor plan, this residence blends luxury with everyday functionality. The First Floor Features a welcoming main living area that offers an open-concept design accented by elegant travertine marble flooring, crown molding, decorative columns, and abundant natural light streaming through energy-efficient Andersen windows. The gourmet kitchen is a chef's dream, featuring rich cherry-stained solid wood cabinetry, stunning white quartz countertops, designer tile backsplash, stainless steel appliances, a gas range, built-in buffet, and a spacious breakfast bar perfect for casual dining and entertaining. French doors open to a private paver patio, creating a seamless indoor-outdoor living experience. The second floor features a level dedicated to comfortable everyday living with three generously sized bedrooms, including an impressive primary suite with double-door entry, a large walk-in closet, spa-inspired bath with a soaking tub, separate walk-in shower, and dual vanities. Two additional bedrooms share a convenient Jack-and-Jill bathroom. All bathrooms are beautifully appointed with solid wood cabinetry and granite countertops. A centrally located laundry closet with a new stackable washer and dryer adds everyday convenience. The third Floor offers incredible flexibility and can easily serve as a fourth bedroom, private guest or in-law suite, executive home office, media room, or bonus living area. This expansive retreat features a wet bar with a mini refrigerator and microwave, a cozy gas fireplace, a half bath already plumbed for a future shower, and a covered balcony where you can relax while enjoying peaceful views. Additional highlights include a brand-new tankless water heater, zoned HVAC system for personalized climate control, an oversized garage with ample storage space, and a paver driveway that enhances the home's curb appeal. Ideally situated near picturesque Lake Tarpon, this exceptional residence offers convenient access to Tampa International Airport, premier shopping and dining, championship golf courses, and the award-winning Gulf beaches. Combining luxury finishes, versatile living spaces, and the rare benefit of concrete block construction on all three levels, this is a truly exceptional place to call home. All measurements are approximate.
For sale
Price cut: $10K (8/9)
$489,900
1425 HILLSIDE LANDING DRIVE, TARPON SPRINGS, FL 34688
3beds
2,700sqft
Townhouse
Built in 2011
3,266 Square Feet Lot
$-- Zestimate®
$181/sqft
$258/mo HOA
What's special
Cozy gas fireplaceLuxury finishesPrivate paver patioThree generously sized bedroomsGas rangeStunning white quartz countertopsJack-and-jill bathroom
- 189 days |
- 314 |
- 20 |
Zillow last checked:
Listing updated:
Listed by:
Mindy Rovillo 727-641-6773,
IMAPP REALTY GROUP 727-641-6773
Source: Stellar MLS,MLS#: TB8474217 Originating MLS: Suncoast Tampa
Originating MLS: Suncoast Tampa
Facts & features
Interior
Bedrooms & bathrooms
- Bedrooms: 3
- Bathrooms: 4
- Full bathrooms: 2
- 1/2 bathrooms: 2
Rooms
- Room types: Bonus Room, Den/Library/Office, Great Room, Utility Room, Media Room
Primary bedroom
- Features: Ceiling Fan(s), Walk-In Closet(s)
- Level: Second
- Area: 240 Square Feet
- Dimensions: 20x12
Bedroom 2
- Features: Ceiling Fan(s), Jack & Jill Bathroom, Built-in Closet
- Level: Second
- Area: 144 Square Feet
- Dimensions: 12x12
Bedroom 3
- Features: Ceiling Fan(s), Jack & Jill Bathroom, Built-in Closet
- Level: Second
- Area: 132 Square Feet
- Dimensions: 12x11
Dining room
- Features: Breakfast Bar, Granite Counters
- Level: First
- Area: 120 Square Feet
- Dimensions: 15x8
Kitchen
- Features: Breakfast Bar, Built-In Shelving, Pantry, Granite Counters
- Level: First
- Area: 144 Square Feet
- Dimensions: 12x12
Living room
- Features: Ceiling Fan(s)
- Level: First
- Area: 240 Square Feet
- Dimensions: 20x12
Media room
- Features: Bar, Built-In Shelving, Granite Counters, Water Closet/Priv Toilet, Built-in Closet
- Level: Third
- Area: 450 Square Feet
- Dimensions: 30x15
Heating
- Central, Heat Pump, Natural Gas, Zoned
Cooling
- Central Air, Zoned
Appliances
- Included: Dishwasher, Disposal, Dryer, Ice Maker, Microwave, Range, Refrigerator, Tankless Water Heater, Washer
- Laundry: Inside, Laundry Closet
Features
- Attic Ventilator, Ceiling Fan(s), Crown Molding, Eating Space In Kitchen, High Ceilings, Living Room/Dining Room Combo, Open Floorplan, Solid Wood Cabinets, Split Bedroom, Stone Counters, Tray Ceiling(s), Walk-In Closet(s), Wet Bar
- Flooring: Brick/Stone, Carpet, Luxury Vinyl, Travertine, Hardwood
- Doors: French Doors, Sliding Doors
- Has fireplace: Yes
- Fireplace features: Family Room, Gas, Non Wood Burning
- Common walls with other units/homes: End Unit
Interior area
- Total structure area: 2,700
- Total interior livable area: 2,700 sqft
Video & virtual tour
Property
Parking
- Total spaces: 2
- Parking features: Driveway, Garage Door Opener, Oversized
- Attached garage spaces: 2
- Has uncovered spaces: Yes
Features
- Levels: Three Or More
- Stories: 3
- Patio & porch: Covered, Patio, Rear Porch
- Exterior features: Balcony, Irrigation System, Sidewalk
Lot
- Size: 3,266 Square Feet
- Residential vegetation: Mature Landscaping
Details
- Parcel number: 082716400040000030
- Special conditions: None
Construction
Type & style
- Home type: Townhouse
- Architectural style: Mediterranean
- Property subtype: Townhouse
- Attached to another structure: Yes
Materials
- Block, Stone
- Foundation: Slab
- Roof: Shake,Tile
Condition
- New construction: No
- Year built: 2011
Utilities & green energy
- Sewer: Public Sewer
- Water: Public
- Utilities for property: Cable Connected, Electricity Connected, Natural Gas Connected, Sewer Connected, Sprinkler Meter, Underground Utilities
Community & HOA
Community
- Features: Deed Restrictions, No Truck/RV/Motorcycle Parking, Sidewalks
- Security: Gated Community, Smoke Detector(s)
- Pet fee: $0 monthly
- Subdivision: HILLSIDE LANDINGS
HOA
- Has HOA: Yes
- Amenities included: Gated
- Services included: Maintenance Grounds, Private Road, Sewer, Trash, Water
- HOA fee: $258 monthly
- HOA name: Hillside Landing Association/ Ron Little
- HOA phone: 727-940-4331
- Second HOA name: '
Location
- Region: Tarpon Springs
Financial & listing details
- Price per square foot: $181/sqft
- Annual tax amount: $3,995
- Date on market: 2/9/2026
- Cumulative days on market: 187 days
- Listing terms: Cash,Conventional
- Ownership: Condominium
- Total actual rent: 0
- Electric utility on property: Yes
- Road surface type: Asphalt
Estimated market value
Not available
Estimated sales range
Not available
Not available
Price history
| Date | Event | Price |
|---|---|---|
| 8/9/2026 | Price change | $489,900-2%$181/sqft |
Source:  Stellar MLS #TB8474217 Report a problem Stellar MLS #TB8474217 Report a problem | ||
| 4/27/2026 | Price change | $499,900-2.9%$185/sqft |
Source: Stellar MLS #TB8474217 Report a problem | ||
| 3/30/2026 | Price change | $514,900-1.9%$191/sqft |
Source: Stellar MLS #TB8474217 Report a problem | ||
| 2/9/2026 | Listed for sale | $524,900-4.6%$194/sqft |
Source: Stellar MLS #TB8474217 Report a problem | ||
| 4/21/2025 | Listing removed | $550,000$204/sqft |
Source: Stellar MLS #TB8305534 Report a problem | ||
| 3/20/2025 | Price change | $550,000-4.3%$204/sqft |
Source: Stellar MLS #TB8305534 Report a problem | ||
| 2/18/2025 | Listed for sale | $575,000$213/sqft |
Source: Stellar MLS #TB8305534 Report a problem | ||
| 11/11/2024 | Listing removed | $575,000$213/sqft |
Source: Stellar MLS #TB8305534 Report a problem | ||
| 9/19/2024 | Price change | $575,000+5.5%$213/sqft |
Source: Stellar MLS #TB8305534 Report a problem | ||
| 1/28/2022 | Pending sale | $545,000$202/sqft |
Source: Stellar MLS #T3339666 Report a problem | ||
| 1/23/2022 | Price change | $545,000+1.9%$202/sqft |
Source: Stellar MLS #T3339666 Report a problem | ||
| 11/6/2021 | Listed for sale | $535,000$198/sqft |
Source: Stellar MLS #T3339666 Report a problem | ||
Public tax history
Tax history is unavailable.
Monthly payment
Est. payment
Payment breakdown
Explore the cost of this home by adjusting the details. Changes won't be saved.Climate risks
Neighborhood: 34688
Nearby schools
GreatSchools rating
- 5/10Tarpon Springs Elementary SchoolGrades: PK-5Distance: 1.3 mi
- 6/10Tarpon Springs Middle SchoolGrades: 6-8Distance: 3.1 mi
- 6/10Tarpon Springs High SchoolGrades: PK,9-12Distance: 3 mi
Schools provided by the listing agent
- Elementary: Tarpon Springs Elementary-PN
- Middle: Tarpon Springs Middle-PN
- High: Tarpon Springs High-PN
Source: Stellar MLS. This data may not be complete. We recommend contacting the local school district to confirm school assignments for this home.
- $523,7003 bd4 ba2.9k sqft1425 Hillside Landing Dr, Tarpon Springs, FL 34689Off Market
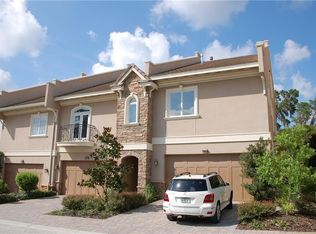
- $540,900-- bd-- ba3.1k sqft1417 Hillside Landing Dr, Tarpon Springs, FL 34689Off Market
- $498,0003 bd4 ba2.7k sqft1433 Hillside Landing Dr, Tarpon Springs, FL 34689Off Market

- $511,5003 bd4 ba2.7k sqft1409 Hillside Landing Dr, Tarpon Springs, FL 34689Off Market
- $680,0003 bd4 ba3.3k sqft1441 Hillside Landing Dr, Tarpon Springs, FL 34688Sold
- $680,000-- bd-- ba3.1k sqft1441 Hillside Landing Dr, Tarpon Springs, FL 34689Sold
- $550,0003 bd4 ba2.7k sqft1449 Hillside Landing Dr, Tarpon Springs, FL 34688Sold
- $550,0003 bd3 ba2.9k sqft1449 Hillside Landing Dr, Tarpon Springs, FL 34689Sold
A local agent can set up tours, give advice and negotiate with sellers.
Similar homes
- $490,0003 bd3 ba2.2k sqft131 ATHENIAN WAY, TARPON SPRINGS, FL 34689For Sale

 MLS ID #TB8521890, Laura Fulwider, REDFIN CORPORATION. Stellar MLS
 - $434,9003 bd3 ba2.2k sqft750 GRAND CYPRESS LANE, TARPON SPRINGS, FL 34689For Sale
 MLS ID #TB8508694, Farah Smart, LPT REALTY, LLC. Stellar MLS
 - $560,0003 bd3 ba2.3k sqft842 CALLISTA CAY LOOP, TARPON SPRINGS, FL 34689For Sale
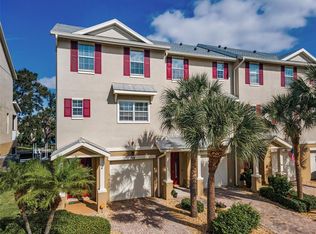 MLS ID #TB8446984, Rachel Mayhew, RE/MAX CHAMPIONS. Stellar MLS
 - $460,0003 bd3 ba2.2k sqft7305 GABERIA ROAD, NEW PORT RICHEY, FL 34655For Sale
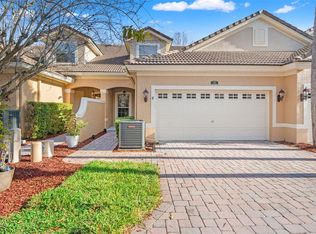 MLS ID #TB8459877, Melissa Maizo, EXP REALTY LLC. Stellar MLS
 - $539,0004 bd3 ba2.2k sqft901 VIRGINIA AVENUE, TARPON SPRINGS, FL 34689For SaleMLS ID #TB8497027, Marilyn Glaus, KELLER WILLIAMS REALTY- PALM HARBOR. Stellar MLS
- $389,0003 bd3 ba1.8k sqft1455 HIDDEN COURT, TARPON SPRINGS, FL 34689For SaleMLS ID #TB8520602, Sharon Skinner, PREMIER SOTHEBY'S INTL REALTY. Stellar MLS
- $674,4003 bd2 ba2.7k sqft2604 ROYAL LIVERPOOL DRIVE, TARPON SPRINGS, FL 34688For SaleMLS ID #TB8534343, Bridget Breland, COASTAL PROPERTIES GROUP INTERNATIONAL. Stellar MLS
- $510,0004 bd2 ba1.9k sqft1817 WOOD BEND STREET, TARPON SPRINGS, FL 34689For SaleMLS ID #TB8513817, Susanne Jones, REDFIN CORPORATION. Stellar MLS
- $445,0004 bd3 ba2.3k sqft2676 TANGLEWOOD TRAIL, PALM HARBOR, FL 34685For SaleMLS ID #TB8472353, Rene Mailaender, RE/MAX REALTEC GROUP INC. Stellar MLS
- $465,0003 bd3 ba2.1k sqft12639 SILVERDALE STREET, TAMPA, FL 33626For SaleMLS ID #TB8531633, Nina Wells, KELLER WILLIAMS REALTY- PALM HARBOR. Stellar MLS
- $539,9003 bd3 ba2.4k sqft1460 RIBOLLA DRIVE, PALM HARBOR, FL 34683For SaleMLS ID #TB8522358, Amanda Justus, COLDWELL BANKER REALTY. Stellar MLS
- $469,0003 bd3 ba2.3k sqft8738 TERRACINA LAKE DRIVE, TAMPA, FL 33625For SaleMLS ID #TB8538251, Sara Patterson, AGILE GROUP REALTY. Stellar MLS
- $725,0003 bd4 ba2.5k sqft47 W MORGAN STREET, TARPON SPRINGS, FL 34689For SaleMLS ID #TB8517702, Katherine Congdon, KELLER WILLIAMS REALTY- PALM HARBOR. Stellar MLS
- $574,0003 bd3 ba2.9k sqft12 MARINER DRIVE #12, TARPON SPRINGS, FL 34689For SaleMLS ID #TB8465438, Vanessa Leonard, KELLER WILLIAMS REALTY- PALM HARBOR. Stellar MLS
- $320,0003 bd3 ba1.5k sqft3638 TRAFALGAR WAY #102, PALM HARBOR, FL 34685For SaleMLS ID #TB8531295, Julie Incremona, KELLER WILLIAMS REALTY- PALM HARBOR. Stellar MLS
- $439,0003 bd3 ba1.7k sqft14511 MIRABELLE VISTA CIRCLE, TAMPA, FL 33626For SaleMLS ID #TB8537352, Victoria Christy, LLC, EXP REALTY LLC. Stellar MLS
- $415,0004 bd3 ba2.3k sqft2656 TANGLEWOOD TRAIL, PALM HARBOR, FL 34685For SaleMLS ID #TB8512248, Jeffrey Borham, PA, EXP REALTY LLC. Stellar MLS
- $599,9003 bd3 ba2.2k sqft1128 MAINSAIL DRIVE, TARPON SPRINGS, FL 34689For SaleMLS ID #TB8535581, Angie Clark, CHARLES RUTENBERG REALTY INC. Stellar MLS
- $417,9003 bd3 ba1.8k sqft2650 TANGLEWOOD TRAIL, PALM HARBOR, FL 34685For SaleMLS ID #TB8524163, Mike Smithweck, FUTURE HOME REALTY INC. Stellar MLS
- $489,0004 bd3 ba2.1k sqft10121 PORCH STREET, NEW PORT RICHEY, FL 34655For SaleMLS ID #W7886550, Jennifer Hatzistefanou, RE/MAX CHAMPIONS. Stellar MLS
