Hillside Landings is 12 secluded townhomes in a gated community with partial views of Lake Tarpon & Salt Lake. Located off of Keystone Rd in Tarpon Springs. Constructed in 2011 to the highest standards, all block, steel beams supporting each floor are tied into hurricane cylinder tie downs from foundation to the trusses. Truly amazing! This townhome comes with central fire sprinkler system, approximately 30 air-pressured sprinkler heads strategically placed through the home. Paver walkway leads you to the 8' Brazilian Oak front door, this home has 3 beds, 2 full baths & 2 half baths, screened lanai & a 2 car garage spread out over 3 floors of luxury! 1st floor has designer Italian tile and consists of a living & dining room, Kitchen, half bath and French doors to the screened lanai. Kitchen is a chef's dream, wood cabinets with self-closing doors and 42" uppers, beautiful granite & stainless appliances. A spectacular wood & iron staircase takes you to the 2nd floor, there are 3 bedrooms, 2 full baths and laundry is conveniently here too! Master bed has tray ceiling and lots of closet space, the other 2 beds are spacious with ample closets. Master bath is stunning with granite counters, double vanity, garden tub & glass enclosed shower. The 3rd floor is a family room or perfect Man Cave! Wood floors, gas fireplace, half bath and a mini kitchen/bar equals entertainers dream & French doors out to balcony. Simply too much to list here please see photos and make an appointment, this will not last long!
Sold for $550,000
$550,000
1449 Hillside Landing Dr, Tarpon Springs, FL 34689
3beds
3baths
2,900sqft
Townhouse
Built in 2011
3,049 Square Feet Lot
$523,200 Zestimate®
$190/sqft
$3,391 Estimated rent
Home value
$523,200
$497,000 - $549,000
$3,391/mo
Zestimate® history
Owner options
List your home for rent
$3,391/mo
Rent Zestimate®
Find your next renter with Zillow Rental Manager. Plus, with online applications, you can quickly screen prospective tenants – for free.
$3,391/mo
Rent Zestimate®
Refinance and save
$4,029/mo
Est. payment
Refinancing to a lower rate could help reduce your monthly payments and save thousands over the life of the loan.
$4,029/mo
Est. payment
Explore your selling options
Work with a Zillow partner agent
Leverage their expertise and Zillow's premium Showcase listings to get your home seen by more buyers.
Get startedList with your own agent
Get your home in front of millions of buyers by listing it on Zillow.
Learn how to do itSell it yourself
Take full control of how buyers see your home on Zillow by listing For Sale by Owner (FSBO).
List your homeWhat's special
Facts & features
Interior
Bedrooms & bathrooms
- Bedrooms: 3
- Bathrooms: 3
Heating
- Electric
Cooling
- Central
Appliances
- Included: Dishwasher, Microwave, Range / Oven, Refrigerator
Features
- Flooring: Tile, Hardwood
- Has fireplace: Yes
Interior area
- Total interior livable area: 2,900 sqft
Property
Parking
- Parking features: Carport, Garage - Attached
Features
- Exterior features: Stucco
- Has view: Yes
- View description: None
Lot
- Size: 3,049 Square Feet
Details
- Parcel number: 082716400040000060
Construction
Type & style
- Home type: Townhouse
Materials
- masonry
- Roof: Tile
Condition
- Year built: 2011
Community & HOA
HOA
- Has HOA: Yes
- HOA fee: $200 monthly
Location
- Region: Tarpon Springs
Financial & listing details
- Price per square foot: $190/sqft
- Tax assessed value: $466,381
- Annual tax amount: $4,629
Price history
| Date | Event | Price |
|---|---|---|
| 5/8/2024 | Sold | $550,000+41%$190/sqft |
Source: Public Record Report a problem | ||
| 1/30/2017 | Sold | $390,000-2.5%$134/sqft |
Source: Stellar MLS #U7786327 Report a problem | ||
| 11/4/2016 | Price change | $400,000-2.2%$138/sqft |
Source: Keller Williams - Clearwater #U7786327 Report a problem | ||
| 9/12/2016 | Price change | $409,000-2.4%$141/sqft |
Source: Keller Williams - Clearwater #U7786327 Report a problem | ||
| 7/29/2016 | Listed for sale | $419,000+365.6%$144/sqft |
Source: Keller Williams #U7786327 Report a problem | ||
| 10/29/2010 | Sold | $90,000$31/sqft |
Source: Public Record Report a problem | ||
Public tax history
| Year | Property taxes | Tax assessment |
|---|---|---|
| 2025 | $4,629 -30.4% | $292,887 -27.3% |
| 2024 | $6,655 +1.5% | $403,122 +3% |
| 2023 | $6,553 +2.7% | $391,381 +3% |
| 2022 | $6,378 -1.2% | $379,982 +3% |
| 2021 | $6,452 -8.5% | $368,915 +4.7% |
| 2020 | $7,050 +20.7% | $352,478 +6.2% |
| 2019 | $5,842 | $331,955 +0.1% |
| 2018 | $5,842 -1.1% | $331,616 +147.2% |
| 2017 | $5,908 +212.4% | $134,154 +2.1% |
| 2016 | $1,891 -1.6% | $131,395 +0.7% |
| 2015 | $1,922 +0.7% | $130,482 +0.8% |
| 2014 | $1,908 +5.9% | $129,446 +4.8% |
| 2013 | $1,802 +2.3% | $123,461 +1.7% |
| 2012 | $1,762 | $121,397 +138% |
| 2011 | -- | $51,000 |
| 2010 | -- | $51,000 -20% |
| 2009 | -- | $63,750 +7.5% |
| 2008 | $1,198 | $59,300 -7.1% |
| 2007 | -- | $63,800 |
Find assessor info on the county website
Neighborhood: 34689
Nearby homes
- $550,0003 bd4 ba2.7k sqft1449 Hillside Landing Dr, Tarpon Springs, FL 34688Sold

- $680,000-- bd-- ba3.1k sqft1441 Hillside Landing Dr, Tarpon Springs, FL 34689Sold
- $680,0003 bd4 ba3.3k sqft1441 Hillside Landing Dr, Tarpon Springs, FL 34688Sold
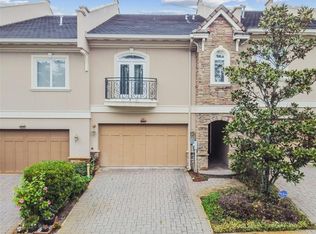
- $587,0003 bd4 ba3.3k sqft1457 Hillside Landing Dr, Tarpon Springs, FL 34689Off Market

- $502,9003 bd4 ba2.7k sqft1433 Hillside Landing Dr, Tarpon Springs, FL 34689Off Market
- $4,3003 bd4 ba3.1k sqft1465 Hillside Landing Dr, Tarpon Springs, FL 34688For Rent
- $525,5003 bd4 ba2.9k sqft1425 Hillside Landing Dr, Tarpon Springs, FL 34689Off Market
- $499,9003 bd4 ba2.7k sqft1425 Hillside Landing Dr, Tarpon Springs, FL 34688For Sale
Nearby schools
GreatSchools rating
- 5/10Tarpon Springs Elementary SchoolGrades: PK-5Distance: 1.3 mi
- 6/10Tarpon Springs Middle SchoolGrades: 6-8Distance: 3.1 mi
- 6/10Tarpon Springs High SchoolGrades: PK,9-12Distance: 3.1 mi
Get a cash offer in 3 minutes
Find out how much your home could sell for in as little as 3 minutes with a no-obligation cash offer.
Estimated market value
$523,200
Get a cash offer in 3 minutes
Find out how much your home could sell for in as little as 3 minutes with a no-obligation cash offer.
Estimated market value
$523,200
- Florida
- Pinellas County
- Tarpon Springs
- 34689
- 1449 Hillside Landing Dr
Nearby cities
Nearby zip codes
Other Tarpon Springs Topics
