LUXURY 2,700 sq. ft. END UNIT TOWNHOME in the gated community of Hillside Landing boasting 12 private townhomes on the north side of Tarpon Lake. Spacious open floor plan, 3 BDR, 2 Bath, 2 Powder rooms with 8 ft. doors and high ceilings. QUALITY CONSTRUCTION AND FINISHES WITH LOW HOA FEES. Large open family room with a gas fireplace with a kitchenette/bar with wine cooler and second covered patio. Primary en suite bedroom with tray ceiling, large walk in closet with melamine shelves and custom towers. Large bath room with Four body spray shower and soaking tub. Kitchen boasts natural gas range, large dual pantry's, Bosch appliances, granite countertops, and breakfast bar. Wood and tile flooring. Wood & iron banister. Rinnai gas tankless water heater. Central fire sprinkler system. Decorative windows. New GE washer and dryer with drawers on second level. Two new air handlers which give less draft and quieter. Interior recently painted. Private two car garage with a paver driveway and walkway. Constructed to the highest standards, all block, steel beams, supporting each floor are tied to hurricane cylinder tie downs from the foundation to the trusses per the builder. Nestled between Salt Lake and Lake Tarpon. Across the street from the Pinellas Trail, conveniently close to downtown Tarpon Springs, Sponge docks, restaurants and more.
Sold for $550,000
$550,000
1449 HILLSIDE LANDING DRIVE, TARPON SPRINGS, FL 34688
3beds
2,700sqft
Townhouse
Built in 2011
3,267 Square Feet Lot
$544,800 Zestimate®
$204/sqft
$3,766 Estimated rent
Home value
$544,800
$496,000 - $599,000
$3,766/mo
Zestimate® history
Owner options
List your home for rent
$3,766/mo
Rent Zestimate®
Find your next renter with Zillow Rental Manager. Plus, with online applications, you can quickly screen prospective tenants – for free.
$3,766/mo
Rent Zestimate®
Refinance and save
$4,073/mo
Est. payment
Refinancing to a lower rate could help reduce your monthly payments and save thousands over the life of the loan.
$4,073/mo
Est. payment
Explore your selling options
Work with a Zillow partner agent
Leverage their expertise and Zillow's premium Showcase listings to get your home seen by more buyers.
Get startedList with your own agent
Get your home in front of millions of buyers by listing it on Zillow.
Learn how to do itSell it yourself
Take full control of how buyers see your home on Zillow by listing For Sale by Owner (FSBO).
List your homeWhat's special
Zillow last checked:
Listing updated:
Listed by:
Sybrina Alexander 727-355-1020,
BHHS FLORIDA PROPERTIES GROUP 727-799-2227
Bought with:
Terry Tillung PA, 645113
COLDWELL BANKER REALTY
Source: Stellar MLS,MLS#: U8231800 Originating MLS: Pinellas Suncoast
Originating MLS: Pinellas Suncoast
Facts & features
Interior
Bedrooms & bathrooms
- Bedrooms: 3
- Bathrooms: 4
- Full bathrooms: 2
- 1/2 bathrooms: 2
Rooms
- Room types: Family Room, Great Room
Primary bedroom
- Features: Tall Countertops, Walk-In Closet(s)
- Level: Second
- Dimensions: 20x13
Bathroom 1
- Level: Second
- Dimensions: 8x17
Dining room
- Level: First
- Dimensions: 9x15
Great room
- Level: Third
- Dimensions: 29x14
Kitchen
- Level: First
- Dimensions: 12x13
Living room
- Level: First
- Dimensions: 11x21
Heating
- Natural Gas
Cooling
- Central Air
Appliances
- Included: Bar Fridge, Cooktop, Dishwasher, Disposal, Dryer, Microwave, Range, Refrigerator, Tankless Water Heater, Washer, Water Softener, Wine Refrigerator
- Laundry: Gas Dryer Hookup, Inside, Upper Level, Washer Hookup
Features
- Cathedral Ceiling(s), Crown Molding, High Ceilings, Living Room/Dining Room Combo, Open Floorplan, PrimaryBedroom Upstairs, Stone Counters, Thermostat, Tray Ceiling(s), Vaulted Ceiling(s), Walk-In Closet(s), Wet Bar
- Flooring: Carpet, Tile, Hardwood
- Doors: French Doors
- Windows: Shutters, Window Treatments
- Has fireplace: Yes
- Fireplace features: Family Room, Gas, Insert, Non Wood Burning
- Common walls with other units/homes: Corner Unit
Interior area
- Total structure area: 3,267
- Total interior livable area: 2,700 sqft
Property
Parking
- Total spaces: 2
- Parking features: Driveway, Garage Door Opener, Ground Level
- Attached garage spaces: 2
- Has uncovered spaces: Yes
Features
- Levels: Three Or More
- Stories: 3
- Patio & porch: Enclosed, Patio, Screened
- Exterior features: Balcony
Lot
- Size: 3,267 Square Feet
- Features: Landscaped, Sidewalk, Street Dead-End
- Residential vegetation: Mature Landscaping, Trees/Landscaped
Details
- Parcel number: 082716400040000060
- Special conditions: None
Construction
Type & style
- Home type: Townhouse
- Architectural style: Traditional
- Property subtype: Townhouse
Materials
- Block, Stucco
- Foundation: Block
- Roof: Tile
Condition
- Completed
- New construction: No
- Year built: 2011
Utilities & green energy
- Sewer: Public Sewer
- Water: Public
- Utilities for property: Cable Available, Electricity Connected, Fire Hydrant, Natural Gas Available, Public, Sewer Connected, Sprinkler Well, Street Lights, Underground Utilities, Water Connected
Community & HOA
Community
- Features: Community Mailbox, Deed Restrictions, Gated Community - No Guard, Sidewalks
- Security: Fire Alarm, Fire Sprinkler System, Gated Community, Security System Owned, Smoke Detector(s)
- Pet fee: $0 monthly
- Subdivision: HILLSIDE LANDING
HOA
- Has HOA: Yes
- Amenities included: Gated
- Services included: Maintenance Grounds, Private Road, Sewer, Water
- HOA fee: $250 monthly
- HOA name: Ron Little
- HOA phone: 716-572-9713
Location
- Region: Tarpon Springs
Financial & listing details
- Price per square foot: $204/sqft
- Annual tax amount: $6,291
- Date on market: 2/27/2024
- Cumulative days on market: 12 days
- Listing terms: Cash,Conventional
- Ownership: Fee Simple
- Total actual rent: 0
- Electric utility on property: Yes
- Road surface type: Paved, Asphalt
Price history
| Date | Event | Price |
|---|---|---|
| 5/7/2024 | Sold | $550,000-6.6%$204/sqft |
Source:  Stellar MLS #U8231800 Report a problem Stellar MLS #U8231800 Report a problem | ||
| 3/11/2024 | Pending sale | $589,000$218/sqft |
Source: Stellar MLS #U8231800 Report a problem | ||
| 3/1/2024 | Price change | $589,000+1.7%$218/sqft |
Source: Stellar MLS #U8231800 Report a problem | ||
| 2/27/2024 | Listed for sale | $579,000$214/sqft |
Source: Stellar MLS #U8231800 Report a problem | ||
Public tax history
Tax history is unavailable.
Neighborhood: 34688
Nearby homes
- $550,0003 bd3 ba2.9k sqft1449 Hillside Landing Dr, Tarpon Springs, FL 34689Sold

- $680,000-- bd-- ba3.1k sqft1441 Hillside Landing Dr, Tarpon Springs, FL 34689Sold
- $680,0003 bd4 ba3.3k sqft1441 Hillside Landing Dr, Tarpon Springs, FL 34688Sold
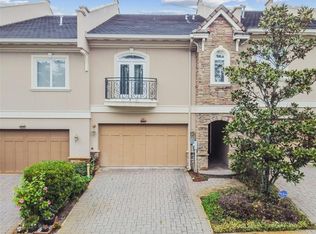
- $587,0003 bd4 ba3.3k sqft1457 Hillside Landing Dr, Tarpon Springs, FL 34689Off Market

- $502,9003 bd4 ba2.7k sqft1433 Hillside Landing Dr, Tarpon Springs, FL 34689Off Market
- $4,3003 bd4 ba3.1k sqft1465 Hillside Landing Dr, Tarpon Springs, FL 34688For Rent
- $525,5003 bd4 ba2.9k sqft1425 Hillside Landing Dr, Tarpon Springs, FL 34689Off Market
- $499,9003 bd4 ba2.7k sqft1425 Hillside Landing Dr, Tarpon Springs, FL 34688For Sale
Nearby schools
GreatSchools rating
- 5/10Tarpon Springs Elementary SchoolGrades: PK-5Distance: 1.3 mi
- 6/10Tarpon Springs Middle SchoolGrades: 6-8Distance: 3.1 mi
- 6/10Tarpon Springs High SchoolGrades: PK,9-12Distance: 3.1 mi
Get a cash offer in 3 minutes
Find out how much your home could sell for in as little as 3 minutes with a no-obligation cash offer.
Estimated market value
$544,800
Get a cash offer in 3 minutes
Find out how much your home could sell for in as little as 3 minutes with a no-obligation cash offer.
Estimated market value
$544,800
- Florida
- Pinellas County
- Tarpon Springs
- 34688
- 1449 HILLSIDE LANDING DRIVE
Nearby cities
Nearby zip codes
Other Tarpon Springs Topics
