*MOTIVATED SELLER –Welcome to this stunning lakefront end-unit townhome in the gated Montclair Lake Townhomes community, ideally located in Clearwater near the Dunedin border. Offering nearly 2,300 square feet of living space, this spacious 4-bedroom, 3.5-bath residence features a first-floor primary suite, soaring ceilings, abundant natural light, and a tranquil water view of Beckett Lake. The well-appointed kitchen is designed for both everyday living and entertaining, featuring quartz countertops, stainless steel appliances, a subway tile backsplash, and convenient bar seating. The open-concept living and dining areas flow seamlessly to the screened lanai, where you can relax and enjoy peaceful waterfront views. Recent updates provide added value and peace of mind, including: New A/C (2026), GUEST ROOM CARPET (2026), GUEST ROOM FRESH PAINT (2026), ROOF (2019), WATER HEATER (2019), and ELECTRICAL SYSTEM (2019). Enjoy the ease of low-maintenance living with HOA dues that include high-speed internet, roof maintenance, exterior maintenance, landscaping, trash service, and access to the community pool. Ideally situated just minutes from Downtown Dunedin, the Pinellas Trail, Honeymoon Island, Clearwater Beach, TD Ballpark, Countryside Mall, shopping, dining, medical facilities, and US-19, this home offers exceptional convenience to everything the Tampa Bay area has to offer.
For sale
$589,900
1934 LAKE RIDGE BOULEVARD, CLEARWATER, FL 33763
4beds
2,283sqft
Townhouse
Built in 2019
3,864 Square Feet Lot
$-- Zestimate®
$258/sqft
$438/mo HOA
What's special
Screened lanaiConvenient bar seatingAbundant natural lightQuartz countertopsSoaring ceilingsLakefront end-unit townhomePeaceful waterfront views
- 12 days
- 369
- 20
Zillow last checked:
Listing updated:
Listed by:
Dante Miller 727-992-2224,
LPT REALTY, LLC 877-366-2213
Source: Stellar MLS,MLS#: TB8531186 Originating MLS: Orlando Regional
Originating MLS: Orlando Regional
Facts & features
Interior
Bedrooms & bathrooms
- Bedrooms: 4
- Bathrooms: 4
- Full bathrooms: 3
- 1/2 bathrooms: 1
Primary bedroom
- Features: Walk-In Closet(s)
- Level: First
Kitchen
- Level: First
Living room
- Level: First
Heating
- Central
Cooling
- Central Air
Appliances
- Included: Dishwasher, Dryer, Microwave, Range, Refrigerator, Washer
- Laundry: Inside, Laundry Room
Features
- Ceiling Fan(s), High Ceilings, Living Room/Dining Room Combo, Open Floorplan, Primary Bedroom Main Floor, Split Bedroom, Stone Counters, Vaulted Ceiling(s), Walk-In Closet(s)
- Flooring: Carpet, Tile
- Doors: Sliding Doors
- Has fireplace: No
Interior area
- Total structure area: 2,283
- Total interior livable area: 2,283 sqft
Video & virtual tour
Property
Parking
- Total spaces: 2
- Parking features: Driveway
- Attached garage spaces: 2
- Has uncovered spaces: Yes
Features
- Levels: Two
- Stories: 2
- Has view: Yes
- View description: Water, Lake
- Has water view: Yes
- Water view: Water,Lake
- Waterfront features: Lake, Lake Front, Lake Privileges
- Body of water: BECKETT LAKE
Lot
- Size: 3,864 Square Feet
Details
- Parcel number: 062916584710000660
- Special conditions: None
Construction
Type & style
- Home type: Townhouse
- Property subtype: Townhouse
Materials
- Stucco
- Foundation: Slab
- Roof: Shingle
Condition
- New construction: No
- Year built: 2019
Utilities & green energy
- Sewer: Public Sewer
- Water: Public
- Utilities for property: BB/HS Internet Available, Cable Available, Public
Community & HOA
Community
- Features: Lake, Gated Community - No Guard, Pool
- Security: Gated Community
- Pet fee: $0 monthly
- Subdivision: MONTCLAIR LAKE TWNHMS -PHASE 2
HOA
- Has HOA: Yes
- Services included: Cable TV, Community Pool, Reserve Fund, Internet, Maintenance Grounds, Pool Maintenance, Security
- HOA fee: $438 monthly
- HOA name: ProActive
Location
- Region: Clearwater
Financial & listing details
- Price per square foot: $258/sqft
- Tax assessed value: $518,970
- Annual tax amount: $6,543
- Date on market: 7/23/2026
- Cumulative days on market: 54 days
- Listing terms: Cash,Conventional,FHA,VA Loan
- Ownership: Fee Simple
- Total actual rent: 0
- Road surface type: Paved
Estimated market value
Not available
Estimated sales range
Not available
Not available
Price history
| Date | Event | Price |
|---|---|---|
| 9/17/2026 | Listed for sale | $589,900-1.7%$258/sqft |
Source:  Stellar MLS #TB8531186 Report a problem Stellar MLS #TB8531186 Report a problem | ||
| 9/2/2026 | Listing removed | $599,999$263/sqft |
Source: Stellar MLS #TB8531186 Report a problem | ||
| 8/14/2026 | Price change | $599,999-2.3%$263/sqft |
Source: Stellar MLS #TB8531186 Report a problem | ||
| 8/2/2026 | Price change | $614,000-0.8%$269/sqft |
Source: Stellar MLS #TB8531186 Report a problem | ||
| 7/23/2026 | Listed for sale | $619,000+50.4%$271/sqft |
Source: Stellar MLS #TB8531186 Report a problem | ||
| 10/14/2019 | Sold | $411,600+0.4%$180/sqft |
Source: Public Record Report a problem | ||
| 9/12/2019 | Pending sale | $409,900$180/sqft |
Source: RE/MAX REALTEC GROUP INC #U8047929 Report a problem | ||
| 9/12/2019 | Listed for sale | $409,900$180/sqft |
Source: RE/MAX REALTEC GROUP INC #U8047929 Report a problem | ||
| 7/25/2019 | Listing removed | $409,900$180/sqft |
Source: RE/MAX Realtec Group #U8047929 Report a problem | ||
| 7/23/2019 | Pending sale | $409,900$180/sqft |
Source: RE/MAX Realtec Group #U8047929 Report a problem | ||
| 6/4/2019 | Listed for sale | $409,900$180/sqft |
Source: RE/MAX Realtec Group #U8047929 Report a problem | ||
Public tax history
| Year | Property taxes | Tax assessment |
|---|---|---|
| 2025 | $6,543 +5.5% | $380,454 +2.9% |
| 2024 | $6,204 +1.6% | $369,732 +3% |
| 2023 | $6,104 +2.8% | $358,963 +3% |
| 2022 | $5,938 -1.3% | $348,508 +3% |
| 2021 | $6,018 +0.3% | $338,357 +1.4% |
| 2020 | $6,001 +1203.2% | $333,685 +1516.4% |
| 2019 | $460 | $20,644 -19% |
| 2018 | $460 | $25,500 |
Find assessor info on the county website
Monthly payment
Est. payment
Payment breakdown
Explore the cost of this home by adjusting the details. Changes won't be saved.Climate risks
Neighborhood: 33763
Nearby schools
Schools provided by the listing agent
- Elementary: McMullen-Booth Elementary-PN
- Middle: Safety Harbor Middle-PN
- High: Dunedin High-PN
Source: Stellar MLS. This data may not be complete. We recommend contacting the local school district to confirm school assignments for this home.

- $635,0004 bd4 ba2.2k sqft1930 Lake Ridge Blvd, Clearwater, FL 33763Sold
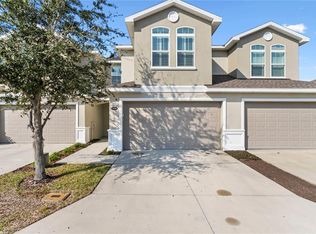
- $442,5003 bd3 ba1.6k sqft1940 Lake Ridge Blvd, Clearwater, FL 33763Sold
- $546,400-- bd-- ba2.2k sqft1910 Lake Ridge Blvd, Clearwater, FL 33763Off Market
- $548,900-- bd-- ba2.2k sqft1918 Lake Ridge Blvd, Clearwater, FL 33763Off Market
Similar homes
- $625,0003 bd2 ba2.2k sqft1775 STABLE TRAIL, PALM HARBOR, FL 34685For Sale
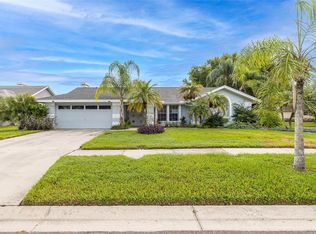
 MLS ID #W7889754, Denise Wooley, PA, RE/MAX ALLIANCE GROUP. Stellar MLS
 - $499,9993 bd3 ba2.1k sqft2416 FOGGY CREEK CIRCLE, CLEARWATER, FL 33764For Sale
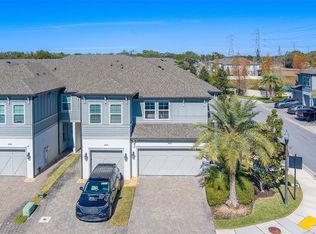 MLS ID #TB8475183, Lance Willard LLC, CHARLES RUTENBERG REALTY INC. Stellar MLS
 - $649,0003 bd2 ba1.9k sqft4914 AUGUSTA AVENUE, OLDSMAR, FL 34677For Sale
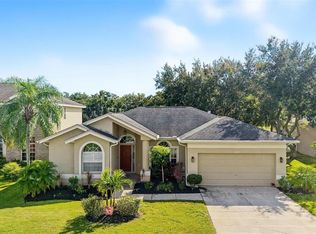 MLS ID #TB8553153, Ashley Gajdosz, KELLER WILLIAMS TAMPA PROPERTIES. Stellar MLS
 - $609,9003 bd4 ba2.6k sqft12515 BASSBROOK LANE, TAMPA, FL 33626For Sale
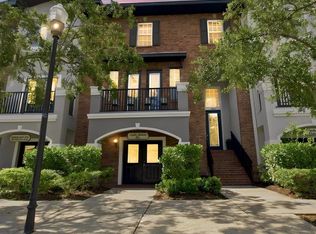 MLS ID #TB8542849, Oscar Contreras, ATTAIN REAL ESTATE. Stellar MLS
 - $619,4003 bd2 ba1.8k sqft714 HIDDEN LAKE DRIVE, TARPON SPRINGS, FL 34689For SaleMLS ID #TB8549651, Bridget Breland, COASTAL PROPERTIES GROUP INTERNATIONAL. Stellar MLS
- $394,0003 bd3 ba1.7k sqft2465 FOGGY CREEK CIRCLE, CLEARWATER, FL 33764For SaleMLS ID #TB8530608, Scott Tomlinson, LLC, FUTURE HOME REALTY INC. Stellar MLS
- $450,0003 bd3 ba1.7k sqft281 ASHLEY COURT, DUNEDIN, FL 34698For SaleMLS ID #TB8528516, David Vose, DUNEDIN LIFE REALTY. Stellar MLS
- $589,9003 bd2 ba2k sqft123 N FLORIDA AVENUE, TARPON SPRINGS, FL 34689For SaleMLS ID #W7887067, John Brokalakis, FUTURE HOME REALTY. Stellar MLS
- $589,9004 bd3 ba2.2k sqft11235 CLAYRIDGE DRIVE, TAMPA, FL 33635For SaleMLS ID #TB8467765, Danielle Aidman, KELLER WILLIAMS SOUTH TAMPA. Stellar MLS
- $379,9004 bd3 ba1.9k sqft3061 OVERLOOK PLACE, CLEARWATER, FL 33760For SaleMLS ID #TB8544775, Scott Howell, LPT REALTY, LLC. Stellar MLS
- $420,0003 bd3 ba1.9k sqft815 S FORT HARRISON AVENUE, CLEARWATER, FL 33756For SaleMLS ID #TB8506749, Tomoko Ryan, GREAT HOMES REALTY INC. Stellar MLS
- $590,0004 bd3 ba2.5k sqft2117 LARKSPUR COURT, TRINITY, FL 34655For SaleMLS ID #TB8527018, Angela Candiano, CHARLES RUTENBERG REALTY INC. Stellar MLS
- $565,0003 bd2 ba2k sqft353 BAY ARBOR BOULEVARD, OLDSMAR, FL 34677For SaleMLS ID #TB8543834, Natalie Spencer, TAM BAY REALTY LLC. Stellar MLS
- $625,0003 bd3 ba2.2k sqft771 DATE PALM LANE, ST PETERSBURG, FL 33707For SaleMLS ID #TB8491037, Laura Blackwell, COMPASS FLORIDA LLC. Stellar MLS
- $379,9003 bd2 ba1.8k sqft894 LANTERN WAY, CLEARWATER, FL 33765For SaleMLS ID #TB8538543, Troy Walseth, KELLER WILLIAMS GULF BEACHES. Stellar MLS
- $459,9993 bd3 ba1.8k sqft12612 SILVERDALE STREET, TAMPA, FL 33626For SaleMLS ID #TB8549469, Michael Geiger, KELLER WILLIAMS TAMPA PROPERTIES. Stellar MLS
- $375,0003 bd2 ba2k sqft889 LANTERN WAY, CLEARWATER, FL 33765For SaleMLS ID #TB8514828, Nicole Dufala, KELLER WILLIAMS REALTY- PALM HARBOR. Stellar MLS
- $340,0002 bd3 ba1.5k sqft2982 ESTANCIA PLACE, CLEARWATER, FL 33761For SaleMLS ID #TB8515932, Kristin Rancke, CHARLES RUTENBERG REALTY INC. Stellar MLS
- $475,0003 bd3 ba1.8k sqft117 BRENT CIRCLE, OLDSMAR, FL 34677For SaleMLS ID #TB8513394, Jaybee Racaza-Benitez, BLAKE REAL ESTATE INC. Stellar MLS
- $574,0003 bd2 ba2.2k sqft12010 STEPPINGSTONE BOULEVARD, TAMPA, FL 33635For SaleMLS ID #TB8534804, Maria Lauder, 27NORTH REALTY. Stellar MLS
