Nestled within one of Pasadena’s rare gated communities, this stunning townhome, built in 2016, offers the perfect blend of modern comfort and thoughtful upgrades. Spanning 2,300 sq ft, this impeccably maintained residence is part of an exclusive 30-home enclave designed for easy, luxurious living. Step inside, and you'll find a home customized to perfection. A high-end elevator ensures effortless access to all levels, while the chef’s kitchen boasts added cabinetry, a new stainless steel refrigerator, and a beverage bar—ready to inspire your culinary adventures. Plantation shutters grace the first floor, and the primary bedroom is a true retreat, complete with custom shades, two walk-in closets, and a private balcony. The en suite bath is nothing short of spa-like, featuring a soaking tub, separate shower, and private water closet. A spacious laundry room with additional cabinetry and a new HVAC system (2025) add to the home’s functionality and ease. Built with solid block construction, this property is equipped with hurricane impact windows and doors, offering peace of mind year-round. The financially sound HOA ensures the community remains pristine, with monthly dues covering nearly everything except electricity. Outside your door, the gated community feels like a private retreat. Enjoy the sparkling pool, clubhouse for gatherings, and a dedicated dog park for your four-legged friends (up to two dogs, large breeds are welcome). A spacious two-car garage makes daily life effortless. Located in Gulfport, one of Pinellas County’s most vibrant communities, you’ll be immersed in a town known for its creative spirit, thriving local businesses, and a packed calendar of community events. This is more than a home—it’s a lifestyle. Don’t miss your chance to make it yours!
For sale
$650,000
771 DATE PALM LANE, ST PETERSBURG, FL 33707
3beds
2,290sqft
:
Get pre-qualified$5,232/mo
Townhouse
Built in 2016
2,280 Square Feet Lot
$624,600 Zestimate®
$284/sqft
$832/mo HOA
What's special
High-end elevatorPrivate balconySpacious two-car garageSpacious laundry roomNew hvac systemSparkling poolCustom shades
- 117 days |
- 106 |
- 9 |
Zillow last checked:
Listing updated:
Listed by:
Laura Blackwell 727-439-0940,
COMPASS FLORIDA LLC 727-380-2067
Source: Stellar MLS,MLS#: TB8491037 Originating MLS: Suncoast Tampa
Originating MLS: Suncoast Tampa
Facts & features
Interior
Bedrooms & bathrooms
- Bedrooms: 3
- Bathrooms: 3
- Full bathrooms: 2
- 1/2 bathrooms: 1
Primary bedroom
- Features: Walk-In Closet(s)
- Level: Second
- Area: 221 Square Feet
- Dimensions: 13x17
Bedroom 2
- Features: Built-in Closet
- Level: Second
- Area: 168 Square Feet
- Dimensions: 12x14
Bedroom 3
- Features: Built-in Closet
- Level: Second
- Area: 182 Square Feet
- Dimensions: 13x14
Dining room
- Level: First
- Area: 210 Square Feet
- Dimensions: 14x15
Kitchen
- Features: Breakfast Bar, Granite Counters, Kitchen Island
- Level: First
- Area: 195 Square Feet
- Dimensions: 13x15
Living room
- Features: Coat Closet
- Level: First
- Area: 165 Square Feet
- Dimensions: 11x15
Heating
- Central
Cooling
- Central Air
Appliances
- Included: Bar Fridge, Dishwasher, Disposal, Dryer, Electric Water Heater, Microwave, Range, Refrigerator, Washer
- Laundry: Laundry Room, Upper Level
Features
- Ceiling Fan(s), Eating Space In Kitchen, Elevator, High Ceilings, Kitchen/Family Room Combo, Living Room/Dining Room Combo, Open Floorplan, PrimaryBedroom Upstairs, Solid Wood Cabinets, Stone Counters, Walk-In Closet(s)
- Flooring: Carpet, Tile
- Doors: French Doors
- Windows: Window Treatments
- Has fireplace: No
Interior area
- Total structure area: 2,290
- Total interior livable area: 2,290 sqft
Video & virtual tour
Property
Parking
- Total spaces: 2
- Parking features: Garage - Attached
- Attached garage spaces: 2
Features
- Levels: Two
- Stories: 2
- Patio & porch: Covered, Rear Porch
- Exterior features: Dog Run, Irrigation System, Lighting
Lot
- Size: 2,280 Square Feet
- Residential vegetation: Mature Landscaping
Details
- Parcel number: 303116940760000050
- Special conditions: None
Construction
Type & style
- Home type: Townhouse
- Architectural style: Florida
- Property subtype: Townhouse
Materials
- Block, Stucco
- Foundation: Slab
- Roof: Shingle
Condition
- New construction: No
- Year built: 2016
Utilities & green energy
- Sewer: Public Sewer
- Water: Public
- Utilities for property: Cable Connected, Electricity Connected, Sewer Connected, Street Lights, Water Connected
Community & HOA
Community
- Features: Clubhouse, Deed Restrictions, Dog Park, Gated Community - No Guard, Pool
- Pet fee: $0 monthly
- Subdivision: VILLAS AT DATE PALM
HOA
- Has HOA: Yes
- Services included: Cable TV, Community Pool, Reserve Fund, Insurance, Maintenance Structure, Maintenance Grounds, Pool Maintenance, Private Road, Sewer, Trash, Water
- HOA fee: $832 monthly
- HOA name: Greenacres Management, Sarah Holsopple
- HOA phone: 813-936-4150
Location
- Region: Saint Petersburg
Financial & listing details
- Price per square foot: $284/sqft
- Tax assessed value: $556,700
- Annual tax amount: $5,542
- Date on market: 4/9/2026
- Cumulative days on market: 117 days
- Listing terms: Cash,Conventional,VA Loan
- Ownership: Fee Simple
- Total actual rent: 0
- Electric utility on property: Yes
- Road surface type: Asphalt
Estimated market value
$624,600
$593,000 - $656,000
$3,584/mo
Price history
| Date | Event | Price |
|---|---|---|
| 4/9/2026 | Listed for sale | $650,000+56.5%$284/sqft |
Source:  Stellar MLS #TB8491037 Report a problem Stellar MLS #TB8491037 Report a problem | ||
| 11/7/2016 | Sold | $415,300$181/sqft |
Source: Public Record Report a problem | ||
Public tax history
| Year | Property taxes | Tax assessment |
|---|---|---|
| 2025 | $5,542 +4.6% | $391,766 +2.9% |
| 2024 | $5,299 +1.3% | $380,725 +3% |
| 2023 | $5,229 +2.6% | $369,636 +3% |
| 2022 | $5,095 -2% | $358,870 +3% |
| 2021 | $5,197 -3.7% | $348,417 -1.3% |
| 2020 | $5,395 -2.1% | $352,968 -0.9% |
| 2019 | $5,512 | $356,052 -3.1% |
| 2018 | $5,512 -6.7% | $367,470 +2.1% |
| 2017 | $5,908 | $359,912 |
Find assessor info on the county website
Monthly payment
Est. payment
Payment breakdown
Explore the cost of this home by adjusting the details. Changes won't be saved.Climate risks
Neighborhood: 33707
Nearby schools
GreatSchools rating
- 7/10Bear Creek Elementary SchoolGrades: PK-5Distance: 0.8 mi
- 3/10Azalea Middle SchoolGrades: 6-8Distance: 2.4 mi
- 4/10Boca Ciega High SchoolGrades: 9-12Distance: 1.2 mi
Schools provided by the listing agent
- Elementary: Bear Creek Elementary-PN
- Middle: Azalea Middle-PN
- High: Boca Ciega High-PN
Source: Stellar MLS. This data may not be complete. We recommend contacting the local school district to confirm school assignments for this home.
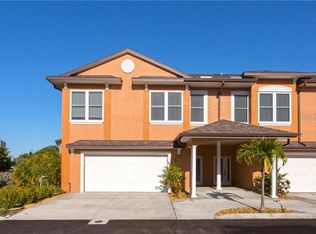
- $667,3003 bd3 ba2.2k sqft779 Date Palm Ln, Saint Petersburg, FL 33707Off Market
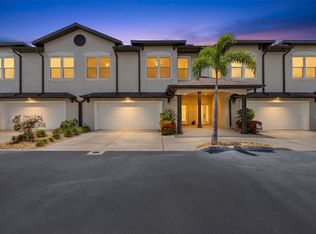
- $575,0003 bd3 ba2.2k sqft763 Date Palm Ln, Saint Petersburg, FL 33707For Sale
- $863,4003 bd3 ba2.2k sqft749 Date Palm Ln S, St Petersburg, FL 33707Off Market
- $758,9003 bd3 ba2.2k sqft763 Date Palm Ln S, St Petersburg, FL 33707Off Market
- $796,9003 bd3 ba2.2k sqft771 Date Palm Ln S, St Petersburg, FL 33707Off Market
- $638,6003 bd3 ba2.2k sqft757 Date Palm Ln, Saint Petersburg, FL 33707Off Market
- $750,2003 bd3 ba2.5k sqft813 Date Palm Ln, St Petersburg, FL 33707Off Market
- $616,0003 bd3 ba2k sqft6627 Date Palm Ave S, Saint Petersburg, FL 33707Sold
A local agent can set up tours, give advice and negotiate with sellers.
A local lender can help you make sure your offer is ready when you are.
Similar homes
- $575,0003 bd3 ba2.2k sqft763 DATE PALM LANE, ST PETERSBURG, FL 33707For Sale
 MLS ID #TB8421610, Jennifer Orns, COMPASS FLORIDA LLC. Stellar MLS
 - $659,9003 bd3 ba2k sqft533 SANDY HOOK ROAD, TREASURE ISLAND, FL 33706For Sale
 MLS ID #TB8466418, Justin Johnson, FRANK ALBERT REALTY. Stellar MLS
 - $645,0003 bd3 ba2.2k sqft185 BANYAN BAY DRIVE, ST PETERSBURG, FL 33705For Sale
 MLS ID #TB8527162, Bethsabe Bockman-Pedersen, SMITH & ASSOCIATES REAL ESTATE. Stellar MLS
 - $670,0004 bd3 ba1.9k sqft6080 MOORINGS DRIVE S, ST PETERSBURG, FL 33712For Sale
 MLS ID #TB8511005, Jac Smith, KELLER WILLIAMS ST PETE REALTY. Stellar MLS
 - $650,0004 bd3 ba2.9k sqft8114 ARTISAN CIRCLE, SEMINOLE, FL 33777For SaleMLS ID #TB8533328, Kerri Bermudez, KELLER WILLIAMS REALTY PORTFOLIO COLLECTION. Stellar MLS
- $777,0004 bd4 ba2.2k sqft2521 11TH PLACE N, ST PETERSBURG, FL 33713For SaleMLS ID #TB8498034, Heidi Arnold, DEMETER PROPERTIES INC. Stellar MLS
- $567,0003 bd4 ba2.2k sqft1033 PINELLAS BAYWAY S, TIERRA VERDE, FL 33715For SaleMLS ID #TB8507794, Geri Lodato, CONCIERGE REALTY ASSOCIATES. Stellar MLS
- $769,9903 bd4 ba2.2k sqft2522 12TH TERRACE N, ST PETERSBURG, FL 33713For SaleMLS ID #TB8520309, Dylan Lonsway, PA, QUICKSILVER REAL ESTATE GROUP. Stellar MLS
- $742,5003 bd3 ba1.3k sqft237 7TH AVENUE N #2, ST PETERSBURG, FL 33701For SaleMLS ID #TB8487014, Helle Hartley, CENTURY 21 JIM WHITE & ASSOC. Stellar MLS
- $614,0004 bd4 ba2.2k sqft1934 LAKE RIDGE BOULEVARD, CLEARWATER, FL 33763For SaleMLS ID #TB8531186, Dante Miller, AGILE GROUP REALTY. Stellar MLS
- $520,0003 bd3 ba2k sqft7172 ISLAMORADA CIRCLE, SEMINOLE, FL 33777For SaleMLS ID #TB8520971, Becky McConnell, SMITH & ASSOCIATES REAL ESTATE. Stellar MLS
- $655,0003 bd4 ba2.5k sqft4326 SPINNAKER COVE LANE, TAMPA, FL 33615For SaleMLS ID #TB8490346, Randy Zabukovec, GULF SHORES REALTY ERA POWERED LLC. Stellar MLS
- $775,0004 bd3 ba2.2k sqft191 BANYAN BAY DRIVE, ST PETERSBURG, FL 33705For SaleMLS ID #TB8389966, Bill Newsome, Sr, FLORIDA REALTY INVESTMENTS. Stellar MLS
- $649,0005 bd4 ba3.2k sqft6408 MAYRA SHORES LANE, APOLLO BEACH, FL 33572For SaleMLS ID #TB8516326, Shawna Calvert, 27NORTH REALTY. Stellar MLS
- $479,0003 bd3 ba1.8k sqft903 PINELLAS BAYWAY S #308, TIERRA VERDE, FL 33715For SaleMLS ID #TB8472636, Michael Thompson, KELLER WILLIAMS ST PETE REALTY. Stellar MLS
- $589,0003 bd4 ba2k sqft4616 STICKLEY COURT, PALMETTO, FL 34221For SaleMLS ID #TB8529091, Jared Rutherford, KELLER WILLIAMS TAMPA PROPERTIES. Stellar MLS
- $699,0002 bd2 ba2.1k sqft628 CLEVELAND STREET #1507, CLEARWATER, FL 33755For SaleMLS ID #TB8532662, Abi Neal, COMPASS FLORIDA LLC. Stellar MLS
- $692,0003 bd3 ba1.8k sqft6031 BOWEN DANIEL DRIVE #105, TAMPA, FL 33616For SaleMLS ID #TB8481667, NATALIE ANTHONY, DALTON WADE INC. Stellar MLS
- $525,0003 bd2 ba1.4k sqft12965 PINEFOREST WAY W, LARGO, FL 33773For SaleMLS ID #TB8534829, Kelly Fenlon, LPT REALTY, LLC. Stellar MLS
- $442,0003 bd3 ba2.2k sqft9718 TAYLOR ROSE LANE, SEMINOLE, FL 33777For SaleMLS ID #TB8466644, Melody Hunter, CHARLES RUTENBERG REALTY INC. Stellar MLS
