Welcome to 6031 Bowen Daniel Dr #105, located in the esteemed, guard-gated waterfront community of Westshore Yacht Club. This beautifully maintained 3BR/2.5BA townhome offers 1,884 SF of thoughtfully designed living space and includes coveted Bay Club membership — a rare amenity that enhances both lifestyle and value. Freshly painted and featuring plantation shutters and gorgeous hard-surface flooring throughout (no carpet), this home is move-in ready. The flexible first-floor bonus space is ideal for a home office, media room, gym, or playroom. The light-filled main level offers an open-concept layout connecting the living, dining, and kitchen areas — perfect for everyday living and entertaining — with access to a private patio for outdoor relaxation. The kitchen features brand-new 2025 appliances, abundant cabinetry, and generous counter space. Upstairs, the spacious primary suite includes a walk-in closet and en-suite bath, while two additional bedrooms share a full bathroom. Major updates include both HVAC systems replaced in 2022 and 2023. An oversized attached two-car garage provides excellent storage and convenience. Residents enjoy exclusive access to the Bay Club’s waterfront dining, marina, resort-style pools, fitness center, spa, and 24-hour manned security with roaming patrol. The home and community experienced NO flooding and no power loss during recent hurricanes — a significant advantage. Ideally located minutes from Tampa International Airport, downtown Tampa, shopping, dining, and major highways. Impeccably maintained and ready for its next owner. Book your showing today
For sale
$692,000
6031 BOWEN DANIEL DRIVE #105, TAMPA, FL 33616
3beds
1,884sqft
Townhouse
Built in 2006
2 Square Feet Lot
$-- Zestimate®
$367/sqft
$1,653/mo HOA
What's special
Freshly paintedGorgeous hard-surface flooring throughoutPlantation shuttersGenerous counter spaceLight-filled main levelAbundant cabinetry
- 173 days |
- 322 |
- 19 |
Zillow last checked:
Listing updated:
Listed by:
NATALIE ANTHONY 724-880-2050,
DALTON WADE INC 888-668-8283,
Lisa Rogai 813-843-9043,
DALTON WADE INC
Source: Stellar MLS,MLS#: TB8481667 Originating MLS: Suncoast Tampa
Originating MLS: Suncoast Tampa
Facts & features
Interior
Bedrooms & bathrooms
- Bedrooms: 3
- Bathrooms: 3
- Full bathrooms: 2
- 1/2 bathrooms: 1
Rooms
- Room types: Bonus Room, Den/Library/Office, Family Room
Primary bedroom
- Features: Dual Sinks, En Suite Bathroom, Walk-In Closet(s)
- Level: Third
Bedroom 2
- Features: Built-in Closet
- Level: Third
Bedroom 3
- Features: Built-in Closet
- Level: Third
Bathroom 1
- Level: Second
Bathroom 3
- Features: Built-in Closet
- Level: Third
Balcony porch lanai
- Level: Second
Bonus room
- Features: Walk-In Closet(s)
- Level: First
Kitchen
- Features: Breakfast Bar, Pantry
- Level: Second
Living room
- Level: Second
Heating
- Electric
Cooling
- Central Air
Appliances
- Included: Oven, Cooktop, Dishwasher, Disposal, Dryer, Electric Water Heater, Microwave, Refrigerator, Washer
- Laundry: Laundry Room
Features
- Crown Molding, Eating Space In Kitchen, Elevator, High Ceilings, Solid Surface Counters, Solid Wood Cabinets
- Flooring: Engineered Hardwood, Luxury Vinyl
- Doors: Sliding Doors
- Windows: Window Treatments
- Has fireplace: No
Interior area
- Total structure area: 1,884
- Total interior livable area: 1,884 sqft
Video & virtual tour
Property
Parking
- Total spaces: 2
- Parking features: Garage - Attached
- Attached garage spaces: 2
Features
- Levels: Three Or More
- Stories: 3
- Patio & porch: Covered, Front Porch, Patio
- Exterior features: Balcony, Lighting, Sidewalk
- On waterfront: Yes
- Waterfront features: Bay/Harbor Front, Waterfront, Gulf/Ocean to Bay Access, Marina Access
Lot
- Size: 2 Square Feet
- Features: City Lot, Landscaped, Near Marina, Sidewalk
- Residential vegetation: Trees/Landscaped
Details
- Parcel number: A08301895M00603100105.0
- Zoning: PD-A
- Special conditions: None
Construction
Type & style
- Home type: Townhouse
- Architectural style: Contemporary
- Property subtype: Townhouse
Materials
- Block
- Foundation: Slab
- Roof: Tile
Condition
- New construction: No
- Year built: 2006
Utilities & green energy
- Sewer: Public Sewer
- Water: Public
- Utilities for property: BB/HS Internet Available, Cable Connected, Electricity Connected, Public, Sewer Connected, Water Connected
Community & HOA
Community
- Features: Bay/Harbor Front, Dock, Marina, Private Boat Ramp, Water Access, Waterfront, Clubhouse, Dog Park, Fitness Center, Gated Community - Guard, Golf Carts OK, Park, Playground, Pool, Restaurant
- Pet fee: $0 monthly
- Subdivision: WESTSHORE YACHT CLUB TWNHMS
HOA
- Has HOA: Yes
- Amenities included: Cable TV, Clubhouse, Fitness Center, Gated, Maintenance, Park, Playground, Pool, Security
- Services included: 24-Hour Guard, Cable TV, Common Area Taxes, Community Pool, Internet, Maintenance Structure, Maintenance Grounds, Maintenance Repairs, Manager, Pest Control, Pool Maintenance, Recreational Facilities
- HOA fee: $1,653 monthly
- HOA name: Erika Ramirez
- HOA phone: 813-434-4585
- Second HOA name: Castle Group
- Second HOA phone: 813-434-4585
Location
- Region: Tampa
Financial & listing details
- Price per square foot: $367/sqft
- Tax assessed value: $524,469
- Annual tax amount: $5,085
- Date on market: 3/5/2026
- Cumulative days on market: 174 days
- Listing terms: Cash,Conventional
- Ownership: Condominium
- Total actual rent: 0
- Electric utility on property: Yes
- Road surface type: Paved, Asphalt
Estimated market value
Not available
Estimated sales range
Not available
Not available
Price history
| Date | Event | Price |
|---|---|---|
| 3/5/2026 | Listed for sale | $692,000+151.6%$367/sqft |
Source:  Stellar MLS #TB8481667 Report a problem Stellar MLS #TB8481667 Report a problem | ||
| 6/25/2013 | Sold | $275,000-38.9%$146/sqft |
Source: Public Record Report a problem | ||
| 5/30/2007 | Sold | $450,000$239/sqft |
Source: Public Record Report a problem | ||
Public tax history
| Year | Property taxes | Tax assessment |
|---|---|---|
| 2025 | $5,486 +7.9% | $318,980 +2.9% |
| 2024 | $5,086 +2.7% | $309,990 +3% |
| 2023 | $4,953 +2.9% | $300,961 +3% |
| 2022 | $4,815 +1.3% | $292,195 +3% |
| 2021 | $4,753 +0.9% | $283,684 +1.4% |
| 2020 | $4,710 +1.7% | $279,767 +2.3% |
| 2019 | $4,630 | $273,477 +1.9% |
| 2018 | $4,630 +0.6% | $268,378 -22.5% |
| 2017 | $4,602 +1.4% | $346,212 +34.5% |
| 2016 | $4,540 +2.1% | $257,452 +0.7% |
| 2015 | $4,445 | $255,662 +0.8% |
| 2014 | $4,445 | $253,633 +11.5% |
| 2013 | $4,445 +15.4% | $227,549 +27.6% |
| 2012 | $3,854 -2.7% | $178,304 -2.5% |
| 2011 | $3,959 -5.4% | $182,950 -6% |
| 2010 | $4,185 -3.7% | $194,670 -19.6% |
| 2009 | $4,346 -38.1% | $242,070 -33.7% |
| 2008 | $7,019 -9.4% | $364,905 +0.8% |
| 2007 | $7,750 | $361,989 |
Find assessor info on the county website
Monthly payment
Est. payment
Payment breakdown
Explore the cost of this home by adjusting the details. Changes won't be saved.Climate risks
Neighborhood: Gandy-Sun Bay South
Nearby schools
GreatSchools rating
- 8/10Lanier Elementary SchoolGrades: PK-5Distance: 0.4 mi
- 5/10Madison Middle SchoolGrades: 6-8Distance: 1.9 mi
- 6/10Robinson High SchoolGrades: 9-12Distance: 0.8 mi
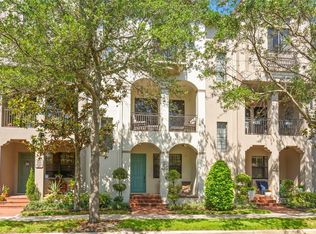
- $695,0003 bd4 ba1.7k sqft6031 Bowen Daniel Dr UNIT 106, Tampa, FL 33616Sold
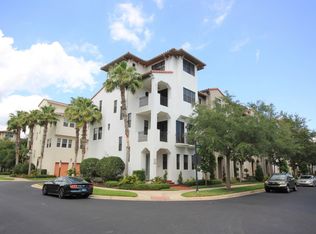
- $680,5003 bd4 ba2.2k sqft6031 Bowen Daniel Dr UNIT 108, Tampa, FL 33616Off Market
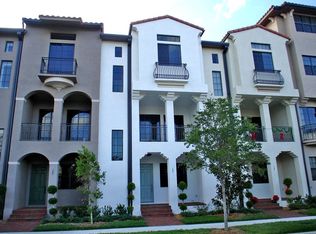
- $561,1003 bd2 ba1.8k sqft6031 Bowen Daniel Dr UNIT 103, Tampa, FL 33616Off Market
- $582,0003 bd2 ba1.8k sqft6031 Bowen Daniel Dr UNIT 107, Tampa, FL 33616Off Market

- $568,7003 bd3 ba1.9k sqft6031 Bowen Daniel Dr UNIT 102, Tampa, FL 33616Off Market
- $683,8002 bd2 ba2.2k sqft6031 Bowen Daniel Dr UNIT 101, Tampa, FL 33616Off Market
- $537,6002 bd3 ba1.7k sqft6031 Bowen Daniel Dr UNIT 104, Tampa, FL 33616Off Market
- $690,6004 bd3 ba1.8k sqft6030 Printery St UNIT 104, Tampa, FL 33616Off Market
A local agent can set up tours, give advice and negotiate with sellers.
Similar homes
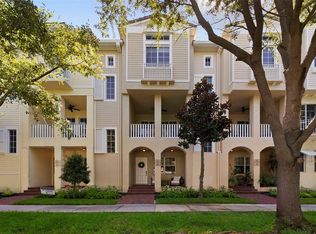
- $680,0003 bd3 ba1.8k sqft5902 PRINTERY STREET #106, TAMPA, FL 33616For Sale
 MLS ID #TB8539088, Abby Grimaldi, SMITH & ASSOCIATES REAL ESTATE. Stellar MLS
 - $679,9003 bd3 ba1.8k sqft4815 YACHT CLUB DRIVE #102, TAMPA, FL 33616For Sale
 MLS ID #TB8508672, Michelle Bishop, SMITH & ASSOCIATES REAL ESTATE. Stellar MLS
 - $689,9003 bd4 ba2.2k sqft4910 W MCELROY AVENUE #6, TAMPA, FL 33611For Sale
 MLS ID #TB8513147, Gabriel Molinet, REALTY BLU. Stellar MLS
 - $795,0003 bd4 ba2.2k sqft5351 BRIDGE STREET #86, TAMPA, FL 33611For Sale
 MLS ID #TB8528690, Gisselle Flores, COMPASS FLORIDA LLC. Stellar MLS
 - $450,0003 bd4 ba2.1k sqft4516 BAY SPRING COURT, TAMPA, FL 33611For SaleMLS ID #TB8534782, Stephen Gay, SMITH & ASSOCIATES REAL ESTATE. Stellar MLS
- $749,0003 bd3 ba2.1k sqft3819 W DALE AVENUE #6, TAMPA, FL 33609For SaleMLS ID #TB8523526, Frank Albert, FRANK ALBERT REALTY. Stellar MLS
- $700,0003 bd4 ba2k sqft111 N ALBANY AVENUE #16, TAMPA, FL 33606For SaleMLS ID #TB8461814, Cynthia Kaszirer, SMITH & ASSOCIATES REAL ESTATE. Stellar MLS
- $690,0003 bd4 ba1.8k sqft2511 N GRADY AVENUE #91, TAMPA, FL 33607For SaleMLS ID #TB8455527, Alexus Watson, IMPACT REALTY TAMPA BAY. Stellar MLS
- $699,9002 bd3 ba1.3k sqft1116 SHIPWATCH CIRCLE, TAMPA, FL 33602For SaleMLS ID #TB8536366, Jill Neuman, KELLER WILLIAMS TAMPA CENTRAL. Stellar MLS
- $699,9003 bd4 ba1.9k sqft2510 W CLEVELAND STREET #2, TAMPA, FL 33609For SaleMLS ID #TB8463574, Jodi Gilliam, LPT REALTY, LLC. Stellar MLS
- $749,0004 bd4 ba2.7k sqft7706 S JUANITA STREET, TAMPA, FL 33616For SaleMLS ID #TB8514261, Andrea Cummins, LPT REALTY, LLC. Stellar MLS
- $655,0003 bd4 ba2.5k sqft4326 SPINNAKER COVE LANE, TAMPA, FL 33615For SaleMLS ID #TB8490346, Randy Zabukovec, GULF SHORES REALTY ERA POWERED LLC. Stellar MLS
- $799,9003 bd3 ba2.1k sqft2234 SOHO BAY CT, TAMPA, FL 33606For SaleMLS ID #TB8510878, Richard Stout, SOUTH CEDAR REAL ESTATE, INC. Stellar MLS
- $779,0004 bd5 ba2.7k sqft2605 ESPANA COURT, TAMPA, FL 33609For SaleMLS ID #TB8537564, Nicole Thomas, LLC, SMITH & ASSOCIATES REAL ESTATE. Stellar MLS
- $719,0003 bd2 ba1.5k sqft708 SEABOARD PLACE #708, TAMPA, FL 33602For SaleMLS ID #TB8520937, John Marsden, AGILE GROUP REALTY. Stellar MLS
- $600,0003 bd3 ba2k sqft5252 6TH WAY N, ST PETERSBURG, FL 33703For SaleMLS ID #TB8531893, Laura Blackwell, COMPASS FLORIDA LLC. Stellar MLS
- $524,9002 bd3 ba1.5k sqft212 S DAKOTA AVENUE #E, TAMPA, FL 33606For SaleMLS ID #N6145327, Erik Dunigan, EVOLVE REAL ESTATE. Stellar MLS
- $640,0003 bd3 ba2.6k sqft11201 GREEN PARK CIRCLE, TAMPA, FL 33626For SaleMLS ID #TB8542296, Jennifer Myers, KELLER WILLIAMS TAMPA PROPERTIES. Stellar MLS
- $565,0003 bd3 ba2.3k sqft1299 SAVONA DRIVE NE, ST PETERSBURG, FL 33702For SaleMLS ID #TB8479314, Maggie Keller, CHARLES RUTENBERG REALTY INC. Stellar MLS
- $835,0002 bd2 ba1.4k sqft345 BAYSHORE BOULEVARD #808, TAMPA, FL 33606For SaleMLS ID #TB8540134, Leslie Minder, SMITH & ASSOCIATES REAL ESTATE. Stellar MLS
