Skip main navigation
Sold for $695,000
  • $695,000

    6031 BOWEN DANIEL DRIVE #106, TAMPA, FL 33616

    3beds
    1,745sqft
    Townhouse
    Built in 2006
    852 Square Feet Lot
    $661,500 Zestimate®
    $398/sqft
    $3,522 Estimated rent

    Home value

    $661,500

    $622,000 - $695,000

    $3,522/mo

    Zestimate® history
    Loading
    Loading...

    Owner options

    List your home for rent

    $3,522/mo

    Rent Zestimate®

    Find your next renter with Zillow Rental Manager. Plus, with online applications, you can quickly screen prospective tenants – for free.

    Learn more

    $3,522/mo

    Rent Zestimate®

    Refinance and save

    $6,250/mo

    Est. payment

    Refinancing to a lower rate could help reduce your monthly payments and save thousands over the life of the loan.

    See today's rates

    $6,250/mo

    Est. payment

    Explore your selling options

    Work with a Zillow partner agent

    Leverage their expertise and Zillow's premium Showcase listings to get your home seen by more buyers.

    Get started

    List with your own agent

    Get your home in front of millions of buyers by listing it on Zillow.

    Learn how to do it

    Sell it yourself

    Take full control of how buyers see your home on Zillow by listing For Sale by Owner (FSBO).

    List your home

    What's special

    Modern convenienceJuliet balconyDowntown tampaPrivate oasisHalf bathTampa international airportSerene terrace
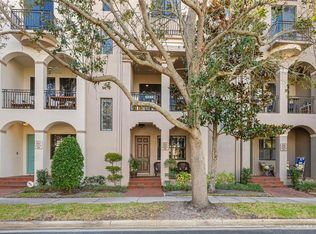
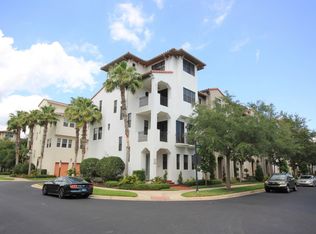
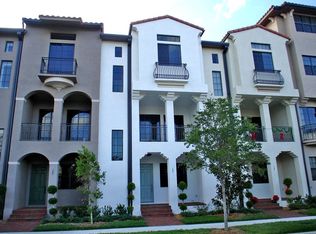
    Welcome to Westshore Yacht Club and Marina, one of South Tampa's most exclusive gated communities. Situated on a tranquil, tree-lined street, this expansive three-story townhome exudes elegance and modern convenience. Upon entering, you are greeted by pristine new hardwood flooring throughout the home. The ground level boasts a spacious and inviting foyer along with French doors that open into a bedroom/office, complete with a closet and half bath. Getting to the upper levels is a breeze with the inclusion of an ELEVATOR, a practical amenity especially on grocery or travel days. The main, second floor is adorned with crown molding, encompasses the living room, dining room, powder room, and kitchen. Equipped with stainless steel appliances, a designer backsplash, granite countertops, and a serene terrace, this level is designed for seamless entertaining. Retreat to the third floor after guests depart, where the second bedroom offers an en-suite bathroom. The primary bedroom stands as a private oasis, featuring 14-foot ceilings, dual closets with custom built-ins (including a safe), dual sinks, granite countertops, a frameless glass shower, and a Juliet balcony. A newer washer and dryer are conveniently located in the hall closet. Noteworthy attributes of this residence include an AC unit installed in 2019, a central vac system, a newer hot water heater, updated bathrooms throughout, Sonos sound system, and a Sub-Zero garage fridge. As a resident of Westshore Yacht Club, a 24-hour guard-gated community with a 149-slip marina, exclusive access to the Bay Club awaits. This members-only enclave boasts two heated swimming pools, a tiki bar, a fitness center, a dog park, an indoor dining room, and more. The property's location offers convenience to Gulf Coast beaches, Tampa International Airport, downtown Tampa, and St. Petersburg, ensuring a lifestyle of both luxury and accessibility.

    Zillow last checked:

    Listing updated:

    Listed by:

    Jaime Brown 813-444-5885,

    TAMPA HOMESTYLES 813-444-5885,

    Chris Brown 813-644-8671,

    TAMPA HOMESTYLES

    Bought with:

    Shannon Burnett, 3311247

    PALERMO REAL ESTATE PROF. INC.

    Source: Stellar MLS,MLS#: T3520493MLS LogoOriginating MLS: Tampa

    Facts & features

    Interior

    Bedrooms & bathrooms
    • Bedrooms: 3
    • Bathrooms: 4
    • Full bathrooms: 2
    • 1/2 bathrooms: 2
    Primary bedroom
    • Features: Built-in Closet
    • Level: Third
    • Dimensions: 14x12
    Bedroom 2
    • Features: Built-in Closet
    • Level: Third
    • Dimensions: 15x12
    Bedroom 3
    • Features: Built-in Closet
    • Level: First
    • Dimensions: 10x9
    Balcony porch lanai
    • Level: Second
    • Dimensions: 14x7
    Dining room
    • Level: Second
    • Dimensions: 12x11
    Kitchen
    • Level: Second
    • Dimensions: 14x9
    Living room
    • Level: Second
    • Dimensions: 16x14
    Heating
    • Central, Electric, Heat Pump, Zoned
    Cooling
    • Central Air, Zoned
    Appliances
    • Included: Dishwasher, Disposal, Dryer, Electric Water Heater, Ice Maker, Microwave, Range, Refrigerator, Washer, Water Softener
    • Laundry: Inside, Laundry Closet
    Features
    • Ceiling Fan(s), Central Vacuum, Crown Molding, Elevator, High Ceilings, Open Floorplan, Solid Surface Counters, Solid Wood Cabinets, Split Bedroom, Thermostat, Tray Ceiling(s), Walk-In Closet(s)
    • Flooring: Tile, Hardwood
    • Doors: Sliding Doors
    • Windows: Blinds, Window Treatments
    • Has fireplace: No
    Interior area
    • Total structure area: 2,405
    • Total interior livable area: 1,745 sqft

    Property

    Parking
    • Total spaces: 2
    • Parking features: Alley Access, Garage Faces Rear
    • Attached garage spaces: 2
    • Details: Garage Dimensions: 20x20
    Features
    • Levels: Three Or More
    • Stories: 3
    • Patio & porch: Covered, Front Porch, Patio
    • Exterior features: Balcony
    • On waterfront: Yes
    • Waterfront features: Waterfront, Bay/Harbor Access, Marina Access
    Lot
    • Size: 852 Square Feet
    • Residential vegetation: Mature Landscaping, Trees/Landscaped
    Details
    • Parcel number: A08301895M00603100106.0
    • Zoning: PD-A
    • Special conditions: None

    Construction

    Type & style
    • Home type: Townhouse
    • Property subtype: Townhouse
    Materials
    • Block, Stucco
    • Foundation: Slab
    • Roof: Membrane
    Condition
    • Completed
    • New construction: No
    • Year built: 2006

    Utilities & green energy

    • Sewer: Public Sewer
    • Water: Public
    • Utilities for property: BB/HS Internet Available, Cable Available, Electricity Available, Electricity Connected, Sewer Connected, Underground Utilities, Water Available

    Community & HOA

    Community
    • Features: Marina, Waterfront, Deed Restrictions, Fitness Center, Golf Carts OK, Park, Playground, Pool, Sidewalks
    • Security: Fire Sprinkler System, Gated Community, Smoke Detector(s)
    • Pet fee: $0 monthly
    • Subdivision: WESTSHORE YACHT CLUB TWNHMS
    HOA
    • Has HOA: Yes
    • Amenities included: Cable TV, Clubhouse, Fitness Center, Gated, Park, Playground, Pool, Security
    • Services included: 24-Hour Guard, Cable TV, Common Area Taxes, Community Pool, Reserve Fund, Insurance, Internet, Maintenance Structure, Maintenance Grounds, Maintenance Repairs, Manager, Pest Control, Pool Maintenance, Private Road, Recreational Facilities, Security, Sewer, Trash, Water
    • HOA fee: $1,438 monthly
    • HOA name: Castle Group
    • HOA phone: 813-831-1800
    • Second HOA name: Westshore Yacht Club
    Location
    • Region: Tampa

    Financial & listing details

    • Price per square foot: $398/sqft
    • Tax assessed value: $520,699
    • Annual tax amount: $7,756
    • Date on market: 4/20/2024
    • Cumulative days on market: 5 days
    • Listing terms: Cash,Conventional
    • Ownership: Fee Simple
    • Total actual rent: 0
    • Electric utility on property: Yes
    • Road surface type: Paved

    Price history

    DateEventPrice
    5/24/2024Sold$695,000-2.8%$398/sqft
    Source: Stellar MLS #T3520493 Report a problem
    4/25/2024Pending sale$715,000$410/sqft
    Source: Stellar MLS #T3520493 Report a problem
    4/20/2024Listed for sale$715,000+5.9%$410/sqft
    Source: Stellar MLS #T3520493 Report a problem
    6/29/2023Sold$675,000$387/sqft
    Source: Public Record Report a problem
    5/15/2023Pending sale$675,000$387/sqft
    Source: Stellar MLS #T3445344 Report a problem
    5/12/2023Listed for sale$675,000+87.5%$387/sqft
    Source: Stellar MLS #T3445344 Report a problem
    8/28/2019Sold$360,000-5%$206/sqft
    Source: Public Record Report a problem
    4/22/2019Listed for sale$379,000-25.7%$217/sqft
    Source: HOME LOCATORS INC. #T3169953 Report a problem
    11/3/2006Sold$509,800$292/sqft
    Source: Public Record Report a problem

    Public tax history

    YearProperty taxesTax assessment
    2025$7,068 -22%$398,699 -23.1%
    2024$9,057 +16.8%$518,531 +36%
    2023$7,756 +8.7%$381,324 +10%
    2022$7,137 +12%$346,658 +10%
    2021$6,372 +12%$315,144 +10%
    2020$5,687 -5.2%$286,495 -1.1%
    2019$5,998 $289,707 +2.5%
    2018$5,998 +9.4%$282,650 -9.2%
    2017$5,481 +1.6%$311,390 +43.1%
    2016$5,396 +12.9%$217,661 +10%
    2015$4,779 +18%$197,874 +10%
    2014$4,052 $179,885 +10%
    2013$4,052 +26%$163,532 +10%
    2012$3,215 -2.6%$148,665 -2.5%
    2011$3,302 -5.1%$152,507 -5.7%
    2010$3,479 -18.1%$161,746 -17.7%
    2009$4,250 -42%$196,524 -41.9%
    2008$7,333 +1.4%$338,391 +0.2%
    2007$7,231 $337,763
    Find assessor info on the county website

    Neighborhood: Gandy-Sun Bay South

    Nearby schools

    GreatSchools rating
    Schools provided by the listing agent
    • Elementary: Lanier-HB
    • Middle: Monroe-HB
    • High: Robinson-HB

    Source: Stellar MLS. This data may not be complete. We recommend contacting the local school district to confirm school assignments for this home.

    Get a cash offer in 3 minutes
    Find out how much your home could sell for in as little as 3 minutes with a no-obligation cash offer.
    Estimated market value
    $661,500
    Get a cash offer in 3 minutes
    Find out how much your home could sell for in as little as 3 minutes with a no-obligation cash offer.
    Estimated market value
    $661,500