Some homes you walk into and immediately exhale. This is one of them. Tucked inside Villas at Date Palm, a gated community of just thirty residences in St. Petersburg, this 2016 block-constructed townhome was built for the kind of life where the hard parts are already handled. The monthly association fee covers nearly everything but electricity, which means your weekends belong to you, not to a yard, a roof, or a punch list. For anyone relocating to Florida or trading a high-maintenance house for something easier, this is the low-maintenance, lock-and-leave living you have been searching for. Step through the door and the home opens up. The kitchen and family room flow together as one bright, connected space, finished with solid wood cabinetry, granite counters, stainless appliances, a center island, and a glass tile backsplash. High ceilings and crown molding lift the rooms, tile flooring runs throughout the main level, and walk-in closets give you room for everything. Hurricane impact windows and doors rated to 150 mph mean you can leave for the season and sleep easy wherever you are. The home is even elevator-ready, with a dedicated shaft framed in and waiting, so this is a place you can grow into for years to come. A two-car garage and retractable awnings round out the everyday comfort. Beyond your door, the gated community offers a pool, a clubhouse, and a dog park where your two dogs are welcome. And then there is the location. A short bike ride or golf cart trip carries you toward the water and into Gulfport, with its locally owned restaurants, year-round events, and the Historic Waterfront District. The 75-mile Pinellas Trail connects you straight to downtown St. Petersburg and its nationally recognized arts and dining scene. Proximity to S Pasadena shopping, St Pete Beach and the Sun Runner Beach to the Burg free transport system are added bonuses! This is more than a townhome. It is a quieter, easier way to live in one of Florida's most spirited coastal cities.
For sale
Price cut: $15K (6/15)
$575,000
763 DATE PALM LANE, ST PETERSBURG, FL 33707
3beds
2,290sqft
:
Get pre-qualified$4,681/mo
Townhouse
Built in 2016
2,279 Square Feet Lot
$565,800 Zestimate®
$251/sqft
$832/mo HOA
What's special
Center islandTwo-car garageGranite countersHigh ceilingsCrown moldingStainless appliancesGlass tile backsplash
- 343 days |
- 246 |
- 15 |
Zillow last checked:
Listing updated:
Listed by:
Jennifer Orns 727-410-3598,
COMPASS FLORIDA LLC 727-380-2067
Source: Stellar MLS,MLS#: TB8421610 Originating MLS: Suncoast Tampa
Originating MLS: Suncoast Tampa
Facts & features
Interior
Bedrooms & bathrooms
- Bedrooms: 3
- Bathrooms: 3
- Full bathrooms: 2
- 1/2 bathrooms: 1
Rooms
- Room types: Breakfast Room Separate, Utility Room, Storage Rooms
Primary bedroom
- Features: Walk-In Closet(s)
- Level: Second
- Area: 221 Square Feet
- Dimensions: 13x17
Kitchen
- Level: First
- Area: 168 Square Feet
- Dimensions: 12x14
Living room
- Level: First
- Area: 352 Square Feet
- Dimensions: 16x22
Heating
- Central, Electric
Cooling
- Central Air
Appliances
- Included: Dishwasher, Disposal, Dryer, Electric Water Heater, Microwave, Range, Refrigerator, Washer
- Laundry: Inside, Laundry Room
Features
- Ceiling Fan(s), Crown Molding, Eating Space In Kitchen, High Ceilings, Kitchen/Family Room Combo, Living Room/Dining Room Combo, Solid Surface Counters, Solid Wood Cabinets, Thermostat, Walk-In Closet(s)
- Flooring: Carpet, Tile
- Doors: French Doors, Sliding Doors
- Windows: Blinds, Window Treatments
- Has fireplace: No
Interior area
- Total structure area: 2,986
- Total interior livable area: 2,290 sqft
Video & virtual tour
Property
Parking
- Total spaces: 2
- Parking features: Driveway, Guest
- Attached garage spaces: 2
- Has uncovered spaces: Yes
Features
- Levels: Two
- Stories: 2
- Patio & porch: Covered, Deck, Front Porch, Patio, Rear Porch
- Exterior features: Balcony, Dog Run, Irrigation System, Lighting
Lot
- Size: 2,279 Square Feet
- Residential vegetation: Mature Landscaping
Details
- Parcel number: 303116940760000060
- Special conditions: None
Construction
Type & style
- Home type: Townhouse
- Architectural style: Mediterranean
- Property subtype: Townhouse
Materials
- Block, Stucco, Wood Frame
- Foundation: Slab
- Roof: Shingle
Condition
- New construction: No
- Year built: 2016
Utilities & green energy
- Sewer: Public Sewer
- Water: Public
- Utilities for property: Cable Connected, Electricity Connected, Phone Available, Public, Sewer Connected, Sprinkler Well, Street Lights, Water Connected
Community & HOA
Community
- Features: Clubhouse, Deed Restrictions, Dog Park, Gated Community - No Guard, Pool
- Pet fee: $0 monthly
- Subdivision: VILLAS AT DATE PALM
HOA
- Has HOA: Yes
- Amenities included: Clubhouse, Gated, Maintenance
- Services included: Cable TV, Community Pool, Reserve Fund, Insurance, Internet, Maintenance Structure, Private Road, Security, Sewer, Trash, Water
- HOA fee: $832 monthly
- HOA name: Villas at Date Palm
- HOA phone: 813-936-4150
Location
- Region: Saint Petersburg
Financial & listing details
- Price per square foot: $251/sqft
- Tax assessed value: $556,700
- Annual tax amount: $5,298
- Date on market: 8/28/2025
- Cumulative days on market: 344 days
- Listing terms: Cash,Conventional,VA Loan
- Ownership: Fee Simple
- Total actual rent: 0
- Electric utility on property: Yes
- Road surface type: Asphalt
Estimated market value
$565,800
$538,000 - $594,000
$3,468/mo
Price history
| Date | Event | Price |
|---|---|---|
| 6/15/2026 | Price change | $575,000-2.5%$251/sqft |
Source:  Stellar MLS #TB8421610 Report a problem Stellar MLS #TB8421610 Report a problem | ||
| 5/11/2026 | Price change | $590,000-1.7%$258/sqft |
Source: Stellar MLS #TB8421610 Report a problem | ||
| 2/10/2026 | Price change | $600,000-5.5%$262/sqft |
Source: Stellar MLS #TB8421610 Report a problem | ||
| 12/9/2025 | Price change | $635,000-2.3%$277/sqft |
Source: Stellar MLS #TB8421610 Report a problem | ||
| 10/9/2025 | Price change | $650,000-3.7%$284/sqft |
Source: Stellar MLS #TB8421610 Report a problem | ||
| 8/29/2025 | Listed for sale | $675,000+61.3%$295/sqft |
Source: Stellar MLS #TB8421610 Report a problem | ||
| 10/31/2016 | Sold | $418,600$183/sqft |
Source: Stellar MLS #U7739479 Report a problem | ||
Public tax history
| Year | Property taxes | Tax assessment |
|---|---|---|
| 2025 | $5,620 +6.1% | $391,766 +2.9% |
| 2024 | $5,299 +1.3% | $380,725 +3% |
| 2023 | $5,229 +2.6% | $369,636 +3% |
| 2022 | $5,095 -2% | $358,870 +3% |
| 2021 | $5,197 -3.7% | $348,417 -1.3% |
| 2020 | $5,395 -2.1% | $352,968 -0.9% |
| 2019 | $5,512 | $356,052 -5.1% |
| 2018 | $5,512 -8.8% | $375,234 -3.9% |
| 2017 | $6,046 | $390,371 |
Find assessor info on the county website
Monthly payment
Est. payment
Payment breakdown
Explore the cost of this home by adjusting the details. Changes won't be saved.Climate risks
Neighborhood: 33707
Nearby schools
GreatSchools rating
- 7/10Bear Creek Elementary SchoolGrades: PK-5Distance: 0.8 mi
- 3/10Azalea Middle SchoolGrades: 6-8Distance: 2.4 mi
- 4/10Boca Ciega High SchoolGrades: 9-12Distance: 1.2 mi
Schools provided by the listing agent
- Elementary: Bear Creek Elementary-PN
- Middle: Azalea Middle-PN
- High: Boca Ciega High-PN
Source: Stellar MLS. This data may not be complete. We recommend contacting the local school district to confirm school assignments for this home.
- $638,6003 bd3 ba2.2k sqft757 Date Palm Ln, Saint Petersburg, FL 33707Off Market

- $650,0003 bd3 ba2.2k sqft771 Date Palm Ln, Saint Petersburg, FL 33707For Sale
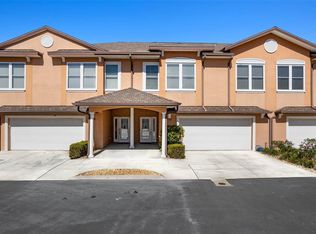
- $820,5003 bd3 ba2.2k sqft749 Date Palm Ln S, St Petersburg, FL 33707Off Market
- $718,7003 bd3 ba2.2k sqft763 Date Palm Ln S, St Petersburg, FL 33707Off Market
- $754,8003 bd3 ba2.2k sqft771 Date Palm Ln S, St Petersburg, FL 33707Off Market
- $662,1003 bd2 ba2.2k sqft749 Date Palm Ln, Saint Petersburg, FL 33707Off Market
- $667,3003 bd3 ba2.2k sqft779 Date Palm Ln, Saint Petersburg, FL 33707Off Market
- $700,1003 bd3 ba2.5k sqft813 Date Palm Ln, St Petersburg, FL 33707Off Market
A local agent can set up tours, give advice and negotiate with sellers.
A local lender can help you make sure your offer is ready when you are.
Similar homes
- $650,0003 bd3 ba2.2k sqft771 DATE PALM LANE, ST PETERSBURG, FL 33707For Sale
 MLS ID #TB8491037, Laura Blackwell, COMPASS FLORIDA LLC. Stellar MLS
 - $659,9003 bd3 ba2k sqft533 SANDY HOOK ROAD, TREASURE ISLAND, FL 33706For Sale
 MLS ID #TB8466418, Justin Johnson, FRANK ALBERT REALTY. Stellar MLS
 - $565,0003 bd3 ba2.3k sqft1299 SAVONA DRIVE NE, ST PETERSBURG, FL 33702For Sale
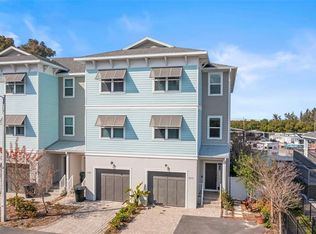 MLS ID #TB8479314, Maggie Keller, CHARLES RUTENBERG REALTY INC. Stellar MLS
 - $600,0004 bd3 ba3.1k sqft5246 BRIGHTON SHORE DRIVE, APOLLO BEACH, FL 33572For Sale
 MLS ID #TB8535077, Gene Batronie, 27NORTH REALTY. Stellar MLS
 - $589,9003 bd3 ba1.6k sqft3222 PRESCOTT STREET N, ST PETERSBURG, FL 33713For SaleMLS ID #TB8487819, Justin Garrett, SKYWAY REAL ESTATE, LLC. Stellar MLS
- $442,0003 bd3 ba2.2k sqft9718 TAYLOR ROSE LANE, SEMINOLE, FL 33777For SaleMLS ID #TB8466644, Melody Hunter, CHARLES RUTENBERG REALTY INC. Stellar MLS
- $549,9003 bd4 ba2.5k sqft4336 SPINNAKER COVE LANE, TAMPA, FL 33615For SaleMLS ID #O6426436, Danya Wilson, SUPERIOR REALTY GROUP, LLC.. Stellar MLS
- $450,0003 bd4 ba2.1k sqft4516 BAY SPRING COURT, TAMPA, FL 33611For SaleMLS ID #TB8534782, Stephen Gay, SMITH & ASSOCIATES REAL ESTATE. Stellar MLS
- $450,0003 bd3 ba1.5k sqft269 MADEIRA CIRCLE, ST PETERSBURG, FL 33715For SaleMLS ID #TB8524633, Jeffrey Borham, PA, EXP REALTY LLC. Stellar MLS
- $499,9993 bd3 ba2.1k sqft2416 FOGGY CREEK CIRCLE, CLEARWATER, FL 33764For SaleMLS ID #TB8475183, Lance Willard LLC, CHARLES RUTENBERG REALTY INC. Stellar MLS
- $589,0006 bd4 ba2.8k sqft1101 81ST AVENUE N, ST PETERSBURG, FL 33702For SaleMLS ID #TB8425001, Kyle Sasser LLC, CHARLES RUTENBERG REALTY INC. Stellar MLS
- $499,9003 bd2 ba1.4k sqft5876 78TH AVENUE N, PINELLAS PARK, FL 33781For SaleMLS ID #TB8516017, Heather Miller, RAY COOK REALTY LLC. Stellar MLS
- $512,5004 bd2 ba1.7k sqft5160 80TH WAY N, ST PETERSBURG, FL 33709New ConstructionMLS ID #TB8514709, Bonnie Lanners PA, SMITH & ASSOCIATES REAL ESTATE. Stellar MLS
- $470,0003 bd3 ba1.9k sqft415 BARCELONA DRIVE, ST PETERSBURG, FL 33716For SaleMLS ID #TB8507518, Mark Fazzini, RE/MAX REALTEC GROUP INC. Stellar MLS
- $429,0003 bd2 ba2k sqft7903 SEMINOLE BOULEVARD #2208, SEMINOLE, FL 33772For SaleMLS ID #TB8494410, Denise Baschuk, WALKER AND ASSOCIATES REALTY. Stellar MLS
- $599,9004 bd3 ba2.3k sqft1065 SIGNET DRIVE, APOLLO BEACH, FL 33572For SaleMLS ID #TB8533523, Nes Zuluaga, KELLER WILLIAMS TAMPA CENTRAL. Stellar MLS
- $609,0003 bd2 ba2.1k sqft3097 HAVERFORD DRIVE, CLEARWATER, FL 33761For SaleMLS ID #TB8530649, Cathy McCarthy, RE/MAX REALTEC GROUP INC. Stellar MLS
- $405,0003 bd3 ba1.7k sqft5246 NEIL DRIVE, ST PETERSBURG, FL 33714For SaleMLS ID #TB8525274, Carly Majorana, NEXTHOME GULF COAST. Stellar MLS
- $499,9004 bd2 ba1.5k sqft1922 20TH AVENUE N, ST PETERSBURG, FL 33713For SaleMLS ID #TB8508178, Joshua Nogowski, TAH FLORIDA LLC. Stellar MLS
- $547,4004 bd2 ba1.9k sqft13691 SERENA DRIVE, LARGO, FL 33774For SaleMLS ID #TB8506261, Michelle Garcia, CENTURY 21 EXECUTIVE TEAM. Stellar MLS
