Virtually Staged. TWO homes in one! Two separated 3-bedroom, 2 bath residences. A perfect Multi-Generational home, spacious Work From Home setup, or simply those who need a TON of space! The main entrance grants access to BOTH sides of this home. This home has to be experienced in person to be believed! The East Side of the home features polished Terrazzo floors, a newly remodeled kitchen with stunning countertops and a massive storage pantry. The living room is spacious and open in feeling, with tons of windows letting the outstanding St Petersburg sunlight stream into the living space. The three bedrooms, one with en suite bathroom provides ample space for nearly any living arrangement. The West Side of the house has a modern polished concrete look, distinct but very comfortable and just like the terrazzo super easy to maintain.. The updated kitchen on the west side is centrally located just off the living room, with acres of counterspace for any sort of culinary art you have planned. This West Side is bit cozier and enclosed than the East Side's more open and sunshine-filled areas, perfect for Home Theater setups or quiet reading nooks or home studios. The West Side master suite features a huge walk-in closet, as well as en suite bathroom with both a soaking tub and a shower. Perfect for relaxing at the end of a long day. The additional two bedrooms are located on the other side of the kitchen, providing seperation and privacy for those that need it. Being a corner lot you will find tons of space and sightlines outside. The backyard is great for taking in an afternoon sunset, and there is plenty of space in the side yard to store a variety of toys behind the fence. And proximity wise this home is positioned where you can quickly get to downtown St Pete or Tampa within minutes... or if you'd rather stay close to home Miller's Ale House and Publix are just 1500 feet away. The blend of features of this home are so unique you would be hard pressed to find another home quite like it in the St Petersburg. So be sure to book a showing today, it's sure not to be around for long!
For sale
Price cut: $10K (8/5)
$589,000
1101 81ST AVENUE N, ST PETERSBURG, FL 33702
6beds
2,894sqft
Single Family Residence
Built in 1958
10,088 Square Feet Lot
$575,400 Zestimate®
$204/sqft
$-- HOA
What's special
Massive storage pantryPolished terrazzo floors
- 341 days |
- 1,112 |
- 62 |
Zillow last checked:
Listing updated:
Listed by:
Kyle Sasser LLC 727-300-2111,
CHARLES RUTENBERG REALTY INC 727-538-9200,
Yane Alfonso 786-366-4757,
CHARLES RUTENBERG REALTY INC
Source: Stellar MLS,MLS#: TB8425001 Originating MLS: Suncoast Tampa
Originating MLS: Suncoast Tampa
Facts & features
Interior
Bedrooms & bathrooms
- Bedrooms: 6
- Bathrooms: 4
- Full bathrooms: 4
Primary bedroom
- Features: Built-in Closet
- Level: First
- Area: 143 Square Feet
- Dimensions: 11x13
Primary bedroom
- Features: Walk-In Closet(s)
- Level: First
- Area: 169 Square Feet
- Dimensions: 13x13
Bedroom 1
- Features: Built-in Closet
- Level: First
- Area: 143 Square Feet
- Dimensions: 11x13
Bedroom 2
- Features: Built-in Closet
- Level: First
- Area: 100 Square Feet
- Dimensions: 10x10
Bedroom 3
- Features: Built-in Closet
- Level: First
- Area: 208 Square Feet
- Dimensions: 13x16
Bedroom 4
- Features: Built-in Closet
- Level: First
- Area: 169 Square Feet
- Dimensions: 13x13
Primary bathroom
- Level: First
- Area: 90 Square Feet
- Dimensions: 6x15
Bathroom 2
- Level: First
- Area: 32 Square Feet
- Dimensions: 4x8
Foyer
- Level: First
- Area: 56 Square Feet
- Dimensions: 7x8
Kitchen
- Level: First
- Area: 121 Square Feet
- Dimensions: 11x11
Kitchen
- Level: First
- Area: 128 Square Feet
- Dimensions: 8x16
Living room
- Level: First
- Area: 240 Square Feet
- Dimensions: 15x16
Living room
- Level: First
- Area: 360 Square Feet
- Dimensions: 18x20
Heating
- Central
Cooling
- Central Air
Appliances
- Included: Dishwasher, Disposal, Dryer, Electric Water Heater, Range, Refrigerator, Washer
- Laundry: Inside, Laundry Room
Features
- Built-in Features, Ceiling Fan(s), Open Floorplan, Stone Counters, Thermostat, Walk-In Closet(s)
- Flooring: Concrete, Terrazzo, Tile
- Doors: French Doors
- Has fireplace: No
Interior area
- Total structure area: 2,894
- Total interior livable area: 2,894 sqft
Video & virtual tour
Property
Parking
- Parking features: Circular Driveway, Driveway, Off Street
- Has uncovered spaces: Yes
Features
- Levels: One
- Stories: 1
- Patio & porch: Patio
- Exterior features: Lighting, Storage
- Fencing: Fenced,Vinyl
- Has view: Yes
- View description: Creek/Stream
- Has water view: Yes
- Water view: Creek/Stream
- Waterfront features: Creek, Creek Access
- Body of water: TINNEY CREEK
Lot
- Size: 10,088 Square Feet
- Dimensions: 100 x 102
- Features: Corner Lot, FloodZone, City Lot, Landscaped, Oversized Lot
- Residential vegetation: Trees/Landscaped
Details
- Additional structures: Shed(s)
- Parcel number: 253016984060030100
- Special conditions: None
Construction
Type & style
- Home type: SingleFamily
- Property subtype: Single Family Residence
Materials
- Block
- Foundation: Slab
- Roof: Shingle
Condition
- New construction: No
- Year built: 1958
Utilities & green energy
- Sewer: Public Sewer
- Water: Public
- Utilities for property: BB/HS Internet Available, Cable Connected, Electricity Connected, Sewer Connected, Water Connected
Community & HOA
Community
- Pet fee: $0 monthly
- Subdivision: WINSTON PARK
HOA
- Has HOA: No
Location
- Region: Saint Petersburg
Financial & listing details
- Price per square foot: $204/sqft
- Tax assessed value: $612,379
- Annual tax amount: $8,433
- Date on market: 9/8/2025
- Cumulative days on market: 335 days
- Listing terms: Cash,Conventional,FHA,VA Loan
- Ownership: Fee Simple
- Total actual rent: 0
- Electric utility on property: Yes
- Road surface type: Paved, Asphalt
Estimated market value
$575,400
$547,000 - $604,000
$4,917/mo
Price history
| Date | Event | Price |
|---|---|---|
| 8/5/2026 | Price change | $589,000-1.7%$204/sqft |
Source:  Stellar MLS #TB8425001 Report a problem Stellar MLS #TB8425001 Report a problem | ||
| 7/9/2026 | Price change | $599,000-1.5%$207/sqft |
Source: Stellar MLS #TB8425001 Report a problem | ||
| 6/11/2026 | Price change | $608,000-1.6%$210/sqft |
Source: Stellar MLS #TB8425001 Report a problem | ||
| 5/22/2026 | Price change | $618,000-1.1%$214/sqft |
Source: Stellar MLS #TB8425001 Report a problem | ||
| 4/22/2026 | Price change | $624,900-3.7%$216/sqft |
Source: Stellar MLS #TB8425001 Report a problem | ||
| 4/7/2026 | Price change | $649,000-2.3%$224/sqft |
Source: Stellar MLS #TB8425001 Report a problem | ||
| 3/1/2026 | Price change | $664,000-1.5%$229/sqft |
Source: Stellar MLS #TB8425001 Report a problem | ||
| 1/19/2026 | Price change | $674,000-1.3%$233/sqft |
Source: Stellar MLS #TB8425001 Report a problem | ||
| 11/14/2025 | Price change | $683,000-2.3%$236/sqft |
Source: Stellar MLS #TB8425001 Report a problem | ||
| 9/16/2025 | Price change | $699,000-2.1%$242/sqft |
Source: Stellar MLS #TB8425001 Report a problem | ||
| 9/9/2025 | Listed for sale | $714,000+52.6%$247/sqft |
Source: Stellar MLS #TB8425001 Report a problem | ||
| 7/22/2021 | Sold | $468,000+0.7%$162/sqft |
Source: Public Record Report a problem | ||
| 4/9/2021 | Listing removed | -- |
Source: Stellar MLS Report a problem | ||
| 3/25/2021 | Pending sale | $464,900$161/sqft |
Source: Stellar MLS #U8105542 Report a problem | ||
| 3/13/2021 | Listing removed | -- |
Source: Stellar MLS Report a problem | ||
| 2/27/2021 | Pending sale | $464,900$161/sqft |
Source: MC HOMES REALTY INC #U8105542 Report a problem | ||
| 2/27/2021 | Listed for sale | $464,900+1.1%$161/sqft |
Source: MC HOMES REALTY INC #U8105542 Report a problem | ||
| 2/8/2021 | Listing removed | -- |
Source: Stellar MLS Report a problem | ||
| 1/28/2021 | Pending sale | $459,900$159/sqft |
Source: MC HOMES REALTY INC #U8105542 Report a problem | ||
| 1/19/2021 | Listing removed | -- |
Source: Stellar MLS Report a problem | ||
| 12/18/2020 | Price change | $459,900-1.1%$159/sqft |
Source: MC HOMES REALTY INC #U8105542 Report a problem | ||
| 11/22/2020 | Listed for sale | $464,900+26%$161/sqft |
Source: MC HOMES REALTY INC #U8105542 Report a problem | ||
| 6/18/2018 | Sold | $369,000$128/sqft |
Source: Public Record Report a problem | ||
| 4/19/2018 | Price change | $369,000-2.6%$128/sqft |
Source: CHARLES RUTENBERG REALTY INC #U7854049 Report a problem | ||
| 4/6/2018 | Price change | $379,000-5%$131/sqft |
Source: Owner Report a problem | ||
| 4/2/2018 | Listed for sale | $399,000+66.3%$138/sqft |
Source: Owner Report a problem | ||
| 3/8/2018 | Sold | $240,000$83/sqft |
Source: Public Record Report a problem | ||
Public tax history
| Year | Property taxes | Tax assessment |
|---|---|---|
| 2025 | $8,881 +5.3% | $488,436 +2.9% |
| 2024 | $8,433 +1.5% | $474,671 +3% |
| 2023 | $8,307 +2.4% | $460,846 +3% |
| 2022 | $8,110 +43.1% | $447,423 +43.4% |
| 2021 | $5,667 -0.1% | $312,048 +1.4% |
| 2020 | $5,673 -13.6% | $307,740 +1% |
| 2019 | $6,566 | $304,596 +19% |
| 2018 | $6,566 +41.4% | $256,060 +0.7% |
| 2017 | $4,643 +51.8% | $254,271 +42.2% |
| 2016 | $3,058 -1.4% | $178,819 +0.7% |
| 2015 | $3,101 +0.6% | $177,576 +0.8% |
| 2014 | $3,082 +0.8% | $176,167 +1.5% |
| 2013 | $3,057 +0.7% | $173,564 +0.7% |
| 2012 | $3,034 | $172,384 +3% |
| 2011 | -- | $167,363 +1.5% |
| 2010 | -- | $164,890 +2.7% |
| 2009 | -- | $160,555 +0.1% |
| 2008 | $2,580 | $160,395 +3% |
| 2007 | -- | $155,723 -33.9% |
| 2005 | -- | $235,500 +18.5% |
| 2004 | $2,873 +1.8% | $198,800 +3.1% |
| 2003 | $2,823 +3.6% | $192,900 +10% |
| 2002 | $2,726 | $175,300 +14.4% |
| 2001 | $2,726 +3.5% | $153,300 +11.8% |
| 2000 | $2,634 | $137,100 |
Find assessor info on the county website
Monthly payment
Est. payment
Payment breakdown
Explore the cost of this home by adjusting the details. Changes won't be saved.Climate risks
Neighborhood: Winston Park
Nearby schools
GreatSchools rating
- 6/10Sawgrass Lake Elementary SchoolGrades: PK-5Distance: 0.7 mi
- 3/10Meadowlawn Middle SchoolGrades: 6-8Distance: 1.4 mi
- 5/10Northeast High SchoolGrades: PK,9-12Distance: 1.7 mi
Schools provided by the listing agent
- Elementary: Sawgrass Lake Elementary-PN
- Middle: Meadowlawn Middle-PN
- High: Northeast High-PN
Source: Stellar MLS. This data may not be complete. We recommend contacting the local school district to confirm school assignments for this home.
- $289,8002 bd1 ba920 sqft1147 81st Ave N, Saint Petersburg, FL 33702Off Market
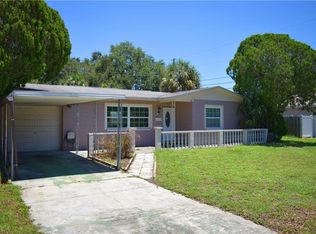
- $390,0003 bd2 ba1.3k sqft1100 81st Ave N, Saint Petersburg, FL 33702Sold

- $50,0001 bd1 ba475 sqft1084 82nd Ter N #1084B, Saint Petersburg, FL 33702Sold

- $336,7003 bd2 ba1.4k sqft1195 81st Ave N, Saint Petersburg, FL 33702Off Market
- $75,0003 bd1 ba-- sqft1146 81st Ave N, Saint Petersburg, FL 33702Sold
- $85,2001 bd2 ba720 sqft8101 11th St N APT 123, Saint Petersburg, FL 33702Off Market
- $115,0001 bd1 ba475 sqft1084 82nd Ter N APT E, Saint Petersburg, FL 33702Sold
- $74,500-- bd-- ba475 sqft1084 82nd Ter N #1084, Saint Petersburg, FL 33702Off Market
A local agent can set up tours, give advice and negotiate with sellers.
A local lender can help you make sure your offer is ready when you are.
Similar homes
- $523,5004 bd3 ba2k sqft1224 80TH AVENUE N, ST PETERSBURG, FL 33702For Sale
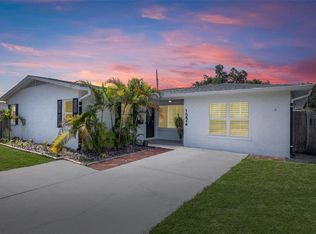
 MLS ID #TB8496071, Richard Stout, SOUTH CEDAR REAL ESTATE, INC. Stellar MLS
 - $589,9003 bd2 ba1.5k sqft6010 BAYOU GRANDE BOULEVARD NE, ST PETERSBURG, FL 33703For Sale
 MLS ID #TB8524607, Han Bautista, WEICHERT, REALTORS - NEXON. Stellar MLS
 - $560,0005 bd2 ba1.8k sqft2853 35TH AVENUE N, ST PETERSBURG, FL 33713For Sale
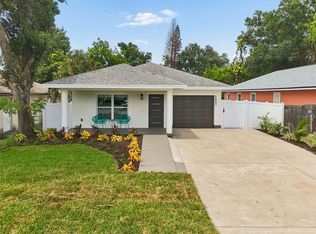 MLS ID #TB8534074, Nicole Poirier, STOFEL & ASSOCIATES REALTY. Stellar MLS
 - $569,9005 bd3 ba1.8k sqft1509 CANTERBURY ROAD N, ST PETERSBURG, FL 33710For Sale
 MLS ID #TB8526461, Dean Shafer, LPT REALTY, LLC. Stellar MLS
 - $525,0004 bd3 ba2.3k sqft5967 102ND AVENUE N, PINELLAS PARK, FL 33782For SaleMLS ID #TB8475543, Donna Hastings, KELLER WILLIAMS REALTY PORTFOLIO COLLECTION. Stellar MLS
- $575,0003 bd3 ba1.6k sqft8235 39TH AVENUE N, ST PETERSBURG, FL 33709For SaleMLS ID #TB8445910, Meagan Somers, COLDWELL BANKER REALTY. Stellar MLS
- $599,0003 bd3 ba1.9k sqft1500 30TH AVENUE N, ST PETERSBURG, FL 33704For SaleMLS ID #TB8507567, Maria Crespo, EXP REALTY LLC. Stellar MLS
- $849,0003 bd2 ba1.6k sqft300 90TH AVENUE NE, ST PETERSBURG, FL 33702For SaleMLS ID #TB8522305, Clay Glover, Jr, RE/MAX ACTION FIRST OF FLORIDA. Stellar MLS
- $520,0004 bd2 ba2k sqft2709 49TH STREET N, ST PETERSBURG, FL 33710For SaleMLS ID #TB8515859, Adam Faucett, EXP REALTY LLC. Stellar MLS
- $599,5006 bd5 ba3.3k sqft2814 W HUMPHREY STREET, TAMPA, FL 33614For SaleMLS ID #TB8465409, Andrew Salamone, COMPASS FLORIDA LLC. Stellar MLS
- $625,0004 bd5 ba2.8k sqft10532 67TH AVENUE, SEMINOLE, FL 33772For SaleMLS ID #TB8513761, Vanessa Akins, COLDWELL BANKER REALTY. Stellar MLS
- $630,0004 bd2 ba1.9k sqft2310 29TH STREET N, ST PETERSBURG, FL 33713For SaleMLS ID #TB8523900, Amber Bennett, KELLER WILLIAMS ST PETE REALTY. Stellar MLS
- $649,5003 bd2 ba2k sqft6729 TEQUESTA DRIVE, SEMINOLE, FL 33777For SaleMLS ID #TB8525637, Sara Powell, DALTON WADE INC. Stellar MLS
- $669,9005 bd3 ba2.4k sqft8419 125TH PLACE, LARGO, FL 33773For SaleMLS ID #TB8527728, Caroleanne Vorac, FUTURE HOME REALTY INC. Stellar MLS
- $575,0004 bd3 ba1.6k sqft1647 SUMMERDALE DRIVE S, CLEARWATER, FL 33764For SaleMLS ID #TB8514769, Michael Flores, 54 REALTY LLC. Stellar MLS
- $474,9004 bd2 ba1.5k sqft1922 20TH AVENUE N, ST PETERSBURG, FL 33713For SaleMLS ID #TB8508178, Joshua Nogowski, TAH FLORIDA LLC. Stellar MLS
- $565,0004 bd3 ba1.9k sqft8904 W FLORA STREET, TAMPA, FL 33615For SaleMLS ID #TB8532318, Luisa Cruz, LLC, DALTON WADE INC. Stellar MLS
- $549,9003 bd2 ba1.8k sqft13760 87TH PLACE, SEMINOLE, FL 33776For SaleMLS ID #TB8535102, Rich Rippetoe, COASTAL PROPERTIES GROUP INTERNATIONAL. Stellar MLS
- $600,0004 bd3 ba2.1k sqft4163 MALLARD DRIVE, SAFETY HARBOR, FL 34695For SaleMLS ID #TB8522494, Michelle Garcia, CENTURY 21 EXECUTIVE TEAM. Stellar MLS
- $659,0004 bd3 ba2.5k sqft12946 88TH AVENUE, SEMINOLE, FL 33776For SaleMLS ID #TB8456761, Denise Baschuk, WALKER AND ASSOCIATES REALTY. Stellar MLS
