Welcome Home To Winston Park — A True Gem For First-Time Buyers Step Onto The 8×14 Front Porch — Framed By Large Vinyl Windows That Open To Let In The Florida Breeze — And You'll Immediately Feel The Warmth Of This Beautifully Updated 3-Bedroom, 2-Bath Home Nestled In The Sought-After Winston Park Neighborhood, Just Minutes From Gateway Mall Shopping Center. Fresh Landscaping, A Majestic Sycamore Tree Out Front, And A Beautiful Sabal Palm In The Backyard Complete The Tropical Florida Feel. Through The Front Door, An Inviting Dining Area Sets A Gracious Tone, Complete With Elegant Crown Molding That Flows Through Nearly Every Room Of The Home. The Updated Kitchen Sits Just To The Right, Keeping The Cook Connected To The Action. From There, The Floor Plan Opens Naturally Through The 15×17 Living Room And Into The Generous 8×18 Family Room, Where Vinyl Flooring And A Pass-Through Opening Back To The Living Room Create A Connected, Easy-Living Layout Perfect For Everyday Life And Entertaining. The Fully Updated Kitchen Showcases Brand-New Soft-Close Cabinetry And A Complete Suite Of New Frigidaire Appliances — Including A Side-By-Side Refrigerator With Ice And Water Dispenser, Glass-Top Range With Self-Cleaning Convection Oven, Built-In Microwave, And Dishwasher. Whether You're Cooking For One Or Hosting A Crowd, This Kitchen Delivers.Both Bathrooms Have Been Thoughtfully Refreshed With New Vanities, New Lavatories, Fresh Tile, And Modern LED Lighting Fixtures. The Main Bath Also Features A New Exhaust Fan For Added Comfort. Vinyl Flooring Runs Throughout The Entire Home, Offering A Clean, Cohesive Look That's As Durable As It Is Stylish. Step Out Of The Family Room Into The Incredible 15×30 Enclosed Lanai With Large Tile Floors — A Versatile Bonus Space Perfect For A Home Office, Playroom, Or Relaxing Retreat Year-Round. The Fully Wood Privacy-Fenced Corner Lot (Just Under A Quarter Acre) Offers Plenty Of Outdoor Space To Enjoy. Gutters With Downspouts Add Practical Protection And Curb Appeal.Major Systems Are In Excellent Shape: A Brand-New 2026 Roof And A 2020 HVAC System Mean Peace Of Mind For Years To Come. The One-Car Garage With Opener Includes Laundry Hookups For Electric Appliances. Best Of All, The Home Comes With A Full Supply Of Hurricane Panels — A Valuable Bonus For Any Florida Homeowner. With No HOA, Over 2,200 Sq Ft Under Roof, And A Location Close To Shopping, Dining, And Major Roadways, This Is The Move-In Ready Starter Home You've Been Waiting For. Don't Miss Your Chance — Schedule Your Showing Today!
Sold for $390,000
$390,000
1100 81ST AVENUE N, ST PETERSBURG, FL 33702
3beds
1,368sqft
Single Family Residence
Built in 1950
9,771 Square Feet Lot
$384,900 Zestimate®
$285/sqft
$2,674 Estimated rent
Home value
$384,900
$366,000 - $404,000
$2,674/mo
Zestimate® history
Owner options
List your home for rent
$2,674/mo
Rent Zestimate®
Find your next renter with Zillow Rental Manager. Plus, with online applications, you can quickly screen prospective tenants – for free.
$2,674/mo
Rent Zestimate®
Refinance and save
$2,683/mo
Est. payment
Refinancing to a lower rate could help reduce your monthly payments and save thousands over the life of the loan.
$2,683/mo
Est. payment
Explore your selling options
Work with a Zillow partner agent
Leverage their expertise and Zillow's premium Showcase listings to get your home seen by more buyers.
Get startedList with your own agent
Get your home in front of millions of buyers by listing it on Zillow.
Learn how to do itSell it yourself
Take full control of how buyers see your home on Zillow by listing For Sale by Owner (FSBO).
List your homeWhat's special
Built-in microwaveInviting dining areaUpdated kitchenFresh landscapingBrand-new soft-close cabinetry
Zillow last checked:
Listing updated:
Listed by:
Tom Latto III, PA 727-515-0084,
CHARLES RUTENBERG REALTY INC 727-538-9200
Bought with:
Justin Ostow, 3167210
GUARDIAN REAL ESTATE SERVICES
Source: Stellar MLS,MLS#: TB8486489 Originating MLS: Suncoast Tampa
Originating MLS: Suncoast Tampa
Facts & features
Interior
Bedrooms & bathrooms
- Bedrooms: 3
- Bathrooms: 2
- Full bathrooms: 2
Rooms
- Room types: Florida Room
Primary bedroom
- Features: Ceiling Fan(s), En Suite Bathroom, Other, Built-in Closet
- Level: First
- Area: 168 Square Feet
- Dimensions: 12x14
Bedroom 1
- Features: Ceiling Fan(s), Other, Built-in Closet
- Level: First
- Area: 110 Square Feet
- Dimensions: 10x11
Bedroom 2
- Features: Ceiling Fan(s), Other, Built-in Closet
- Level: First
- Area: 132 Square Feet
- Dimensions: 11x12
Primary bathroom
- Features: Exhaust Fan, Single Vanity, Tub With Shower
- Level: First
- Area: 48 Square Feet
- Dimensions: 6x8
Bathroom 2
- Features: Shower No Tub, Single Vanity
- Level: First
- Area: 36 Square Feet
- Dimensions: 4x9
Balcony porch lanai
- Features: Other
- Level: First
- Area: 450 Square Feet
- Dimensions: 15x30
Balcony porch lanai
- Features: Other
- Level: First
- Area: 112 Square Feet
- Dimensions: 8x14
Dining room
- Level: First
- Area: 102 Square Feet
- Dimensions: 6x17
Family room
- Features: Other
- Level: First
- Area: 144 Square Feet
- Dimensions: 8x18
Kitchen
- Features: Other
- Level: First
- Area: 192 Square Feet
- Dimensions: 12x16
Living room
- Features: Ceiling Fan(s)
- Level: First
- Area: 255 Square Feet
- Dimensions: 15x17
Heating
- Central, Electric
Cooling
- Central Air
Appliances
- Included: Dishwasher, Disposal, Electric Water Heater, Exhaust Fan, Microwave, Range, Refrigerator
- Laundry: Electric Dryer Hookup, In Garage, Washer Hookup
Features
- Ceiling Fan(s), Crown Molding, Living Room/Dining Room Combo
- Flooring: Tile, Vinyl
- Windows: Blinds
- Has fireplace: No
Interior area
- Total structure area: 2,224
- Total interior livable area: 1,368 sqft
Property
Parking
- Total spaces: 1
- Parking features: Garage Door Opener
- Attached garage spaces: 1
- Details: Garage Dimensions: 14x21
Features
- Levels: One
- Stories: 1
- Patio & porch: Covered, Enclosed, Front Porch, Patio, Rear Porch
- Exterior features: Other, Private Mailbox, Rain Gutters
- Fencing: Wood
Lot
- Size: 9,771 Square Feet
- Dimensions: 100 x 100
- Features: Corner Lot, City Lot
- Residential vegetation: Trees/Landscaped
Details
- Parcel number: 253016984060020100
- Special conditions: None
Construction
Type & style
- Home type: SingleFamily
- Architectural style: Ranch
- Property subtype: Single Family Residence
Materials
- Block, Concrete
- Foundation: Slab
- Roof: Shingle
Condition
- Completed
- New construction: No
- Year built: 1950
Utilities & green energy
- Sewer: Public Sewer
- Water: Public
- Utilities for property: Electricity Connected, Fire Hydrant, Public, Sewer Connected, Street Lights, Water Connected
Community & HOA
Community
- Pet fee: $0 monthly
- Subdivision: WINSTON PARK
HOA
- Has HOA: No
Location
- Region: Saint Petersburg
Financial & listing details
- Price per square foot: $285/sqft
- Tax assessed value: $345,801
- Annual tax amount: $6,888
- Date on market: 4/23/2026
- Cumulative days on market: 20 days
- Listing terms: Cash,Conventional,FHA,VA Loan
- Ownership: Fee Simple
- Total actual rent: 0
- Electric utility on property: Yes
- Road surface type: Paved
Price history
| Date | Event | Price |
|---|---|---|
| 7/1/2026 | Sold | $390,000-2.3%$285/sqft |
Source:  Stellar MLS #TB8486489 Report a problem Stellar MLS #TB8486489 Report a problem | ||
| 6/2/2026 | Pending sale | $399,000$292/sqft |
Source: Stellar MLS #TB8486489 Report a problem | ||
| 5/20/2026 | Listed for sale | $399,000$292/sqft |
Source: Stellar MLS #TB8486489 Report a problem | ||
| 5/1/2026 | Pending sale | $399,000$292/sqft |
Source: Stellar MLS #TB8486489 Report a problem | ||
| 4/23/2026 | Listed for sale | $399,000$292/sqft |
Source: Stellar MLS #TB8486489 Report a problem | ||
Public tax history
| Year | Property taxes | Tax assessment |
|---|---|---|
| 2025 | $6,888 +409.9% | $345,801 +196.2% |
| 2024 | $1,351 +3.3% | $116,762 +3% |
| 2023 | $1,307 -2.6% | $113,361 +3% |
| 2022 | $1,342 0% | $110,059 +3% |
| 2021 | $1,343 +0.6% | $106,853 +1.4% |
| 2020 | $1,334 +2.9% | $105,378 +2.3% |
| 2019 | $1,297 | $103,009 +1.9% |
| 2018 | $1,297 +4.3% | $101,088 +2.1% |
| 2017 | $1,243 +1.9% | $99,009 +2.1% |
| 2016 | $1,220 -2.3% | $96,973 +0.7% |
| 2015 | $1,249 +0.9% | $96,299 +0.8% |
| 2014 | $1,238 +1.3% | $95,535 +1.5% |
| 2013 | $1,221 +2.6% | $94,123 +1.7% |
| 2012 | $1,190 | $92,550 +3% |
| 2011 | -- | $89,854 +1.5% |
| 2010 | -- | $88,526 +2.7% |
| 2009 | -- | $86,199 +0.1% |
| 2008 | $980 | $86,113 +22.7% |
| 2007 | -- | $70,207 -49.3% |
| 2005 | -- | $138,600 +21.3% |
| 2004 | $963 +3.2% | $114,300 +10.8% |
| 2003 | $933 +5.4% | $103,200 +16.2% |
| 2002 | $885 | $88,800 +16.8% |
| 2001 | $885 +4.8% | $76,000 +14.8% |
| 2000 | $845 | $66,200 |
Find assessor info on the county website
Neighborhood: Winston Park
Nearby homes
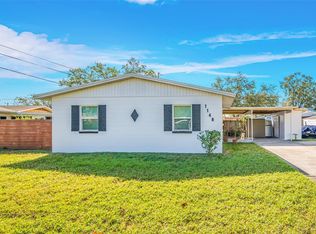
- $75,0003 bd1 ba-- sqft1146 81st Ave N, Saint Petersburg, FL 33702Sold
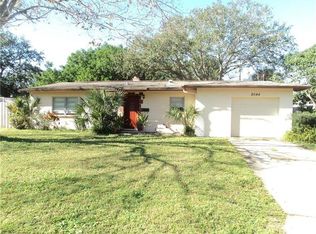
- $290,0003 bd1 ba1.2k sqft8044 11th St N, Saint Petersburg, FL 33702Off Market
- $84,5001 bd2 ba720 sqft8101 11th St N APT 123, Saint Petersburg, FL 33702Off Market


- $589,0006 bd4 ba2.8k sqft1101 81st Ave N, Saint Petersburg, FL 33702For Sale
- $284,700-- bd1 ba1.2k sqft1192 81st Ave N, Saint Petersburg, FL 33702Off Market
- $415,1003 bd2 ba1.7k sqft7991 12th St N, Saint Petersburg, FL 33702Off Market
- $276,300-- bd1 ba1.1k sqft8000 11th St N, Saint Petersburg, FL 33702Off Market
- $288,9002 bd1 ba920 sqft1147 81st Ave N, Saint Petersburg, FL 33702Off Market
Nearby schools
GreatSchools rating
- 6/10Sawgrass Lake Elementary SchoolGrades: PK-5Distance: 0.7 mi
- 3/10Meadowlawn Middle SchoolGrades: 6-8Distance: 1.4 mi
- 5/10Northeast High SchoolGrades: PK,9-12Distance: 1.7 mi
Schools provided by the listing agent
- Elementary: Sawgrass Lake Elementary-PN
- Middle: Meadowlawn Middle-PN
- High: Northeast High-PN
Source: Stellar MLS. This data may not be complete. We recommend contacting the local school district to confirm school assignments for this home.
Get a cash offer in 3 minutes
Find out how much your home could sell for in as little as 3 minutes with a no-obligation cash offer.
Estimated market value
$384,900
Get a cash offer in 3 minutes
Find out how much your home could sell for in as little as 3 minutes with a no-obligation cash offer.
Estimated market value
$384,900
- Florida
- Pinellas County
- Saint Petersburg
- 33702
- Winston Park
- 1100 81ST AVENUE N
Nearby cities
Nearby neighborhoods
Nearby zip codes
Other Saint Petersburg Topics
- Apartments for Rent in 33702
- Houses for Sale in 33702
- Houses for Rent in 33702
- 33702 Real Estate
- Saint Petersburg Condos
- Houses for Sale in Saint Petersburg
- Newest Listings in Saint Petersburg
- Saint Petersburg Home Values
- Saint Petersburg Real Estate Agents
- Saint Petersburg Refinance
- Saint Petersburg Mortgage Rates
