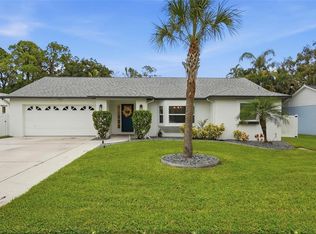
Immaculate 2020-Built Home in Pinellas Park – Solar Included & Paid Off at Closing! Why wait to build when this stunning 2020-built gem is move-in ready and loaded with upgrades? This 3-bedroom, 2-bath split floor plan home with a 2-car garage offers the perfect blend of modern design, energy efficiency, and everyday comfort. Step inside to a bright and airy open-concept layout where natural light pours through double-paned, insulated Energy Star® windows. Soaring 9'4" volume ceilings create an expansive feel, while gorgeous stone countertops and Frigidaire Gallery® Smudge-Proof™ stainless-steel appliances make the kitchen a true showpiece. The spacious master suite is a private retreat, complete with a generous master bath designed for relaxation. The split floor plan ensures privacy for family and guests alike. Energy-conscious buyers will love the solar panels, fully paid off at closing, along with the high-efficiency Energy Star® heat pump, 40-gallon quick recovery water heater, and Scott Eco-Care® low-VOC paints throughout. Custom hurricane shutters provide peace of mind during storm season, while the Timberline Prestige® HD roofline shingles. Tech-forward features include RG-6 Quad cable data wiring with surge protection and convenient USB ports throughout the home. This is Florida living at its finest! Energy-efficient, hurricane-ready, and beautifully appointed.
For sale
Price cut: $19.1K (7/22)
$499,900
5876 78TH AVENUE N, PINELLAS PARK, FL 33781
3beds
1,444sqft
:
Get pre-qualified$3,347/mo
Single Family Residence
Built in 2020
8,973 Square Feet Lot
$-- Zestimate®
$346/sqft
$-- HOA
What's special
- 66 days |
- 963 |
- 42 |
Zillow last checked:
Listing updated:
Listed by:
Heather Miller 727-422-1981,
RAY COOK REALTY LLC 727-330-3333,
Ray Cook, Jr 727-330-3333,
RAY COOK REALTY LLC
Source: Stellar MLS,MLS#: TB8516017 Originating MLS: Suncoast Tampa
Originating MLS: Suncoast Tampa
Facts & features
Interior
Bedrooms & bathrooms
- Bedrooms: 3
- Bathrooms: 2
- Full bathrooms: 2
Primary bedroom
- Features: Walk-In Closet(s)
- Level: First
- Area: 188.5 Square Feet
- Dimensions: 13x14.5
Bedroom 2
- Features: Built-in Closet
- Level: First
- Area: 120.75 Square Feet
- Dimensions: 11.5x10.5
Bedroom 3
- Features: Built-in Closet
- Level: First
- Area: 120.75 Square Feet
- Dimensions: 11.5x10.5
Dining room
- Level: First
- Area: 156 Square Feet
- Dimensions: 12x13
Great room
- Level: First
- Area: 315 Square Feet
- Dimensions: 15x21
Kitchen
- Features: Kitchen Island
- Level: First
- Area: 121 Square Feet
- Dimensions: 11x11
Heating
- Central
Cooling
- Central Air
Appliances
- Included: Dishwasher, Disposal, Dryer, Electric Water Heater, Microwave, Range, Refrigerator, Washer
- Laundry: Electric Dryer Hookup, Inside, Laundry Room, Washer Hookup
Features
- Ceiling Fan(s), High Ceilings, Open Floorplan, Solid Wood Cabinets, Split Bedroom, Stone Counters, Thermostat, Walk-In Closet(s)
- Flooring: Carpet, Laminate
- Doors: Sliding Doors
- Windows: Hurricane Shutters, Hurricane Shutters/Windows
- Has fireplace: No
Interior area
- Total structure area: 1,991
- Total interior livable area: 1,444 sqft
Video & virtual tour
Property
Parking
- Total spaces: 2
- Parking features: Driveway, Garage Door Opener
- Attached garage spaces: 2
- Has uncovered spaces: Yes
Features
- Levels: One
- Stories: 1
- Exterior features: Lighting, Other
Lot
- Size: 8,973 Square Feet
- Dimensions: 90 x 98
Details
- Parcel number: 283016710640030150
- Zoning: D
- Special conditions: None
Construction
Type & style
- Home type: SingleFamily
- Architectural style: Traditional
- Property subtype: Single Family Residence
Materials
- Block, Stucco
- Foundation: Slab
- Roof: Shingle
Condition
- New construction: No
- Year built: 2020
Utilities & green energy
- Electric: Photovoltaics Seller Owned
- Sewer: Public Sewer
- Water: Public
- Utilities for property: Cable Available, Electricity Connected, Public, Sewer Connected, Solar, Water Connected
Green energy
- Energy efficient items: Water Heater
- Energy generation: Solar
Community & HOA
Community
- Pet fee: $0 monthly
- Subdivision: PINELLAS PARK
HOA
- Has HOA: No
Location
- Region: Pinellas Park
Financial & listing details
- Price per square foot: $346/sqft
- Tax assessed value: $452,868
- Annual tax amount: $6,232
- Date on market: 6/19/2026
- Cumulative days on market: 53 days
- Listing terms: Cash,Conventional,FHA,VA Loan
- Ownership: Fee Simple
- Total actual rent: 0
- Electric utility on property: Yes
- Road surface type: Paved
Estimated market value
Not available
Estimated sales range
Not available
Not available
Price history
| Date | Event | Price |
|---|---|---|
| 7/22/2026 | Price change | $499,900-3.7%$346/sqft |
Source:  Stellar MLS #TB8516017 Report a problem Stellar MLS #TB8516017 Report a problem | ||
| 6/19/2026 | Listed for sale | $519,000+57.3%$359/sqft |
Source: Stellar MLS #TB8516017 Report a problem | ||
| 11/30/2020 | Sold | $330,000-1.8%$229/sqft |
Source: Stellar MLS #U8049504 Report a problem | ||
| 8/15/2020 | Pending sale | $335,900$233/sqft |
Source: AMERICAN HOUSING REALTY #U8049504 Report a problem | ||
| 4/3/2020 | Price change | $335,900+1.8%$233/sqft |
Source: AMERICAN HOUSING REALTY #U8049504 Report a problem | ||
| 2/4/2020 | Price change | $329,900+4.1%$228/sqft |
Source: AMERICAN HOUSING REALTY #U8049504 Report a problem | ||
| 8/29/2019 | Price change | $316,900-0.3%$219/sqft |
Source: AMERICAN HOUSING REALTY #U8049504 Report a problem | ||
| 7/22/2019 | Price change | $317,900+4.3%$220/sqft |
Source: AMERICAN HOUSING REALTY #U8049504 Report a problem | ||
| 7/16/2019 | Listed for sale | $304,900+335.6%$211/sqft |
Source: AMERICAN HOUSING REALTY #U8049504 Report a problem | ||
| 6/20/2019 | Sold | $70,000-6.7%$48/sqft |
Source: Public Record Report a problem | ||
| 5/3/2019 | Pending sale | $75,000$52/sqft |
Source: Keller Williams Gulfside Realty #U8028524 Report a problem | ||
| 4/26/2019 | Price change | $75,000-6.3%$52/sqft |
Source: Keller Williams Gulfside Realty #U8028524 Report a problem | ||
| 1/15/2019 | Listed for sale | $80,000+952.6%$55/sqft |
Source: KELLER WILLIAMS GULFSIDE RLTY #U8028524 Report a problem | ||
| 8/13/2015 | Sold | $7,600-81.9%$5/sqft |
Source: Public Record Report a problem | ||
| 11/29/1993 | Sold | $42,000$29/sqft |
Source: Public Record Report a problem | ||
Public tax history
| Year | Property taxes | Tax assessment |
|---|---|---|
| 2025 | $6,492 +5.2% | $348,010 +2.9% |
| 2024 | $6,169 +1.8% | $338,202 +3% |
| 2023 | $6,060 +2.9% | $328,351 +3% |
| 2022 | $5,892 +0.2% | $318,787 +19.2% |
| 2021 | $5,879 +326.1% | $267,429 +326.2% |
| 2020 | $1,380 +34.9% | $62,745 +43.1% |
| 2019 | $1,023 | $43,852 -7% |
| 2018 | $1,023 +9% | $47,168 +15.1% |
| 2017 | $939 +24.3% | $40,997 +24.4% |
| 2016 | $755 +89.3% | $32,946 +50.3% |
| 2015 | $399 +27.9% | $21,927 +65.6% |
| 2014 | $312 +1.1% | $13,241 -6.4% |
| 2013 | $309 +16.5% | $14,149 +25.9% |
| 2012 | $265 | $11,236 +0.7% |
| 2011 | -- | $11,153 -77.8% |
| 2010 | -- | $50,306 +2.7% |
| 2009 | -- | $48,983 +0.1% |
| 2008 | $426 | $48,934 +3% |
| 2007 | -- | $47,509 -43.7% |
| 2005 | -- | $84,400 +16.6% |
| 2004 | $473 +4% | $72,400 +13.3% |
| 2003 | $455 +8.7% | $63,900 +11.7% |
| 2002 | $418 | $57,200 +8.3% |
| 2001 | $418 +8.4% | $52,800 +17.1% |
| 2000 | $386 | $45,100 |
Find assessor info on the county website
Monthly payment
Est. payment
Payment breakdown
Explore the cost of this home by adjusting the details. Changes won't be saved.Climate risks
Neighborhood: 33781
Nearby schools
GreatSchools rating
- 6/10Skyview Elementary SchoolGrades: PK-5Distance: 2.4 mi
- 4/10Pinellas Park Middle SchoolGrades: 6-8Distance: 1.4 mi
- 3/10Dixie M. Hollins High SchoolGrades: 9-12Distance: 1.9 mi
Schools provided by the listing agent
- Elementary: Skyview Elementary-PN
- Middle: Pinellas Park Middle-PN
- High: Dixie Hollins High-PN
Source: Stellar MLS. This data may not be complete. We recommend contacting the local school district to confirm school assignments for this home.
- $166,7002 bd1 ba900 sqft7769 59th St N, Pinellas Park, FL 33781Off Market

- $260,800-- bd1 ba934 sqft5890 78th Ave N, Pinellas Park, FL 33781Off Market
- $386,9003 bd2 ba1.2k sqft5820 78th Ave N, Pinellas Park, FL 33781Off Market

- $382,1005 bd3 ba2.4k sqft7751 59th St N, Pinellas Park, FL 33781Off Market
- $2,5003 bd2 ba1.3k sqft7776 58th St N, Pinellas Park, FL 33781Sold
- $180,300-- bd1 ba728 sqft7749 59th St N, Pinellas Park, FL 33781Off Market
- $180,0002 bd1 ba980 sqft5871 78th Ave N, Pinellas Park, FL 33781Sold
- $233,100-- bd1 ba1.3k sqft5883 78th Ave N, Pinellas Park, FL 33781Off Market
A local agent can set up tours, give advice and negotiate with sellers.
Similar homes
- $589,9003 bd2 ba2k sqft9693 58TH STREET N, PINELLAS PARK, FL 33782For Sale
 MLS ID #A4701428, Moe Mossa, SAVVY AVENUE, LLC. Stellar MLS
 - $570,0003 bd2 ba1.8k sqft5995 BLOSSOM LAKE DRIVE, SEMINOLE, FL 33772For Sale
 MLS ID #TB8534820, Larry Lanni, EXP REALTY LLC. Stellar MLS
 - $499,0003 bd2 ba1.4k sqft7198 121ST WAY, SEMINOLE, FL 33772For Sale
 MLS ID #TB8460668, Jason Canaan, TAMPAS BEST REALTY LLC. Stellar MLS
 - $499,9004 bd2 ba1.5k sqft1922 20TH AVENUE N, ST PETERSBURG, FL 33713For Sale
 MLS ID #TB8508178, Joshua Nogowski, TAH FLORIDA LLC. Stellar MLS
 - $512,5004 bd2 ba1.7k sqft5160 80TH WAY N, ST PETERSBURG, FL 33709New ConstructionMLS ID #TB8514709, Bonnie Lanners PA, SMITH & ASSOCIATES REAL ESTATE. Stellar MLS
- $539,9003 bd2 ba1.7k sqft1539 VALENCIA STREET, CLEARWATER, FL 33756For SaleMLS ID #TB8535778, Nils Kushta, CHARLES RUTENBERG REALTY INC. Stellar MLS
- $529,0003 bd2 ba1.7k sqft13176 DORCHESTER DRIVE, SEMINOLE, FL 33776For SaleMLS ID #TB8501774, Kerry Beggs, SHORE2BAY REALTY. Stellar MLS
- $469,9003 bd2 ba1.7k sqft3069 19TH AVENUE S, ST PETERSBURG, FL 33712For SaleMLS ID #TB8516890, Tara May Webster, CHARLES RUTENBERG REALTY INC. Stellar MLS
- $459,9003 bd2 ba1.8k sqft730 8TH AVENUE NE, LARGO, FL 33770For SaleMLS ID #TB8529967, John LaRocca, FUTURE HOME REALTY INC. Stellar MLS
- $444,0003 bd2 ba1.5k sqft10760 62ND AVENUE, SEMINOLE, FL 33772For SaleMLS ID #TB8518146, Michelle Chenault, COLDWELL BANKER REALTY. Stellar MLS
- $485,0003 bd2 ba1.8k sqft1349 VIEWTOP DRIVE, CLEARWATER, FL 33764For SaleMLS ID #TB8507869, Evan Beggs, REALTY EXPERTS. Stellar MLS
- $512,5004 bd2 ba1.7k sqft5062 80TH LANE N, ST PETERSBURG, FL 33709New ConstructionMLS ID #TB8498067, Bonnie Lanners PA, SMITH & ASSOCIATES REAL ESTATE. Stellar MLS
- $438,5003 bd2 ba1.6k sqft1628 S HIGHLAND AVENUE, CLEARWATER, FL 33756For SaleMLS ID #TB8534880, Meredith Johnson, REALTY EXPERTS. Stellar MLS
- $479,9003 bd2 ba1.3k sqft795 7TH STREET S, SAFETY HARBOR, FL 34695For SaleMLS ID #TB8524702, Joe Koebel, RE/MAX REALTEC GROUP INC. Stellar MLS
- $484,9003 bd2 ba1.6k sqft1610 N LOIS AVENUE, TAMPA, FL 33607For SaleMLS ID #TB8534607, John Scalia, EXP REALTY LLC. Stellar MLS
- $554,9003 bd3 ba2k sqft1712 31ST AVENUE N, ST PETERSBURG, FL 33713For SaleMLS ID #TB8516975, Meredith Johnson, REALTY EXPERTS. Stellar MLS
- $540,0004 bd2 ba1.9k sqft8215 LA SERENA DRIVE, TAMPA, FL 33614For SaleMLS ID #TB8536860, Adriana DeAndrea, BALMASEDA & ASSOCIATES INC. Stellar MLS
- $615,0003 bd3 ba1.8k sqft120 81ST AVENUE NE, ST PETERSBURG, FL 33702For SaleMLS ID #TB8531165, David Adkins, FISHER & ASSOCIATES REAL ESTATE. Stellar MLS
- $529,9003 bd2 ba1.6k sqft647 BONNIE BOULEVARD, PALM HARBOR, FL 34684For SaleMLS ID #TB8532414, Nataliya Fillers, FUTURE HOME REALTY INC. Stellar MLS
- $509,9002 bd2 ba1.2k sqft14617 LORIDAWN DRIVE #8, SEMINOLE, FL 33776For SaleMLS ID #TB8502466, Steve Densa, KELLER WILLIAMS ST PETE REALTY. Stellar MLS
