***PRICE IMPROVEMENT*** Welcome to this beautiful 3 bedroom 2 bathroom home with an attached 2 car garage and alley access. This home has 1770sqft but feels much bigger due to the over 9ft high ceilings with crown molding and 8ft doors. As you enter you're welcomed into the spacious living area with plenty of Low E windows for natural lighting but also recessed led lighting making the whole room light and bright. Bedrooms 2 and 3 are located off the living room with a shared guest bathroom between them. There's plenty of room for a 4 or 6 place dining table with the area being a living room/dining combo. The kitchen area has a breakfast bar with lovely hanging pendant lighting, stunning granite countertops and stainless steel appliances. The home has easy to maintain plank tile flooring throughout except the bedrooms that have comfortable carpenting. Continue past the kitchen you'll see a bonus/flex room on the left which could be a music room or an office area or a gym area. There are so many options. Across from the bonus room is the primary bedroom that features a walk-in closet and boasts a gorgeous en suite bathroom with dual sinks, granite countertops and a walk-in shower. There's also a door from the primary bedroom to an outdoor personal patio. Also at the end of the hallway leading to the door to the garage there is an inside laundry room with a storage closet too. Come home to park in the spacious 2 car garage from the alley access. The home is fenced in on the east and west side of the home for your fur babies to run around or gardening or just relaxing in the sun. Have peace of mind knowing that this home was built recently in May 2021 and it is in an X NON flood zone! I275 only a couple mins aways if you need to head north or south and downtown St Pete is only about 10 minutes away for shopping, restaurants, museums, galleries, USF, and the St Pete Pier.
For sale
Price cut: $5.1K (7/17)
$469,900
3069 19TH AVENUE S, ST PETERSBURG, FL 33712
3beds
1,770sqft
:
Get pre-qualified$3,147/mo
Single Family Residence
Built in 2021
6,011 Square Feet Lot
$464,200 Zestimate®
$265/sqft
$-- HOA
What's special
Stunning granite countertopsRecessed led lightingStainless steel appliances
- 62 days |
- 262 |
- 17 |
Zillow last checked:
Listing updated:
Listed by:
Tara May Webster 727-542-4219,
CHARLES RUTENBERG REALTY INC 727-538-9200
Source: Stellar MLS,MLS#: TB8516890 Originating MLS: Suncoast Tampa
Originating MLS: Suncoast Tampa
Facts & features
Interior
Bedrooms & bathrooms
- Bedrooms: 3
- Bathrooms: 2
- Full bathrooms: 2
Rooms
- Room types: Bonus Room
Primary bedroom
- Features: Ceiling Fan(s), Dual Sinks, En Suite Bathroom, Exhaust Fan, Granite Counters, Shower No Tub, Walk-In Closet(s)
- Level: First
- Area: 224 Square Feet
- Dimensions: 14x16
Bedroom 2
- Features: Ceiling Fan(s), Built-in Closet
- Level: First
- Area: 132 Square Feet
- Dimensions: 11x12
Bedroom 3
- Features: Ceiling Fan(s), Built-in Closet
- Level: First
- Area: 144 Square Feet
- Dimensions: 12x12
Bonus room
- Features: No Closet
- Level: First
- Area: 110 Square Feet
- Dimensions: 10x11
Kitchen
- Features: Breakfast Bar, Granite Counters
- Level: First
- Area: 132 Square Feet
- Dimensions: 11x12
Laundry
- Features: Storage Closet
- Level: First
- Area: 40 Square Feet
- Dimensions: 5x8
Living room
- Features: Ceiling Fan(s)
- Level: First
- Area: 480 Square Feet
- Dimensions: 16x30
Heating
- Central
Cooling
- Central Air
Appliances
- Included: Dishwasher, Microwave, Range, Refrigerator
- Laundry: Inside, Laundry Room
Features
- Ceiling Fan(s), Crown Molding, High Ceilings, Living Room/Dining Room Combo, Stone Counters, Thermostat, Walk-In Closet(s)
- Flooring: Carpet, Ceramic Tile
- Has fireplace: No
Interior area
- Total structure area: 2,325
- Total interior livable area: 1,770 sqft
Property
Parking
- Total spaces: 2
- Parking features: Garage Door Opener, Garage Faces Rear
- Attached garage spaces: 2
Features
- Levels: One
- Stories: 1
- Exterior features: Sidewalk
- Fencing: Fenced,Wood
Lot
- Size: 6,011 Square Feet
- Dimensions: 50 x 122
Details
- Parcel number: 263116004320010160
- Special conditions: None
Construction
Type & style
- Home type: SingleFamily
- Property subtype: Single Family Residence
Materials
- Block
- Foundation: Slab
- Roof: Shingle
Condition
- New construction: No
- Year built: 2021
Utilities & green energy
- Sewer: Public Sewer
- Water: Public
- Utilities for property: Electricity Connected, Sewer Connected, Water Connected
Community & HOA
Community
- Security: Smoke Detector(s)
- Pet fee: $0 monthly
- Subdivision: ALLEN-GAY SUB
HOA
- Has HOA: No
Location
- Region: Saint Petersburg
Financial & listing details
- Price per square foot: $265/sqft
- Tax assessed value: $447,805
- Annual tax amount: $5,937
- Date on market: 6/9/2026
- Cumulative days on market: 62 days
- Listing terms: Cash,Conventional,FHA,VA Loan
- Ownership: Fee Simple
- Total actual rent: 0
- Electric utility on property: Yes
- Road surface type: Brick
Estimated market value
$464,200
$441,000 - $487,000
$3,558/mo
Price history
| Date | Event | Price |
|---|---|---|
| 7/17/2026 | Price change | $469,900-1.1%$265/sqft |
Source:  Stellar MLS #TB8516890 Report a problem Stellar MLS #TB8516890 Report a problem | ||
| 6/9/2026 | Listed for sale | $475,000+28.7%$268/sqft |
Source: Stellar MLS #TB8516890 Report a problem | ||
| 5/24/2021 | Sold | $369,000$208/sqft |
Source: Public Record Report a problem | ||
Public tax history
| Year | Property taxes | Tax assessment |
|---|---|---|
| 2025 | $5,938 +5.4% | $340,672 +2.9% |
| 2024 | $5,631 +1.7% | $331,071 +3% |
| 2023 | $5,539 -4.7% | $321,428 -3.4% |
| 2022 | $5,811 +754.5% | $332,644 +928.3% |
| 2021 | $680 +35.6% | $32,350 +37.9% |
| 2020 | $502 | $23,452 |
Find assessor info on the county website
Monthly payment
Est. payment
Payment breakdown
Explore the cost of this home by adjusting the details. Changes won't be saved.Climate risks
Neighborhood: Highland Oaks
Nearby schools
GreatSchools rating
- 3/10Fairmount Park Elementary SchoolGrades: PK-5Distance: 1.4 mi
- 5/10John Hopkins Middle SchoolGrades: 6-8Distance: 1.4 mi
- 3/10Gibbs High SchoolGrades: 9-12Distance: 0.7 mi
Schools provided by the listing agent
- Elementary: Fairmount Park Elementary-PN
- Middle: John Hopkins Middle-PN
- High: Gibbs High-PN
Source: Stellar MLS. This data may not be complete. We recommend contacting the local school district to confirm school assignments for this home.
- $308,8003 bd1 ba1.2k sqft3061 19th Ave S, Saint Petersburg, FL 33712Off Market

- $161,200-- bd1 ba988 sqft3075 19th Ave S, Saint Petersburg, FL 33712Off Market
- $138,300-- bd1 ba765 sqft3055 19th Ave S, Saint Petersburg, FL 33712Off Market
- $--1 bd1 ba595 sqft3089 19th Ave S #2, Saint Petersburg, FL 33712Off Market

- $300,0003 bd2 ba1k sqft3089 19th Ave S, Saint Petersburg, FL 33712Sold
- $192,400-- bd1 ba1.1k sqft3045 19th Ave S, Saint Petersburg, FL 33712Off Market
- $262,8003 bd1 ba948 sqft3095 19th Ave S, Saint Petersburg, FL 33712Off Market
- $138,100-- bd-- ba672 sqft3050 18th Ave S, Saint Petersburg, FL 33712Off Market
A local agent can set up tours, give advice and negotiate with sellers.
A local lender can help you make sure your offer is ready when you are.
Similar homes
- $525,0003 bd2 ba1.6k sqft6212 20TH STREET S, ST PETERSBURG, FL 33712For Sale

 MLS ID #TB8508588, Pam Moll, COLDWELL BANKER REALTY. Stellar MLS
 - $450,0004 bd2 ba2.3k sqft4200 29TH AVENUE N, ST PETERSBURG, FL 33713For Sale
 MLS ID #TB8535746, Monica Crawford, KELLER WILLIAMS ST PETE REALTY. Stellar MLS
 - $459,9003 bd2 ba1.3k sqft1000 59TH AVENUE S, ST PETERSBURG, FL 33705For Sale
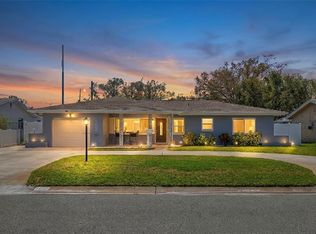 MLS ID #TB8479812, Victor Neavins, NATIVE PROPERTIES OF FLORIDA. Stellar MLS
 - $399,9003 bd2 ba1.3k sqft4063 2ND AVENUE S, ST PETERSBURG, FL 33711For Sale
 MLS ID #TB8471162, Zach Steinberger, COMPASS FLORIDA LLC. Stellar MLS
 - $490,0003 bd2 ba1.8k sqft711 28TH AVENUE S, ST PETERSBURG, FL 33705For SaleMLS ID #TB8488528, Matthew Christian, TRINITY REAL ESTATE GROUP, LLC. Stellar MLS
- $499,9003 bd2 ba1.4k sqft5876 78TH AVENUE N, PINELLAS PARK, FL 33781For SaleMLS ID #TB8516017, Heather Miller, RAY COOK REALTY LLC. Stellar MLS
- $500,0003 bd2 ba1.3k sqft5810 VENETIAN BOULEVARD NE, ST PETERSBURG, FL 33703For SaleMLS ID #TB8502953, Zach Steinberger, COMPASS FLORIDA LLC. Stellar MLS
- $499,0004 bd3 ba1.7k sqft1667 N DAKOTA AVENUE NE, ST PETERSBURG, FL 33703For SaleMLS ID #TB8524153, Denise Antonewitz, KELLER WILLIAMS ST PETE REALTY. Stellar MLS
- $475,0002 bd2 ba1.1k sqft55A DOLPHIN DRIVE, TREASURE ISLAND, FL 33706For SaleMLS ID #TB8515656, Caren Dana, PREMIER SOTHEBY'S INTL REALTY. Stellar MLS
- $699,0003 bd2 ba1.8k sqft4096 38TH STREET S, ST PETERSBURG, FL 33711For SaleMLS ID #TB8512957, Vanessa Solis, REAL BROKER, LLC. Stellar MLS
- $439,9004 bd2 ba1.6k sqft5619 DENVER STREET NE, ST PETERSBURG, FL 33703For SaleMLS ID #TB8489852, Beverly Schroeder, PLUMLEE GULF BEACH REALTY. Stellar MLS
- $625,0003 bd2 ba1.4k sqft2650 TIFTON STREET S, ST PETERSBURG, FL 33711For SaleMLS ID #TB8525073, Zach Steinberger, COMPASS FLORIDA LLC. Stellar MLS
- $375,0003 bd1 ba1.3k sqft101 40TH AVENUE SE, ST PETERSBURG, FL 33705For SaleMLS ID #TB8509242, Jac Smith, KELLER WILLIAMS ST PETE REALTY. Stellar MLS
- $589,9003 bd3 ba1.6k sqft3222 PRESCOTT STREET N, ST PETERSBURG, FL 33713For SaleMLS ID #TB8487819, Justin Garrett, SKYWAY REAL ESTATE, LLC. Stellar MLS
- $599,0003 bd2 ba2k sqft6860 14TH WAY S, ST PETERSBURG, FL 33705For SaleMLS ID #W7885393, Sue Salm, PA, RE/MAX CHAMPIONS. Stellar MLS
- $629,0003 bd2 ba1.4k sqft1674 34TH AVENUE N, ST PETERSBURG, FL 33713For SaleMLS ID #TB8505687, Leah Herzwurm, COMPASS FLORIDA LLC. Stellar MLS
- $550,0003 bd2 ba2.5k sqft420 LEWIS BOULEVARD SE, ST PETERSBURG, FL 33705For SaleMLS ID #TB8419501, Gary Ubaldini, KELLER WILLIAMS REALTY- PALM HARBOR. Stellar MLS
- $399,0004 bd2 ba1.5k sqft4145 HARRISBURG STREET NE, ST PETERSBURG, FL 33703For SaleMLS ID #TB8521051, Andrew Salamone, COMPASS FLORIDA LLC. Stellar MLS
- $524,0004 bd3 ba2k sqft1224 80TH AVENUE N, ST PETERSBURG, FL 33702For SaleMLS ID #TB8496071, Richard Stout, SOUTH CEDAR REAL ESTATE, INC. Stellar MLS
- $699,0003 bd2 ba1.7k sqft4339 50TH AVENUE S, ST PETERSBURG, FL 33711For SaleMLS ID #TB8489814, Elizabeth Markovic, COMPASS FLORIDA LLC. Stellar MLS
