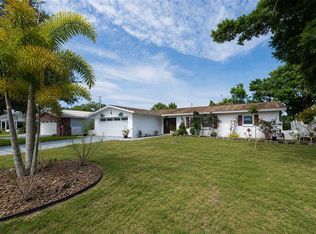
Major Price Improvement! Welcome to life in Coquina Key, This rare .20-acre property offers space, upgrades, and a lifestyle that’s hard to beat—all without an HOA and located in Flood Zone X500, where no lender flood insurance is currently required. Featuring 3 bedrooms, 2 bathrooms, a 2-car garage, and more than 2,500 square feet under air, this home is move in ready. Inside, you’ll love the light-filled OPEN floor plan and spacious layout that makes entertaining and everyday living a breeze. The remodeled kitchen features granite countertops, stainless steel appliances, and plenty of room for entertaining. The den is perfect for additional living or work from home space! The primary suite is a true retreat with a walk-in closet and private bath. This home features IMPACT WINDOWS, a newer AC (2023), and money-saving SOLAR PANELS which add incredible value and peace of mind. Step outside to your covered patio, cool off in your above-ground pool, and oversized yard—perfect for fun, relaxation, and outdoor entertaining. Living in Coquina Key means stepping into the ultimate Florida lifestyle. Take advantage of nearby parks and dog parks, or launch a kayak just minutes from your door. And when it’s time for city excitement, vibrant downtown St. Petersburg is only a short drive away—you’ll be close to Beach Drive, the St. Pete Pier, and the city’s best dining, shopping, art districts, and cultural venues.Minutes from I-275, you have quick access to the airport and top-rated Gulf beaches where you can enjoy endless days of sand and sunshine. This is more than just a house—it’s a lifestyle opportunity you won’t want to miss. Schedule your viewing today and make this house your home!
For sale
Price cut: $5K (7/29)
$550,000
420 LEWIS BOULEVARD SE, ST PETERSBURG, FL 33705
3beds
2,520sqft
:
Get pre-qualified$3,723/mo
Single Family Residence
Built in 1963
8,847 Square Feet Lot
$538,500 Zestimate®
$218/sqft
$-- HOA
What's special
Granite countertopsAbove-ground poolLight-filled open floor planImpact windowsCovered patioRemodeled kitchenStainless steel appliances
- 339 days |
- 798 |
- 31 |
Zillow last checked:
Listing updated:
Listed by:
Gary Ubaldini 727-787-6995,
KELLER WILLIAMS REALTY- PALM HARBOR 727-772-0772,
William Simon 813-602-1823,
KELLER WILLIAMS REALTY- PALM HARBOR
Source: Stellar MLS,MLS#: TB8419501 Originating MLS: Suncoast Tampa
Originating MLS: Suncoast Tampa
Facts & features
Interior
Bedrooms & bathrooms
- Bedrooms: 3
- Bathrooms: 2
- Full bathrooms: 2
Primary bedroom
- Features: Built-in Closet
- Level: First
- Area: 288 Square Feet
- Dimensions: 18x16
Dining room
- Level: First
- Area: 130 Square Feet
- Dimensions: 10x13
Family room
- Level: First
- Area: 280 Square Feet
- Dimensions: 20x14
Kitchen
- Level: First
- Area: 260 Square Feet
- Dimensions: 20x13
Living room
- Level: First
Heating
- Central
Cooling
- Central Air
Appliances
- Included: Dryer, Microwave, Range, Washer
- Laundry: In Garage
Features
- Living Room/Dining Room Combo, Split Bedroom, Thermostat
- Flooring: Laminate, Tile
- Doors: Sliding Doors
- Has fireplace: No
Interior area
- Total structure area: 2,876
- Total interior livable area: 2,520 sqft
Property
Parking
- Total spaces: 2
- Parking features: Garage - Attached
- Attached garage spaces: 2
Features
- Levels: One
- Stories: 1
- Exterior features: Private Mailbox, Sidewalk
- Has private pool: Yes
- Pool features: Above Ground
Lot
- Size: 8,847 Square Feet
- Dimensions: 75 x 107
Details
- Parcel number: 053217515520290030
- Special conditions: None
Construction
Type & style
- Home type: SingleFamily
- Property subtype: Single Family Residence
Materials
- Block
- Foundation: Slab
- Roof: Shingle
Condition
- New construction: No
- Year built: 1963
Utilities & green energy
- Electric: Photovoltaics Seller Owned
- Sewer: Public Sewer
- Water: Public
- Utilities for property: BB/HS Internet Available, Electricity Connected, Public, Sewer Connected, Water Connected
Green energy
- Energy generation: Solar
Community & HOA
Community
- Pet fee: $0 monthly
- Subdivision: LEWIS ISLAND BAHAMA ISLES ADD
HOA
- Has HOA: No
Location
- Region: Saint Petersburg
Financial & listing details
- Price per square foot: $218/sqft
- Tax assessed value: $436,017
- Annual tax amount: $1,664
- Date on market: 8/27/2025
- Cumulative days on market: 340 days
- Listing terms: Cash,Conventional,FHA,VA Loan
- Ownership: Fee Simple
- Total actual rent: 0
- Electric utility on property: Yes
- Road surface type: Paved
Estimated market value
$538,500
$512,000 - $565,000
$4,641/mo
Price history
| Date | Event | Price |
|---|---|---|
| 7/29/2026 | Price change | $550,000-0.9%$218/sqft |
Source:  Stellar MLS #TB8419501 Report a problem Stellar MLS #TB8419501 Report a problem | ||
| 7/24/2026 | Price change | $555,000-3.5%$220/sqft |
Source: Stellar MLS #TB8419501 Report a problem | ||
| 2/24/2026 | Price change | $575,000-1.7%$228/sqft |
Source: Stellar MLS #TB8419501 Report a problem | ||
| 11/7/2025 | Price change | $585,000-2.5%$232/sqft |
Source: Stellar MLS #TB8419501 Report a problem | ||
| 9/12/2025 | Price change | $600,000-4%$238/sqft |
Source: Stellar MLS #TB8419501 Report a problem | ||
| 8/27/2025 | Listed for sale | $625,000+618.4%$248/sqft |
Source: Stellar MLS #TB8419501 Report a problem | ||
| 7/2/1999 | Sold | $87,000$35/sqft |
Source: Public Record Report a problem | ||
Public tax history
| Year | Property taxes | Tax assessment |
|---|---|---|
| 2025 | $1,772 +6.4% | $131,553 +2.9% |
| 2024 | $1,665 +2.7% | $127,845 +3% |
| 2023 | $1,620 +4.9% | $124,121 +3.7% |
| 2022 | $1,545 -0.3% | $119,706 +3% |
| 2021 | $1,550 +0.5% | $116,219 +1.4% |
| 2020 | $1,543 +2.7% | $114,614 +2.3% |
| 2019 | $1,502 | $112,037 +1.9% |
| 2018 | $1,502 +2.2% | $109,948 +2.1% |
| 2017 | $1,470 +3.4% | $107,687 +2.1% |
| 2016 | $1,421 -1.4% | $105,472 +0.7% |
| 2015 | $1,442 +0.9% | $104,739 +0.8% |
| 2014 | $1,429 +1.2% | $103,908 +1.5% |
| 2013 | $1,412 -4.4% | $102,372 -2.4% |
| 2012 | $1,477 | $104,936 -20.7% |
| 2011 | -- | $132,392 -10.1% |
| 2010 | -- | $147,339 +16.9% |
| 2009 | -- | $126,009 -16.6% |
| 2008 | $2,380 | $151,100 -11.7% |
| 2007 | -- | $171,100 +43.3% |
| 2005 | -- | $119,400 +17.4% |
| 2004 | $2,472 +6.9% | $101,700 +7.4% |
| 2003 | $2,313 +18.2% | $94,700 +6% |
| 2002 | $1,956 | $89,300 +12.9% |
| 2001 | $1,956 +6.4% | $79,100 +6.6% |
| 2000 | $1,839 | $74,200 |
Find assessor info on the county website
Monthly payment
Est. payment
Payment breakdown
Explore the cost of this home by adjusting the details. Changes won't be saved.Climate risks
Neighborhood: Coquina Key
Nearby schools
GreatSchools rating
- 4/10Lakewood Elementary SchoolGrades: PK-5Distance: 0.8 mi
- 4/10Bay Point Middle SchoolGrades: 6-8Distance: 2.2 mi
- 4/10Lakewood High SchoolGrades: 9-12Distance: 1.6 mi
- $499,3003 bd2 ba1.4k sqft434 Lewis Blvd SE, Saint Petersburg, FL 33705Off Market

- $232,400-- bd1 ba945 sqft406 Lewis Blvd SE, Saint Petersburg, FL 33705Off Market
- $513,300-- bd2 ba2.1k sqft4514 Bonita Dr SE, Saint Petersburg, FL 33705Off Market
- $597,5003 bd2 ba1.5k sqft448 Lewis Blvd SE, Saint Petersburg, FL 33705Off Market
- $414,300-- bd3 ba2.2k sqft4500 Cobia Dr SE, Saint Petersburg, FL 33705Off Market
- $352,700-- bd3 ba1.8k sqft4536 Bonita Dr SE, Saint Petersburg, FL 33705Off Market
- $274,6002 bd2 ba1.6k sqft413 Lewis Blvd SE, Saint Petersburg, FL 33705Off Market
- $478,5004 bd3 ba1.8k sqft462 Lewis Blvd SE, Saint Petersburg, FL 33705Off Market
A local agent can set up tours, give advice and negotiate with sellers.
A local lender can help you make sure your offer is ready when you are.
Similar homes
- $529,0003 bd2 ba1.7k sqft1354 62ND AVENUE S, ST PETERSBURG, FL 33705For Sale

 MLS ID #TB8527851, Peter Arner, COMPASS FLORIDA LLC. Stellar MLS
 - $599,0003 bd2 ba2k sqft6860 14TH WAY S, ST PETERSBURG, FL 33705For Sale
 MLS ID #W7885393, Sue Salm, PA, RE/MAX CHAMPIONS. Stellar MLS
 - $575,0003 bd2 ba1.5k sqft755 43RD STREET N, ST PETERSBURG, FL 33713For Sale
 MLS ID #TB8533807, Chase Walseth, KELLER WILLIAMS REALTY PORTFOLIO COLLECTION. Stellar MLS
 - $525,0003 bd2 ba1.6k sqft6212 20TH STREET S, ST PETERSBURG, FL 33712For Sale
 MLS ID #TB8508588, Pam Moll, COLDWELL BANKER REALTY. Stellar MLS
 - $529,0004 bd3 ba2.4k sqft2035 28TH STREET S, ST PETERSBURG, FL 33712For SaleMLS ID #TB8426672, Mary Giasevits, TRADEWIND PROPERTIES. Stellar MLS
- $490,0003 bd2 ba1.8k sqft711 28TH AVENUE S, ST PETERSBURG, FL 33705For SaleMLS ID #TB8488528, Matthew Christian, TRINITY REAL ESTATE GROUP, LLC. Stellar MLS
- $589,9003 bd2 ba1.5k sqft6010 BAYOU GRANDE BOULEVARD NE, ST PETERSBURG, FL 33703For SaleMLS ID #TB8524607, Han Bautista, WEICHERT, REALTORS - NEXON. Stellar MLS
- $450,0003 bd2 ba1.4k sqft2085 68TH AVENUE S, ST PETERSBURG, FL 33712For SaleMLS ID #TB8523970, Bianca Demeo, KELLER WILLIAMS TAMPA CENTRAL. Stellar MLS
- $618,0004 bd2 ba2.3k sqft4601 VENETIAN BOULEVARD NE, ST PETERSBURG, FL 33703For SaleMLS ID #TB8468466, Stephen Hachey, FLAT FEE MLS REALTY. Stellar MLS
- $534,0004 bd3 ba2k sqft1224 80TH AVENUE N, ST PETERSBURG, FL 33702For SaleMLS ID #TB8496071, Richard Stout, SOUTH CEDAR REAL ESTATE, INC. Stellar MLS
- $500,0003 bd2 ba1.3k sqft5810 VENETIAN BOULEVARD NE, ST PETERSBURG, FL 33703For SaleMLS ID #TB8502953, Zach Steinberger, COMPASS FLORIDA LLC. Stellar MLS
- $500,0002 bd3 ba1.8k sqft1683 WATERMARK CIRCLE NE, ST PETERSBURG, FL 33702For SaleMLS ID #TB8531191, Janessa Urra, MARK SPAIN REAL ESTATE. Stellar MLS
- $499,0004 bd3 ba1.7k sqft1667 N DAKOTA AVENUE NE, ST PETERSBURG, FL 33703For SaleMLS ID #TB8524153, Denise Antonewitz, KELLER WILLIAMS ST PETE REALTY. Stellar MLS
- $450,0003 bd2 ba2.1k sqft5127 62ND STREET N, KENNETH CITY, FL 33709For SaleMLS ID #TB8527556, Denise Antonewitz, KELLER WILLIAMS ST PETE REALTY. Stellar MLS
- $529,9003 bd2 ba1.8k sqft3255 57TH STREET N, ST PETERSBURG, FL 33710For SaleMLS ID #TB8507008, Heather Harris, LLC, THE KEYES COMPANY - SARASOTA. Stellar MLS
- $474,4703 bd2 ba1.4k sqft811 48TH AVENUE N, ST PETERSBURG, FL 33703For SaleMLS ID #W7885672, Patrick Vines, CENTURY 21 ALLIANCE REALTY. Stellar MLS
- $649,8004 bd2 ba1.9k sqft3944 49TH AVENUE S, ST PETERSBURG, FL 33711For SaleMLS ID #TB8458588, Scott Howell, LPT REALTY, LLC. Stellar MLS
- $529,0003 bd2 ba1.4k sqft8879 111TH STREET, SEMINOLE, FL 33772For SaleMLS ID #TB8532551, Keira Cantrell, COASTAL PROPERTIES GROUP INTERNATIONAL. Stellar MLS
- $475,0004 bd2 ba1.5k sqft7395 18TH STREET N, ST PETERSBURG, FL 33702For SaleMLS ID #TB8447371, christina Colon, LPT REALTY, LLC. Stellar MLS
- $500,0004 bd3 ba2.2k sqft4710 TRAVERTINE DRIVE, TAMPA, FL 33615For SaleMLS ID #TB8533689, Julian Linan, SELLSTATE COASTAL REALTY. Stellar MLS
