Under contract-accepting backup offers. Situated in UNINCORPORATED SEMINOLE, this carefully maintained home is where location, comfort, and the Florida lifestyle come together! Located just 5 MINUTES from the beautiful GULF BEACHES, this property offers the perfect combination of comfortable family home and everyday convenience. Located in a X FLOOD ZONE with NO HOA, this home is ideal as a primary residence, vacation getaway, or investment opportunity, with the consideration of SHORT-TERM RENTALS. This BLOCK home features 3 bedrooms, 2 full bathrooms, just under 1,800 square feet of living space. Featuring recessed lighting, updated light fixtures. Open floor plan creating a kitchen that is the heart of the home, great for entertaining and featuring a large main bedroom with ensuite bathroom, and walk-in closet. The back terrace creates the perfect space for outdoor dining and relaxing, the spacious backyard offers plenty of room to add a pool in the future. The 2-CAR GARAGE provides ample storage space and close proximity to the beach, a home like this does not come around often. Whether you're looking for your forever home, second residence, or investment property, this house creates a home! Offering a home warranty!
Under contract
Price cut: $15.9K (6/22)
$529,000
13176 DORCHESTER DRIVE, SEMINOLE, FL 33776
3beds
1,710sqft
:
Get pre-qualified$3,541/mo
Single Family Residence
Built in 1975
9,213 Square Feet Lot
$514,500 Zestimate®
$309/sqft
$-- HOA
What's special
Updated light fixturesSpacious backyardOpen floor planRecessed lightingWalk-in closet
- 106 days |
- 635 |
- 39 |
Zillow last checked:
Listing updated:
Listed by:
Kerry Beggs 727-776-5258,
SHORE2BAY REALTY 727-203-5673
Source: Stellar MLS,MLS#: TB8501774 Originating MLS: Suncoast Tampa
Originating MLS: Suncoast Tampa
Facts & features
Interior
Bedrooms & bathrooms
- Bedrooms: 3
- Bathrooms: 2
- Full bathrooms: 2
Primary bedroom
- Features: Walk-In Closet(s)
- Level: First
- Area: 55.51 Square Feet
- Dimensions: 9.1x6.1
Bedroom 2
- Features: Built-in Closet
- Level: First
- Area: 119.04 Square Feet
- Dimensions: 9.6x12.4
Bedroom 3
- Features: Built-in Closet
- Level: First
- Area: 54.6 Square Feet
- Dimensions: 9.1x6
Primary bathroom
- Features: Shower No Tub, Single Vanity
- Level: First
- Area: 98 Square Feet
- Dimensions: 9.8x10
Bathroom 2
- Features: Tub With Shower
- Level: First
- Area: 122.85 Square Feet
- Dimensions: 9.1x13.5
Dining room
- Level: First
- Area: 104.04 Square Feet
- Dimensions: 10.2x10.2
Family room
- Features: Shower No Tub
- Level: First
- Area: 104.04 Square Feet
- Dimensions: 10.2x10.2
Kitchen
- Level: First
- Area: 206.04 Square Feet
- Dimensions: 17x12.12
Laundry
- Level: First
Living room
- Level: First
- Area: 128.82 Square Feet
- Dimensions: 11.3x11.4
Heating
- Central, Electric, Natural Gas
Cooling
- Central Air
Appliances
- Included: Dishwasher, Disposal, Dryer, Electric Water Heater, Freezer, Ice Maker, Range, Range Hood, Refrigerator, Washer
- Laundry: Laundry Room
Features
- Eating Space In Kitchen, Open Floorplan
- Flooring: Ceramic Tile, Engineered Hardwood
- Has fireplace: No
Interior area
- Total structure area: 2,212
- Total interior livable area: 1,710 sqft
Video & virtual tour
Property
Parking
- Total spaces: 2
- Parking features: Driveway, Garage Door Opener
- Attached garage spaces: 2
- Has uncovered spaces: Yes
- Details: Garage Dimensions: 20x21
Features
- Levels: One
- Stories: 1
- Patio & porch: Covered, Rear Porch
- Exterior features: Courtyard
- Fencing: Fenced
Lot
- Size: 9,213 Square Feet
- Dimensions: 75 x 123
- Features: Cul-De-Sac
Details
- Additional structures: Shed(s)
- Parcel number: 293015885510000070
- Zoning: R-3
- Special conditions: None
Construction
Type & style
- Home type: SingleFamily
- Property subtype: Single Family Residence
Materials
- Block, Stucco
- Foundation: Slab
- Roof: Shingle
Condition
- New construction: No
- Year built: 1975
Utilities & green energy
- Sewer: Public Sewer
- Water: Public
- Utilities for property: Cable Available, Electricity Connected, Public, Sprinkler Well
Community & HOA
Community
- Pet fee: $0 monthly
- Subdivision: SUSSEX ESTATE
HOA
- Has HOA: No
Location
- Region: Seminole
Financial & listing details
- Price per square foot: $309/sqft
- Tax assessed value: $404,583
- Annual tax amount: $7,457
- Date on market: 4/25/2026
- Cumulative days on market: 107 days
- Listing terms: Cash,Conventional,FHA,VA Loan
- Ownership: Fee Simple
- Total actual rent: 0
- Electric utility on property: Yes
- Road surface type: Paved
Estimated market value
$514,500
$489,000 - $540,000
$2,929/mo
Price history
| Date | Event | Price |
|---|---|---|
| 8/3/2026 | Contingent | $529,000$309/sqft |
Source:  Stellar MLS #TB8501774 Report a problem Stellar MLS #TB8501774 Report a problem | ||
| 6/22/2026 | Price change | $529,000-2.9%$309/sqft |
Source: Stellar MLS #TB8501774 Report a problem | ||
| 6/3/2026 | Price change | $544,900-4.2%$319/sqft |
Source: Stellar MLS #TB8501774 Report a problem | ||
| 4/25/2026 | Listed for sale | $569,000+321.5%$333/sqft |
Source: Stellar MLS #TB8501774 Report a problem | ||
| 12/9/2025 | Listing removed | $3,200$2/sqft |
Source: Zillow Rentals Report a problem | ||
| 11/18/2025 | Listed for rent | $3,200-5.9%$2/sqft |
Source: Zillow Rentals Report a problem | ||
| 10/24/2025 | Listing removed | $3,400$2/sqft |
Source: Zillow Rentals Report a problem | ||
| 10/4/2025 | Listed for rent | $3,400$2/sqft |
Source: Zillow Rentals Report a problem | ||
| 5/2/2002 | Sold | $135,000$79/sqft |
Source: Public Record Report a problem | ||
Public tax history
| Year | Property taxes | Tax assessment |
|---|---|---|
| 2025 | $7,458 +242.1% | $404,583 +153.9% |
| 2024 | $2,180 +3.5% | $159,317 +3% |
| 2023 | $2,106 +3.1% | $154,677 +3% |
| 2022 | $2,042 -1.1% | $150,172 +3% |
| 2021 | $2,065 -0.5% | $145,798 +1.4% |
| 2020 | $2,077 +2.1% | $143,785 +2.3% |
| 2019 | $2,034 | $140,552 +1.9% |
| 2018 | $2,034 +1.7% | $137,931 +2.1% |
| 2017 | $2,001 +2.3% | $135,094 +2.1% |
| 2016 | $1,956 -1.5% | $132,315 +0.7% |
| 2015 | $1,986 +0.7% | $131,395 +0.8% |
| 2014 | $1,971 +0.8% | $130,352 +1.5% |
| 2013 | $1,955 +8.9% | $128,426 +1.7% |
| 2012 | $1,795 | $126,279 -4.5% |
| 2011 | -- | $132,186 -3.3% |
| 2010 | -- | $136,719 +2.7% |
| 2009 | -- | $133,125 +0.1% |
| 2008 | $1,871 | $132,992 +3% |
| 2007 | -- | $129,118 -19.9% |
| 2005 | -- | $161,200 +20.7% |
| 2004 | $2,088 +1.2% | $133,500 +14.5% |
| 2003 | $2,063 -12.8% | $116,600 +5% |
| 2002 | $2,365 | $111,100 +4.1% |
| 2001 | $2,365 +3.9% | $106,700 +2.4% |
| 2000 | $2,277 | $104,200 |
Find assessor info on the county website
Monthly payment
Est. payment
Payment breakdown
Explore the cost of this home by adjusting the details. Changes won't be saved.Climate risks
Neighborhood: 33776
Nearby schools
GreatSchools rating
- 9/10Bauder Elementary SchoolGrades: PK-5Distance: 0.4 mi
- 7/10Seminole Middle SchoolGrades: 6-8Distance: 0.2 mi
- 4/10Seminole High SchoolGrades: 9-12Distance: 0.2 mi
Schools provided by the listing agent
- Elementary: Bauder Elementary-PN
- Middle: Seminole Middle-PN
- High: Seminole High-PN
Source: Stellar MLS. This data may not be complete. We recommend contacting the local school district to confirm school assignments for this home.
- $548,3003 bd2 ba2.1k sqft13190 Dorchester Dr, Seminole, FL 33776Off Market
- $513,400-- bd2 ba1.7k sqft13158 Dorchester Dr, Seminole, FL 33776Off Market
- $611,1004 bd2 ba1.8k sqft13175 84th Ter, Seminole, FL 33776Off Market
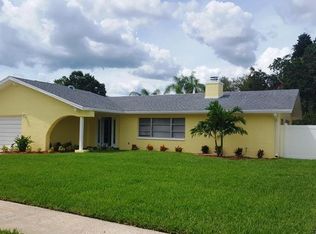
- $725,0004 bd2 ba1.9k sqft13193 84th Ter, Seminole, FL 33776Sold

- $614,5004 bd2 ba1.8k sqft13134 Dorchester Dr, Seminole, FL 33776Off Market
- $728,3005 bd3 ba2.2k sqft13151 84th Ter, Seminole, FL 33776Off Market
- $180,1001 bd1 ba324 sqft13151 84th Ter N, Seminole, FL 33776Off Market
- $--1 bd1 ba324 sqft13151 84th Ter #A, Seminole, FL 33776Off Market
A local agent can set up tours, give advice and negotiate with sellers.
Similar homes
- $534,0003 bd2 ba1.8k sqft13400 91ST AVENUE, SEMINOLE, FL 33776For Sale
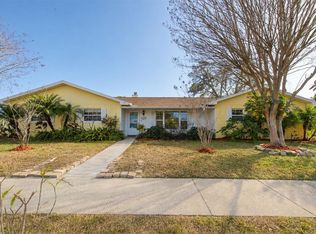
 MLS ID #TB8469838, Bernie Lutz, FUTURE HOME REALTY INC. Stellar MLS
 - $499,9992 bd3 ba1.3k sqft14628 LORIDAWN DRIVE #13, SEMINOLE, FL 33776For Sale
 MLS ID #TB8509918, Aimee Smith, BEACH & BAY REALTY LLC. Stellar MLS
 - $659,0004 bd3 ba2.5k sqft12946 88TH AVENUE, SEMINOLE, FL 33776For Sale
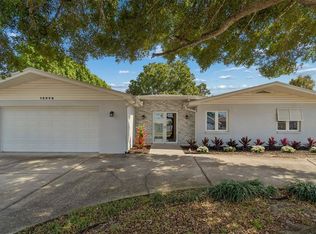 MLS ID #TB8456761, Denise Baschuk, WALKER AND ASSOCIATES REALTY. Stellar MLS
 - $540,0003 bd2 ba1.4k sqft14161 HETRICK CIRCLE N, LARGO, FL 33774For Sale
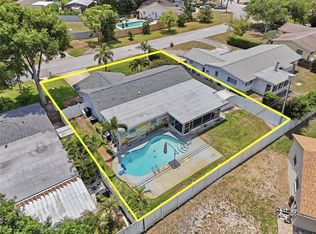 MLS ID #TB8511957, Greta Oliva, BISHA REAL ESTATE & CONSULTING. Stellar MLS
 - $547,4004 bd2 ba1.9k sqft13691 SERENA DRIVE, LARGO, FL 33774For SaleMLS ID #TB8506261, Michelle Garcia, CENTURY 21 EXECUTIVE TEAM. Stellar MLS
- $569,5003 bd2 ba1.4k sqft5676 WILLIAMS BOULEVARD, SEMINOLE, FL 33772For SaleMLS ID #TB8505975, Lee Young-Taylor, KELLER WILLIAMS ST PETE REALTY. Stellar MLS
- $535,0005 bd3 ba2k sqft55 VELMA DRIVE W, LARGO, FL 33770For SaleMLS ID #TB8536306, Lee Nguyen, DALTON WADE INC. Stellar MLS
- $604,9004 bd2 ba2k sqft12341 79TH PLACE, SEMINOLE, FL 33772For SaleMLS ID #TB8469333, Diane Bumiller, CENTURY 21 BEGGINS. Stellar MLS
- $444,0003 bd2 ba1.5k sqft10760 62ND AVENUE, SEMINOLE, FL 33772For SaleMLS ID #TB8518146, Michelle Chenault, COLDWELL BANKER REALTY. Stellar MLS
- $579,0003 bd2 ba1.7k sqft10752 126TH AVENUE, LARGO, FL 33778For SaleMLS ID #TB8531289, Alex Plotkin, COMPASS FLORIDA LLC. Stellar MLS
- $679,0003 bd2 ba1.8k sqft9548 123RD WAY N, SEMINOLE, FL 33772For SaleMLS ID #TB8501305, Holly Frandeka, CHARLES RUTENBERG REALTY INC. Stellar MLS
- $594,9004 bd2 ba1.7k sqft11775 112TH AVENUE, SEMINOLE, FL 33778For SaleMLS ID #TB8513363, Frank Ambrosio, THE AMBROSIO GROUP. Stellar MLS
- $499,0002 bd3 ba1.7k sqft1768 HARBOR CIRCLE E, LARGO, FL 33770For SaleMLS ID #TB8494574, Bonnie Lanners PA, SMITH & ASSOCIATES REAL ESTATE. Stellar MLS
- $649,5003 bd2 ba2k sqft6729 TEQUESTA DRIVE, SEMINOLE, FL 33777For SaleMLS ID #TB8525637, Sara Powell, DALTON WADE INC. Stellar MLS
- $494,9913 bd2 ba1.2k sqft7969 SOMERSET DRIVE, LARGO, FL 33773For SaleMLS ID #TB8519440, Brenda Bianchi, BIANCHI REALTY & PROPERTY MANAGEMENT INC.. Stellar MLS
- $490,0003 bd2 ba1.5k sqft1600 LORETTA AVENUE NW, LARGO, FL 33770For SaleMLS ID #TB8524077, Ena Ebanks, FUTURE HOME REALTY INC. Stellar MLS
- $499,0003 bd3 ba1.9k sqft7073 S SHORE DRIVE S, ST PETERSBURG, FL 33707For SaleMLS ID #TB8534702, Keith Slater, COASTAL HOME ADVISORS RE. Stellar MLS
- $675,0003 bd2 ba1.6k sqft14570 TANGLEWOOD DRIVE, LARGO, FL 33774For SaleMLS ID #TB8524902, Holly Swendson, REALTY EXPERTS. Stellar MLS
- $500,0004 bd2 ba2.2k sqft6999 16TH AVENUE N, ST PETERSBURG, FL 33710For SaleMLS ID #TB8524529, Kailey Blackbourn, FOREVER FLORIDA REAL ESTATE. Stellar MLS
- $415,0003 bd2 ba1.2k sqft1978 DIX STREET, LARGO, FL 33774For SaleMLS ID #TB8513399, Andrew Brasseur, DALTON WADE INC. Stellar MLS
