DISCOVER YOUR UPGRADED 4/2 OASIS WITH A POOL: A MODERN HAVEN OF TIMELESS ELEGANCE -Nestled on an exclusive cul-de-sac, this impeccably upgraded residence filled with modern luxury and thoughtful design. Imagine a life where each day feels like a getaway, just minutes from the renowned Indian Shores Beach via your golf cart, a HUGE public boat ramp, inviting golf courses, and a myriad of leisure options & restaurants. As you step inside, the OPEN FLOOR PLAN featuring living room/kitchen/dinning room combo overlooking at the pool is a cozy retreat where becomes the heart of memorable gatherings. Luxurious updated flooring including 5' baseboards guides your steps, creating a seamless flow throughout the entire home. A custom gourmet kitchen awaits, providing an abundance of storage space! Timeless quartz countertops with waterfall design, LED lighting, stainless steel appliances, and chic design elements transform this space into a culinary masterpiece, balancing both functionality and visual allure. Other improvements include new roof installed in 2023, interior doors, newer double pane windows, and new ceiling fans! Journey into the updated bathrooms, where spa-like tranquility reigns. The master suite boasts a sumptuous soaking tub for ultimate relaxation, double sink vanity, while a walk-in shower adds to the sense of indulgence. The master suite has sliding doors that lead to the pool area or enjoying a morning coffee with a pool view. DETAILS MATTER, and meticulous craftsmanship is evident at every turn. Freshly textured and painted, this house is thoughtfully updated for low maintenance, excluding timeless charm both inside and outside. A large family room is tucked in the back of the house for more privacy and cozy nights. This one-story 4/2 design features a split bedroom floor plan. A large inside laundry room with enough storage space, adds practicality to the luxurious atmosphere. Step outside where a HUGE backyard oasis awaits for family fun and gatherings. The newly resurfaced pool with updated tiles, recent mature landscaping installed with irrigation water system seamlessly blends with the elegant interior. This prime location is less than 2 miles from the best beaches, excellent Seminole school district and convenience to shopping. Proudly standing in a non-flood zone, this home promises peace of mind. A rare find, encapsulating comfort, convenience, and sheer sophistication, this residence invites you to live in the lap of luxury. Welcome home!
Sold for $725,000
$725,000
13193 84TH TERRACE, SEMINOLE, FL 33776
4beds
1,948sqft
Single Family Residence
Built in 1974
10,049 Square Feet Lot
$695,800 Zestimate®
$372/sqft
$3,778 Estimated rent
Home value
$695,800
$661,000 - $738,000
$3,778/mo
Zestimate® history
Owner options
List your home for rent
$3,778/mo
Rent Zestimate®
Find your next renter with Zillow Rental Manager. Plus, with online applications, you can quickly screen prospective tenants – for free.
$3,778/mo
Rent Zestimate®
Refinance and save
$5,251/mo
Est. payment
Refinancing to a lower rate could help reduce your monthly payments and save thousands over the life of the loan.
$5,251/mo
Est. payment
Explore your selling options
Work with a Zillow partner agent
Leverage their expertise and Zillow's premium Showcase listings to get your home seen by more buyers.
Get startedList with your own agent
Get your home in front of millions of buyers by listing it on Zillow.
Learn how to do itSell it yourself
Take full control of how buyers see your home on Zillow by listing For Sale by Owner (FSBO).
List your homeWhat's special
Double sink vanityInterior doorsLed lightingSumptuous soaking tubNewly resurfaced poolLuxurious updated flooringPool area
Zillow last checked:
Listing updated:
Listed by:
Kela Mano 813-933-0677,
PEOPLE'S CHOICE REALTY SVC LLC 813-933-0677
Bought with:
Lori King, 3031713
BHHS FLORIDA PROPERTIES GROUP
Source: Stellar MLS,MLS#: U8233138 Originating MLS: Tampa
Originating MLS: Tampa
Facts & features
Interior
Bedrooms & bathrooms
- Bedrooms: 4
- Bathrooms: 2
- Full bathrooms: 2
Rooms
- Room types: Attic, Bonus Room, Den/Library/Office, Family Room, Dining Room, Living Room, Utility Room, Storage Rooms
Primary bedroom
- Features: Bar, Built-in Closet
- Level: First
- Area: 185.15 Square Feet
- Dimensions: 11.5x16.1
Bedroom 1
- Features: Built-in Closet
- Level: First
- Area: 106.05 Square Feet
- Dimensions: 10.5x10.1
Bedroom 2
- Features: Built-in Closet
- Level: First
- Area: 114 Square Feet
- Dimensions: 10x11.4
Bedroom 3
- Features: Built-In Shelving, Built-in Closet
- Level: First
- Area: 175 Square Feet
- Dimensions: 17.5x10
Dining room
- Level: First
- Area: 89.28 Square Feet
- Dimensions: 9.8x9.11
Family room
- Level: First
- Area: 1625.73 Square Feet
- Dimensions: 115.3x14.1
Kitchen
- Features: Pantry
- Level: First
- Area: 71.37 Square Feet
- Dimensions: 11.7x6.1
Living room
- Level: First
- Area: 249.34 Square Feet
- Dimensions: 18.2x13.7
Office
- Features: Ceiling Fan(s)
- Level: First
- Area: 194.7 Square Feet
- Dimensions: 16.5x11.8
Utility room
- Features: Bath With Whirlpool
- Level: First
- Area: 43.68 Square Feet
- Dimensions: 8.4x5.2
Heating
- Central, Electric
Cooling
- Central Air
Appliances
- Included: Dishwasher, Electric Water Heater, Ice Maker, Range, Range Hood, Refrigerator
- Laundry: Laundry Room
Features
- Built-in Features, Living Room/Dining Room Combo, Open Floorplan, Primary Bedroom Main Floor, Split Bedroom, Thermostat, Walk-In Closet(s)
- Flooring: Laminate, Porcelain Tile
- Doors: French Doors, Sliding Doors
- Has fireplace: No
Interior area
- Total structure area: 2,589
- Total interior livable area: 1,948 sqft
Property
Parking
- Total spaces: 2
- Parking features: Driveway, Ground Level, Guest, Open, Oversized
- Attached garage spaces: 2
- Has uncovered spaces: Yes
- Details: Garage Dimensions: 20X20
Features
- Levels: One
- Stories: 1
- Exterior features: Irrigation System, Private Mailbox, Rain Gutters, Sidewalk
- Has private pool: Yes
- Pool features: Gunite, In Ground, Lighting
- Fencing: Board,Vinyl,Wood
- Has view: Yes
- View description: Pool
Lot
- Size: 10,049 Square Feet
- Dimensions: 76 x 132
- Features: Cul-De-Sac, City Lot, Landscaped, Level, Near Golf Course, Near Marina, Near Public Transit, Oversized Lot, Sidewalk
- Residential vegetation: Mature Landscaping
Details
- Parcel number: 293015242860010050
- Zoning: R-3
- Special conditions: None
Construction
Type & style
- Home type: SingleFamily
- Architectural style: Florida,Ranch
- Property subtype: Single Family Residence
Materials
- Block, Concrete, Stucco
- Foundation: Slab
- Roof: Shingle
Condition
- New construction: No
- Year built: 1974
Utilities & green energy
- Sewer: Public Sewer
- Water: Public
- Utilities for property: Cable Available, Electricity Available, Electricity Connected, Sewer Available, Sewer Connected, Sprinkler Well, Water Available, Water Connected
Community & HOA
Community
- Pet fee: $0 monthly
- Subdivision: EDEE ESTATES
HOA
- Has HOA: No
Location
- Region: Seminole
Financial & listing details
- Price per square foot: $372/sqft
- Tax assessed value: $549,099
- Annual tax amount: $2,210
- Date on market: 3/2/2024
- Cumulative days on market: 7 days
- Listing terms: Cash,Conventional,FHA
- Ownership: Fee Simple
- Total actual rent: 0
- Electric utility on property: Yes
- Road surface type: Paved, Asphalt
Price history
| Date | Event | Price |
|---|---|---|
| 4/3/2024 | Sold | $725,000+3.9%$372/sqft |
Source:  Stellar MLS #U8233138 Report a problem Stellar MLS #U8233138 Report a problem | ||
| 3/10/2024 | Pending sale | $698,000$358/sqft |
Source: Stellar MLS #U8233138 Report a problem | ||
| 3/2/2024 | Listed for sale | $698,000+60.1%$358/sqft |
Source: Stellar MLS #U8233138 Report a problem | ||
| 10/24/2023 | Sold | $436,000-3.1%$224/sqft |
Source: Stellar MLS #U8216571 Report a problem | ||
| 10/10/2023 | Pending sale | $450,000$231/sqft |
Source: Stellar MLS #U8216571 Report a problem | ||
| 10/7/2023 | Listed for sale | $450,000$231/sqft |
Source: Stellar MLS #U8216571 Report a problem | ||
Public tax history
| Year | Property taxes | Tax assessment |
|---|---|---|
| 2025 | $10,074 +32.3% | $549,099 +28.1% |
| 2024 | $7,614 +234.2% | $428,788 +156% |
| 2023 | $2,279 +3.1% | $167,479 +3% |
| 2022 | $2,210 -1.3% | $162,601 +3% |
| 2021 | $2,239 -0.6% | $157,865 +1.4% |
| 2020 | $2,253 +2.1% | $155,685 +2.3% |
| 2019 | $2,207 | $152,185 +1.9% |
| 2018 | $2,207 +1.6% | $149,347 +2.1% |
| 2017 | $2,171 +2.2% | $146,275 +2.1% |
| 2016 | $2,124 -1.5% | $143,266 +0.7% |
| 2015 | $2,157 +0.7% | $142,270 +0.8% |
| 2014 | $2,142 +0.8% | $141,141 +1.5% |
| 2013 | $2,125 +8.4% | $139,055 +1.7% |
| 2012 | $1,960 | $136,731 -4% |
| 2011 | -- | $142,400 +1.5% |
| 2010 | -- | $140,296 +2.7% |
| 2009 | -- | $136,608 +0.1% |
| 2008 | $1,941 | $136,472 +3% |
| 2007 | -- | $132,497 -25% |
| 2005 | -- | $176,700 +13.9% |
| 2004 | $2,158 +1.2% | $155,200 +2.4% |
| 2003 | $2,133 +6.8% | $151,600 +8.5% |
| 2002 | $1,997 | $139,700 +7.6% |
| 2001 | $1,997 +5.3% | $129,800 +10.8% |
| 2000 | $1,897 | $117,200 |
Find assessor info on the county website
Neighborhood: 33776
Nearby homes
- $606,1004 bd2 ba1.8k sqft13175 84th Ter, Seminole, FL 33776Off Market
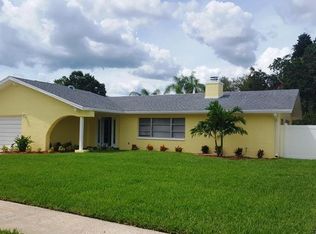
- $510,5003 bd2 ba1.6k sqft13207 84th Ter, Seminole, FL 33776Off Market
- $550,9003 bd2 ba2.1k sqft13190 Dorchester Dr, Seminole, FL 33776Off Market
- $498,0003 bd2 ba1.7k sqft13176 Dorchester Dr, Seminole, FL 33776Sold

- $729,4005 bd3 ba2.2k sqft13151 84th Ter, Seminole, FL 33776Off Market
- $578,0004 bd3 ba1.9k sqft13221 84th Ter, Seminole, FL 33776Off Market
- $195,8001 bd1 ba324 sqft13151 84th Ter N, Seminole, FL 33776Off Market
- $--1 bd1 ba324 sqft13151 84th Ter #A, Seminole, FL 33776Off Market
Nearby schools
GreatSchools rating
- 10/10Bauder Elementary SchoolGrades: PK-5Distance: 0.4 mi
- 7/10Seminole Middle SchoolGrades: 6-8Distance: 0.2 mi
- 4/10Seminole High SchoolGrades: 9-12Distance: 0.2 mi
Schools provided by the listing agent
- Elementary: Bauder Elementary-PN
- Middle: Seminole Middle-PN
- High: Seminole High-PN
Source: Stellar MLS. This data may not be complete. We recommend contacting the local school district to confirm school assignments for this home.
Get a cash offer in 3 minutes
Find out how much your home could sell for in as little as 3 minutes with a no-obligation cash offer.
Estimated market value
$695,800
Get a cash offer in 3 minutes
Find out how much your home could sell for in as little as 3 minutes with a no-obligation cash offer.
Estimated market value
$695,800
- Florida
- Pinellas County
- Seminole
- 33776
- 13193 84TH TERRACE
